Share this with your friends


+17064789800
Cox Realty,llc
2528 Starwood Court, Lakewood Ranch, FL 34211
- $475,000
- 3
- BD
- 3
- BA
- 1,926
- SqFt






- List Price
- $475,000
- Status
- ACTIVE
- Days on Market
- 47
- Price Change
- ▼ $24,000 1791368863
- MLS#
- A4703671
- Subtype
- Residential
- Style
- Two Story, Attached
- Architectural Style
- Contemporary, Traditional
- Year Built
- 2019
- Bedrooms
- 3
- Bathrooms
- 3
- Full Baths
- 2
- Half Baths
- 1
- Living Area
- 1,926
- Lot Size
- 5,754
- Acres
- 0.13
- Subdivision
- Lakewood Ranch
- Building Name
- Rose
- MLS Area Major
- Bradenton/Lakewood Ranch Area
Property Description
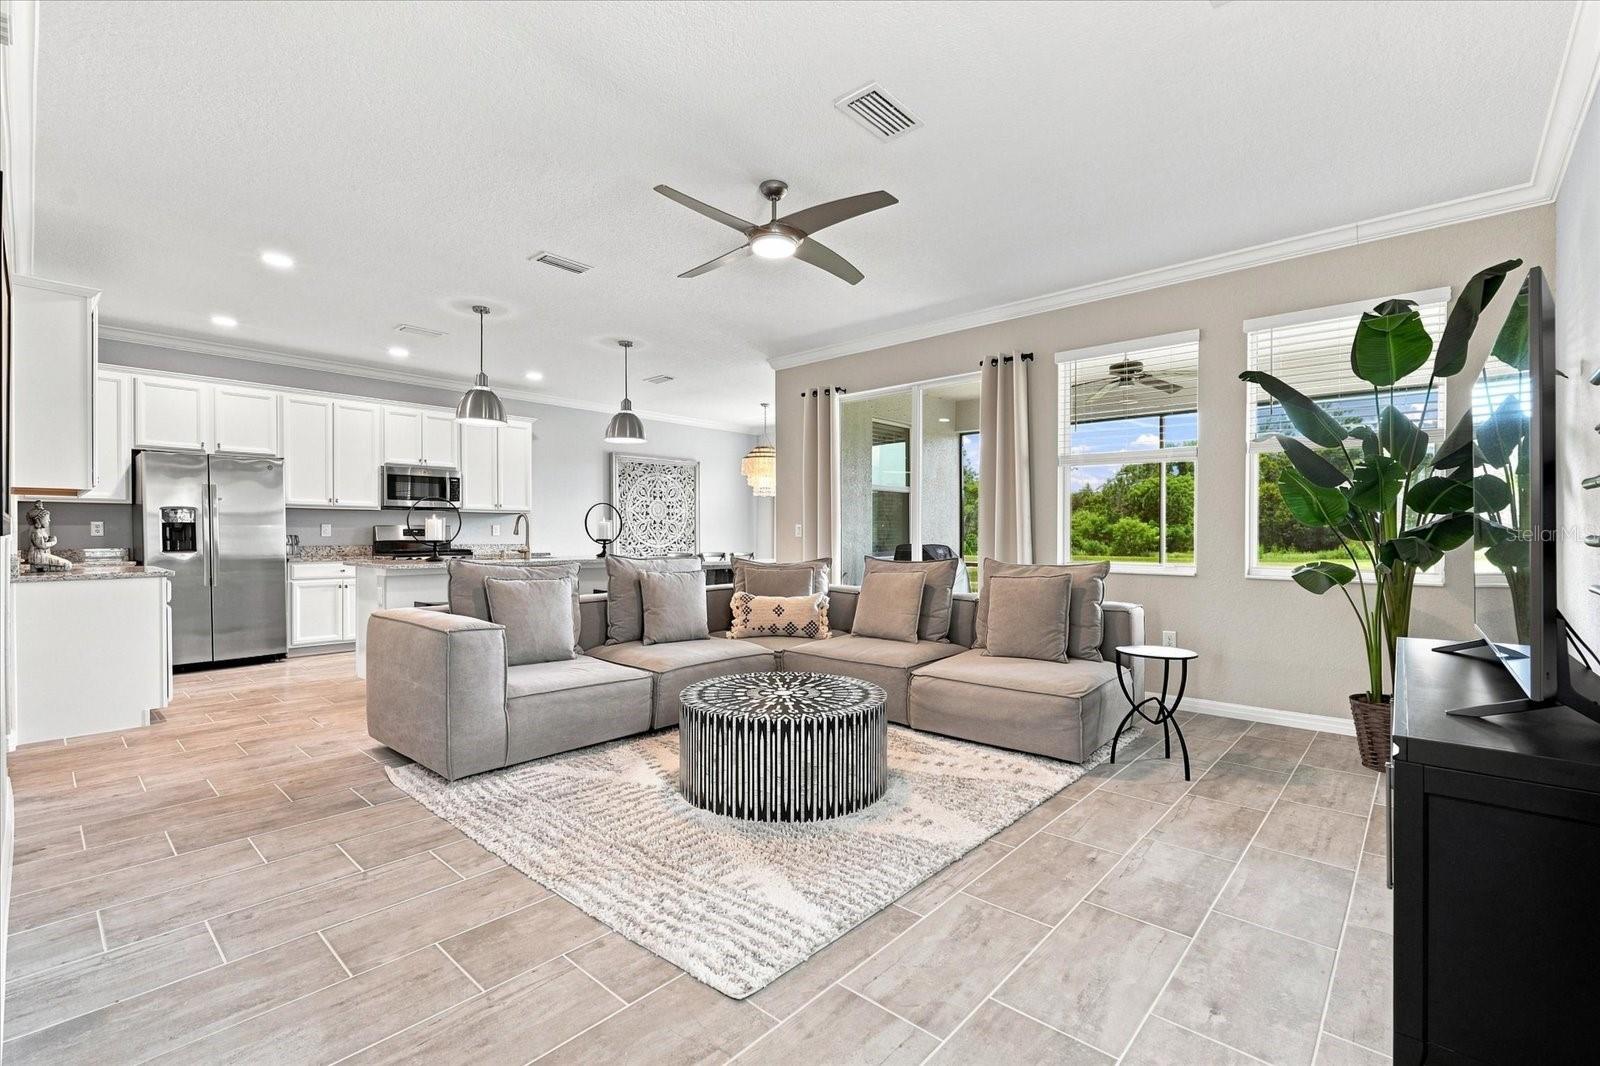
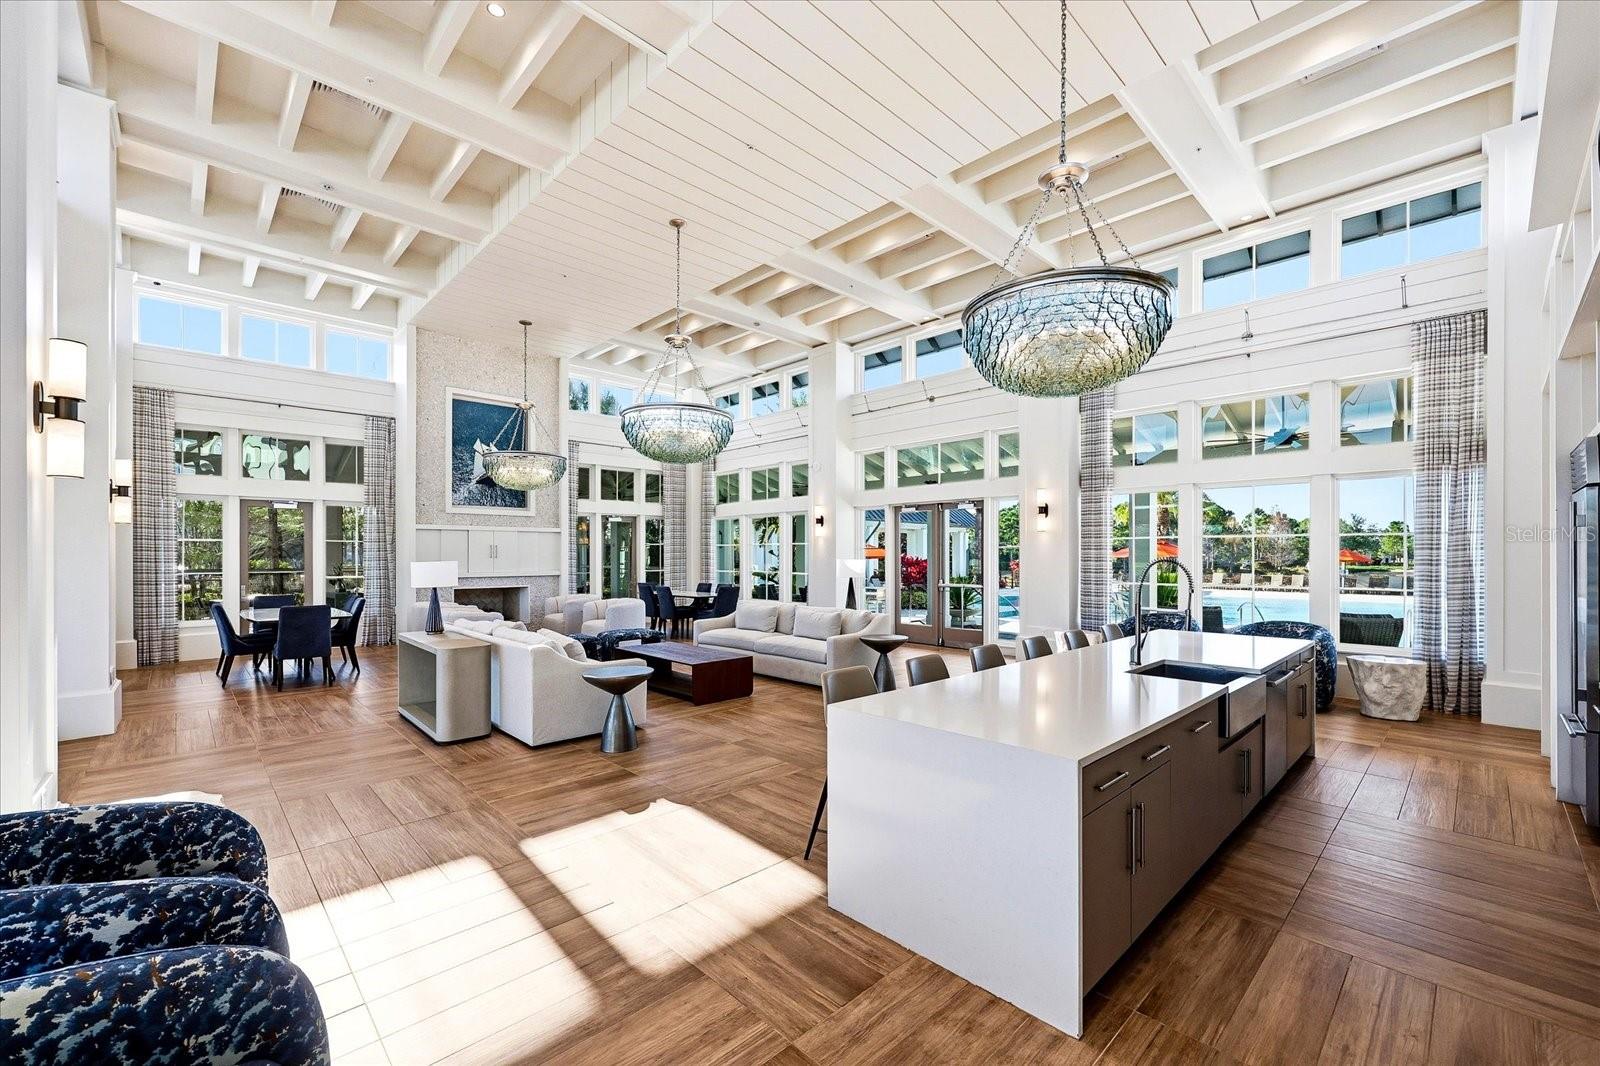
NEW PRICE!!! WATERFRONT FORMER MODEL HOME! Welcome to 2528 Starwood Court, an exceptional two-story home in The VILLAS at ARBOR GRANDE, a gated LAKEWOOD RANCH enclave of homes. Offering 3 BEDROOMS, 2.5 BATHS, a spacious LOFT and 1,926 square feet, this beautifully appointed residence combines former-model finishes with a tranquil EXPANSIVE WATERFRONT setting. The inviting main level features an open-concept design where the kitchen, dining area and great room flow seamlessly together. Sliding doors open to the covered lanai, extending the living space outdoors for relaxing mornings and peaceful evenings overlooking the water. The staircase and entire second floor have been updated with luxury vinyl flooring, creating a cohesive look with easy maintenance. Upstairs, the generous loft offers flexible space for a home office, media room or reading area. The spacious primary suite features a walk-in closet and private bath with dual sinks, while two additional bedrooms and a full bath accommodate family or guests. Convenient upstairs laundry completes the second level. The Villas at ARBOR GRANDE offer a PRIVATE amenity area exclusively for Villa residents, featuring a HEATED POOL AND SPA, PICKLEBALL COURT AND PRIVATE DOG PARK. Residents also enjoy Arbor Grande’s additional amenities, including a second heated pool, fitness center, bocce ball, sand volleyball and a beautifully appointed clubhouse. A robust monthly calendar of clubs, events, activities and holiday festivities adds to the community’s vibrant lifestyle. With its WATERFRONT parklike setting, former-model finishes, updated flooring, two-car garage, tile roof and covered lanai, this home offers an exceptional opportunity to enjoy the LAKEWOOD RANCH LIFESTYLE. Make this your next move!
Additional Information
- Amenities
- Clubhouse, Fence Restrictions, Fitness Center, Gated, Park, Pool, Recreation Facilities, Spa/Hot Tub
- Interior Features
- Ceiling Fans(s), Crown Molding, In Wall Pest System, Kitchen/Family Room Combo, Living Room/Dining Room Combo, Open Floorplan, PrimaryBedroom Upstairs, Smart Home, Solid Surface Counters, Solid Wood Cabinets, Split Bedroom, Stone Counters, Thermostat, Tray Ceiling(s), Walk-In Closet(s), Window Treatments
- Exterior Features
- Balcony, Garden, Hurricane Shutters, Lighting, Private Entrance, Private Mailbox, Sidewalk
- Taxes
- $1,222
- HOA Fee
- $1,495
- HOA Freqency
- Quarterly
- Financing
- Cash, Conventional
- Location
- In County, Paved, Private
- Community Features
- Deed Restrictions, Fitness Center, Irrigation-Reclaimed Water, Park, Pool, Street Lights
- Property Description
- Two Story, Attached
- Zoning
- RE1
- Appliances
- Dishwasher, Disposal, Dryer, Exhaust Fan, Microwave, Range, Refrigerator, Washer
- Heating
- Central
- Air Conditioning
- Central Air
- Exterior Construction
- Block, Stone, Stucco
- Exterior Features
- Balcony, Garden, Hurricane Shutters, Lighting, Private Entrance, Private Mailbox, Sidewalk
- Stories
- 2
- Levels
- Two
- Roof
- Tile
- Foundation
- Slab
- Pool
- Yes
- Parking
- Driveway, Garage Door Opener, Parking Pad
- Parking Features
- Driveway, Garage Door Opener, Parking Pad
- Garage
- 2 Car Garage
- Garage Spaces
- 2
- Garage Features
- Driveway, Garage Door Opener, Parking Pad
- Elementary School
- Gullett Elementary
- Middle School
- Dr Mona Jain Middle
- High School
- Lakewood Ranch High
- View
- Water
Listing courtesy of COMPASS FLORIDA LLC. 941-279-3630
Mortgage Calculator
StellarMLS is the source of this information via Internet Data Exchange Program. All listing information is deemed reliable but not guaranteed and should be independently verified through personal inspection by appropriate professionals. Listings displayed on this website may be subject to prior sale or removal from sale. Availability of any listing should always be independently verified. Listing information is provided for consumer personal, non-commercial use, solely to identify potential properties for potential purchase. All other use is strictly prohibited and may violate relevant federal and state law. Data last updated on