Share this with your friends


+17064789800
Cox Realty,llc
14443 Lilac Sky Terrace, Lakewood Ranch, FL 34211
- $282,800
- 3
- BD
- 3
- BA
- 1,405
- SqFt
- Sold Price
- $282,800
- List Price
- $287,000
- Status
- SOLD
- Days on Market
- 76
- Closing Date
- Mar 18, 2026
- MLS#
- TB8413956
- Subtype
- Residential
- Style
- Two Story
- Architectural Style
- Traditional
- New Construction
- Yes
- Year Built
- 2025
- Bedrooms
- 3
- Bathrooms
- 3
- Full Baths
- 2
- Half Baths
- 1
- Living Area
- 1,405
- Lot Size
- 2,761
- Acres
- 0.06
- Subdivision
- Aurora At Lakewood Ranch
- Building Name
- 14443
- MLS Area Major
- Bradenton/Lakewood Ranch Area
Property Description
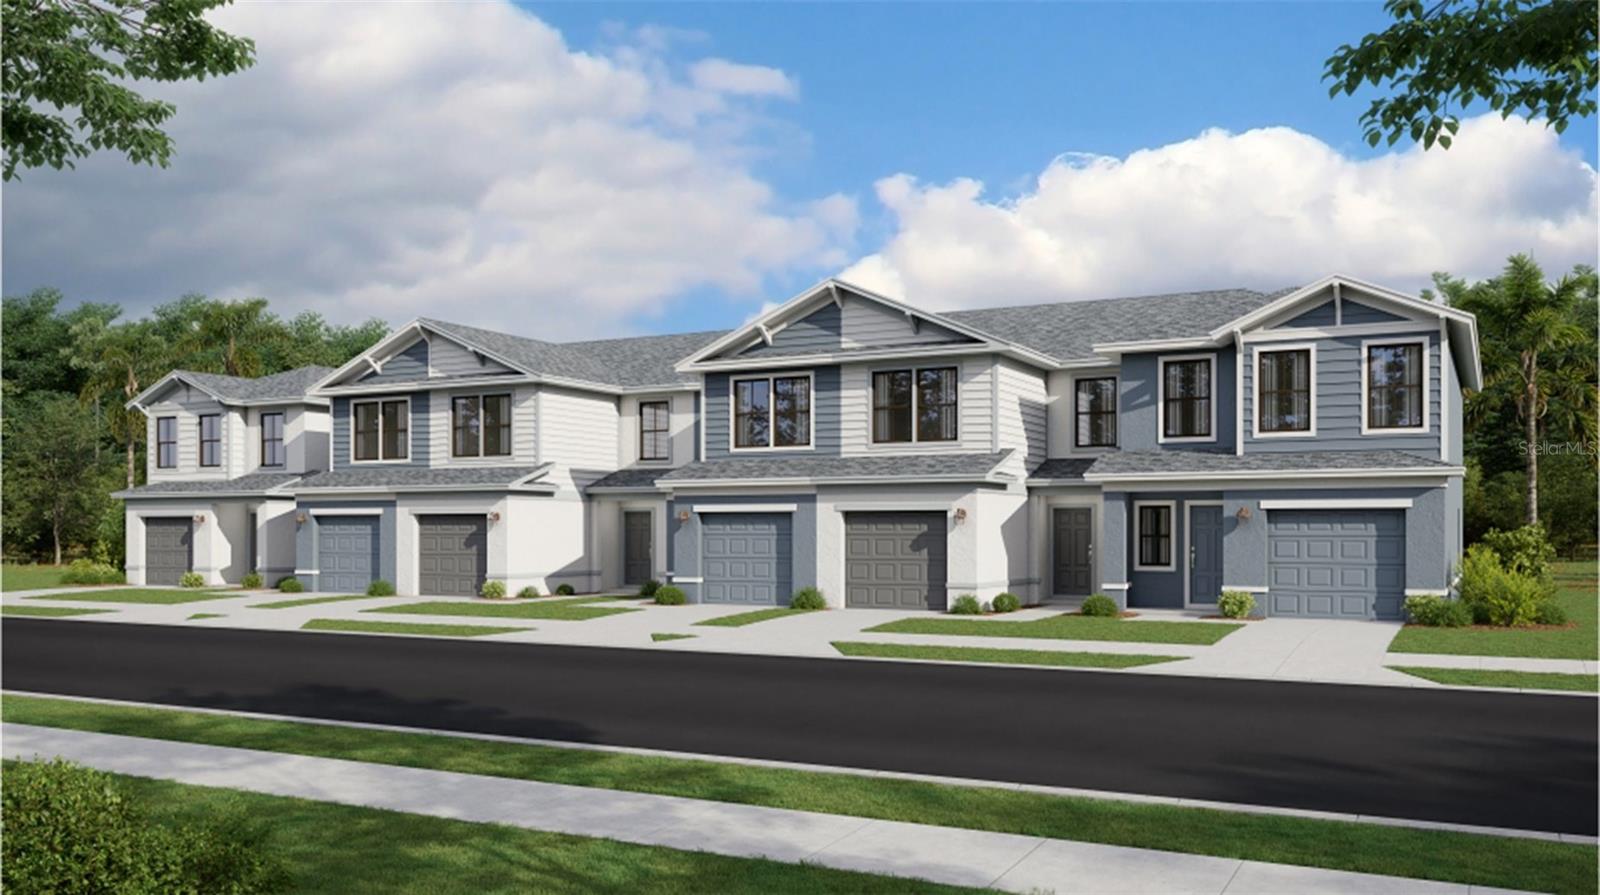
Under Construction. Aurora is a new masterplan of single-family homes and townhomes available for sale in Lakewood Ranch, ranked the #1 community for all ages in the nation for five consecutive years. In addition to a full lawn maintenance package, homeowners will enjoy access to an onsite swimming pool, a playground and a fishing lake for outdoor fun. This two-story townhome features a modern open design among the kitchen and Great Room with sliding doors that flow out to the patio for outdoor living. In addition to the top-floor owner’s suite, there are two comfortable bedrooms across the hall. Prices and features may vary and are subject to change. Photos are for illustrative purposes only. Estimated delivery date is Feb/Mar 2026.
Additional Information
- Amenities
- Clubhouse, Maintenance, Playground, Pool, Recreation Facilities
- Interior Features
- Eat-in Kitchen, Kitchen/Family Room Combo, Living Room/Dining Room Combo, Open Floorplan, PrimaryBedroom Upstairs, Thermostat, Walk-In Closet(s)
- Exterior Features
- Sidewalk, Sprinkler Metered
- Taxes
- $1,535
- HOA Fee
- $1,133
- HOA Freqency
- Quarterly
- Location
- Landscaped, Sidewalk, Paved
- Community Features
- Clubhouse, Community Mailbox, Deed Restrictions, Irrigation-Reclaimed Water, Playground, Pool, Sidewalks, Street Lights, Maintenance Free
- Property Description
- Two Story
- Zoning
- PD-MU
- Appliances
- Dishwasher, Disposal, Dryer, Electric Water Heater, Exhaust Fan, Freezer, Ice Maker, Microwave, Range, Refrigerator, Washer
- Heating
- Central, Electric
- Air Conditioning
- Central Air
- Exterior Construction
- Stucco
- Exterior Features
- Sidewalk, Sprinkler Metered
- Stories
- 2
- Levels
- Two
- Roof
- Shingle
- Foundation
- Slab
- Pool
- Yes
- Parking
- Deeded, Driveway
- Parking Features
- Deeded, Driveway
- Garage
- 1 Car Garage
- Garage Spaces
- 1
- Garage Features
- Deeded, Driveway
- View
- Trees/Woods
Listing courtesy of LENNAR REALTY INC. 813-917-9080
Selling Office: EXIT KING REALTY.How much is your home worth?
...get instant property value now!
Mortgage Calculator
StellarMLS is the source of this information via Internet Data Exchange Program. All listing information is deemed reliable but not guaranteed and should be independently verified through personal inspection by appropriate professionals. Listings displayed on this website may be subject to prior sale or removal from sale. Availability of any listing should always be independently verified. Listing information is provided for consumer personal, non-commercial use, solely to identify potential properties for potential purchase. All other use is strictly prohibited and may violate relevant federal and state law. Data last updated on