Share this with your friends


+17064789800
Cox Realty,llc
658 63rd Avenue S, St Petersburg, FL 33705
- $425,000
- 3
- BD
- 2
- BA
- 1,330
- SqFt
- Sold Price
- $425,000
- List Price
- $425,000
- Status
- SOLD
- Days on Market
- 115
- Closing Date
- Jan 29, 2026
- MLS#
- TB8420700
- Subtype
- Residential
- Style
- One Story
- Architectural Style
- Contemporary
- Year Built
- 2005
- Bedrooms
- 3
- Bathrooms
- 2
- Full Baths
- 2
- Living Area
- 1,330
- Lot Size
- 6,007
- Acres
- 0.13
- MLS Area Major
- St Pete
Property Description
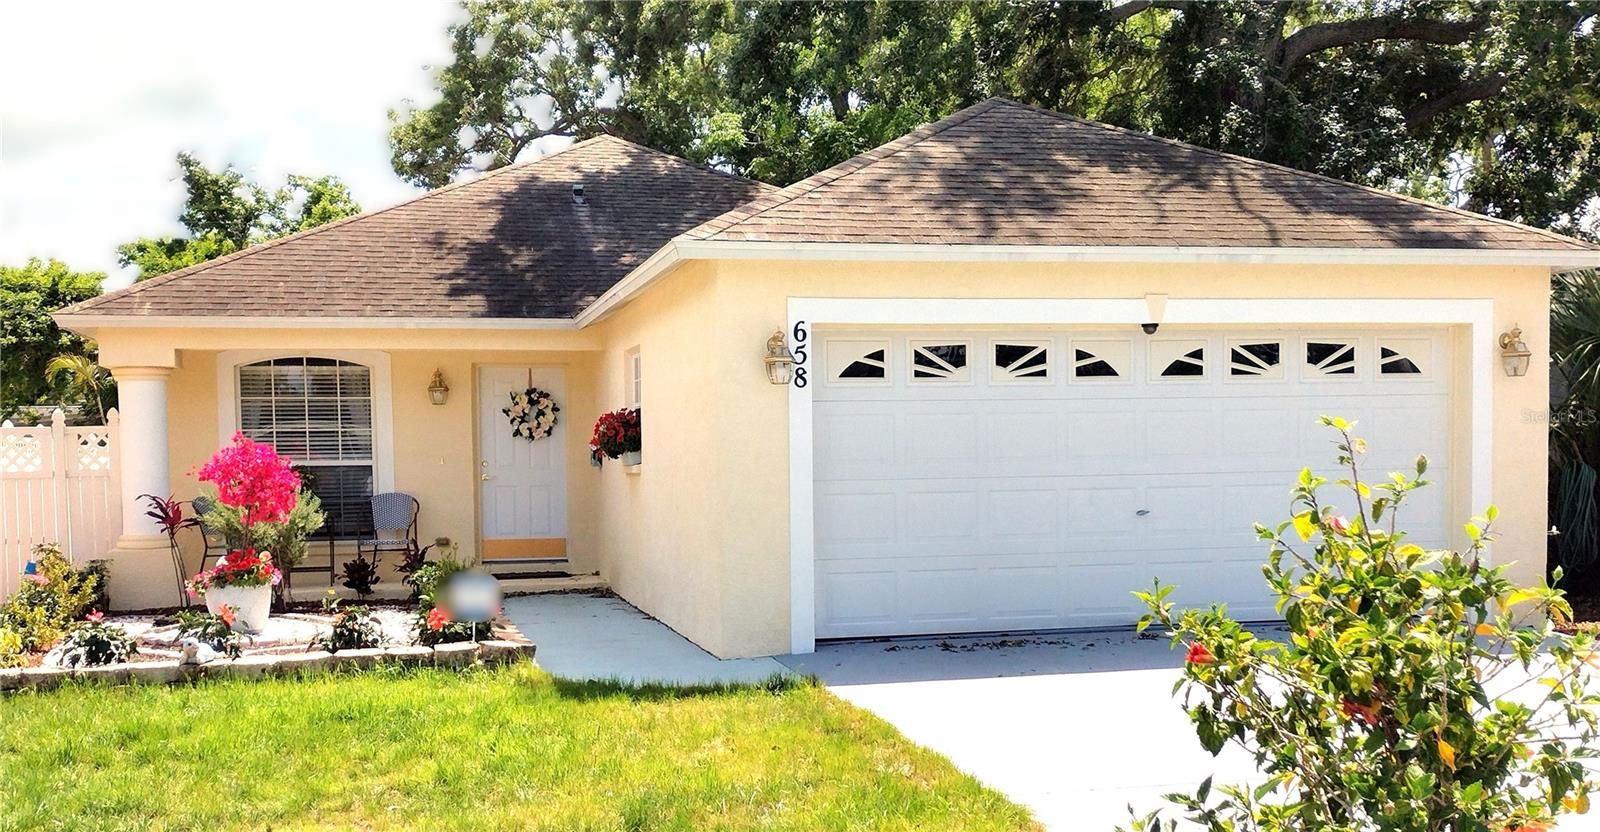
Move-In Ready 3-Bedroom/2-Bath Home/2 Car Garage/Fenced back Yard – Style, Comfort & Storage! Welcome to this beautifully maintained 3-bedroom, 2-bath home, built in 2006 and packed with features that make living easy and enjoyable. • 1,330 sq. ft. of living space with high cathedral ceilings for a light, open feel • 3 Bedroom and 2 Baths • New Bamboo flooring – beautiful, long-lasting and easy to maintain • Spacious 2-car garage (418 sq. ft.) with storage shelves & attic for tons of extra storage • Separate laundry room – Practical and Quiet. Extra shelves. • Covered front porch & rear patio for relaxing or entertaining • Fenced backyard with gardens and a small shed for tools and storage - Perfect for little ones and/or pets Kitchen includes: • Glass-top stove with matching vent • Refrigerator & dishwasher included • LOTS Of Beautiful Cabinets & Pantry Closet Located minutes from I-275 with quick access to Sarasota & Tampa, in a established area with no flood or hurricane damage in over 135 years! No flood insurance required. This home blends high-end style, functionality, and peace of mind'
Additional Information
- Interior Features
- Attic Ventilator, Ceiling Fans(s), Open Floorplan, Primary Bedroom Main Floor, Solid Surface Counters, Thermostat, Vaulted Ceiling(s), Walk-In Closet(s), Window Treatments
- Exterior Features
- Sliding Doors
- Financing
- Cash, Conventional, FHA
- Location
- City Limits, Level, Near Public Transit, Sidewalk, Paved
- Community Features
- None, Street Lights, No Deed Restriction
- Property Description
- One Story
- Zoning
- RES
- Appliances
- Dishwasher, Disposal, Electric Water Heater, Ice Maker, Range, Range Hood, Refrigerator
- Heating
- Central, Electric, Heat Pump
- Air Conditioning
- Central Air
- Exterior Construction
- Block, Stucco
- Exterior Features
- Sliding Doors
- Levels
- One
- Roof
- Shingle
- Foundation
- Slab
- Parking
- Driveway
- Parking Features
- Driveway
- Garage
- 2 Car Garage
- Garage Spaces
- 2
- Garage Features
- Driveway
- Elementary School
- Lakewood Elementary-Pn
- Middle School
- Bay Point Middle-Pn
- High School
- Lakewood High-PN
- View
- Garden
Listing courtesy of HOMECOIN.COM. 888-400-2513
Selling Office: AVALON GROUP REALTY.How much is your home worth?
...get instant property value now!
Mortgage Calculator
StellarMLS is the source of this information via Internet Data Exchange Program. All listing information is deemed reliable but not guaranteed and should be independently verified through personal inspection by appropriate professionals. Listings displayed on this website may be subject to prior sale or removal from sale. Availability of any listing should always be independently verified. Listing information is provided for consumer personal, non-commercial use, solely to identify potential properties for potential purchase. All other use is strictly prohibited and may violate relevant federal and state law. Data last updated on