Share this with your friends


+17064789800
Cox Realty,llc
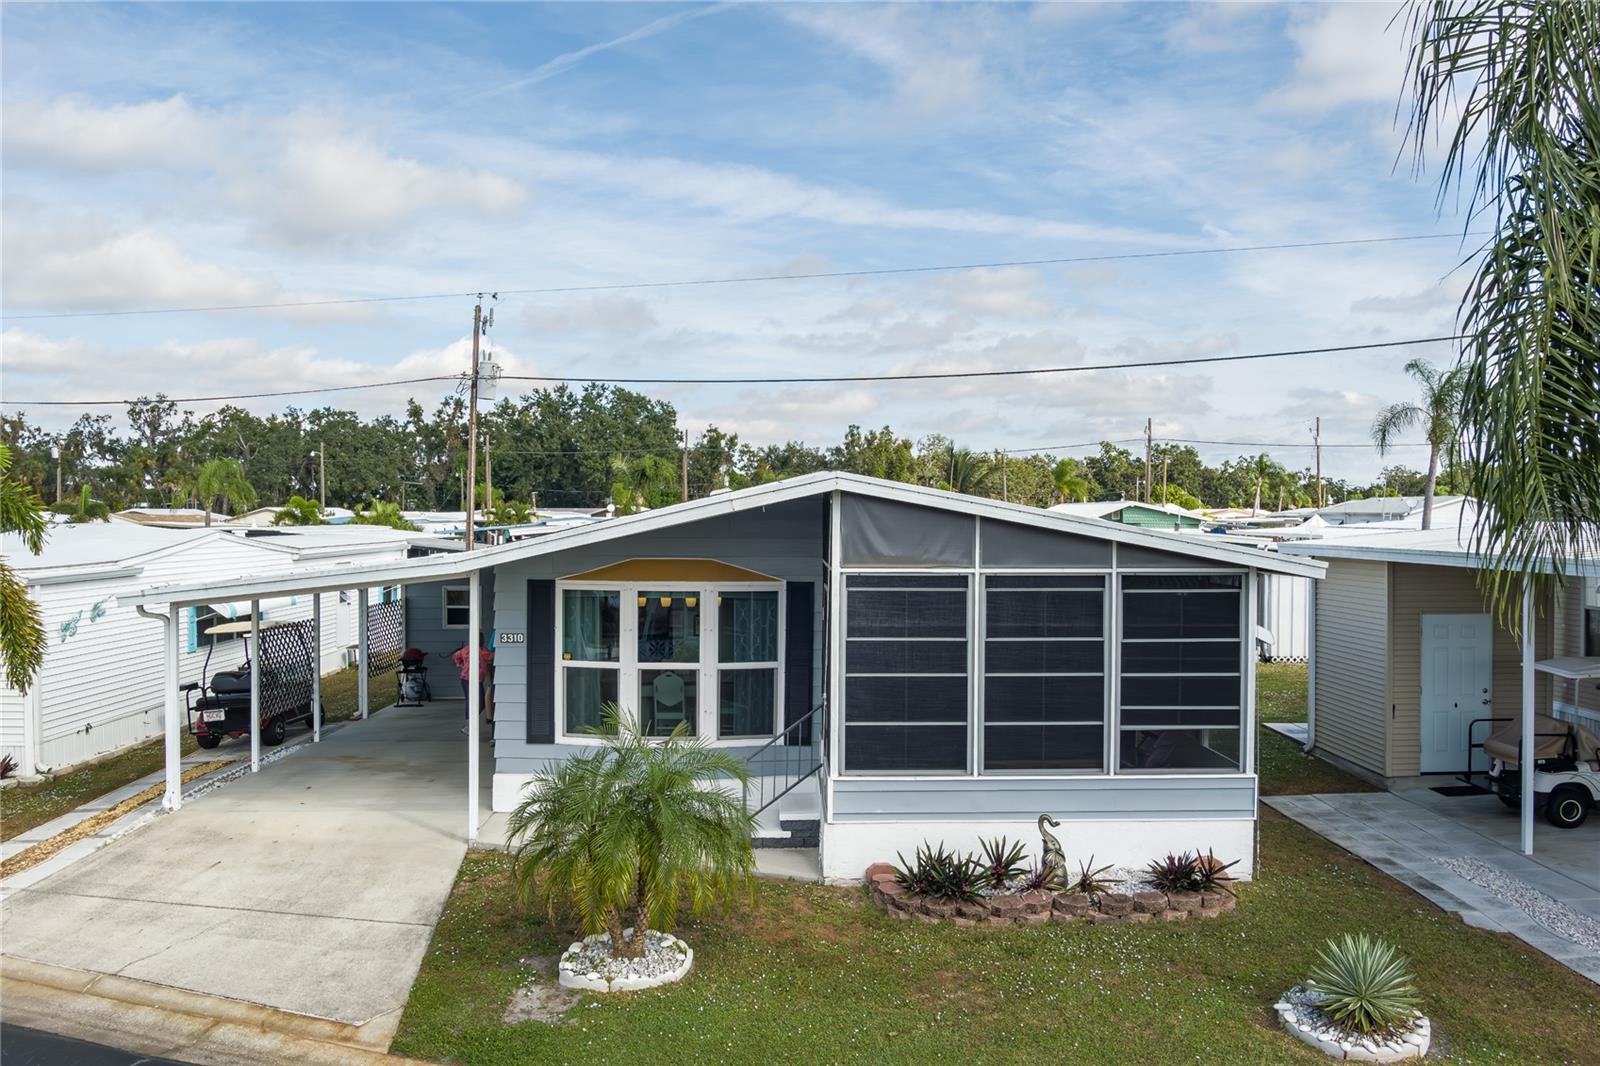
3310 Eileen Drive, Ellenton, FL 34222
- $146,000
- 2
- BD
- 2
- BA
- 1,040
- SqFt
- Sold Price
- $146,000
- List Price
- $152,500
- Status
- SOLD
- Days on Market
- 172
- Closing Date
- Jun 18, 2026
- MLS#
- A4674066
- Subtype
- Residential
- Style
- One Story
- Year Built
- 1985
- Bedrooms
- 2
- Bathrooms
- 2
- Full Baths
- 2
- Living Area
- 1,040
- Lot Size
- 3,563
- Acres
- 0.08
- Subdivision
- Terra Siesta Mh Coop
- MLS Area Major
- Ellenton
Property Description
This beautifully maintained, furnished 2-bedroom, 2-bath home is located in the highly sought-after 55+ community of Terra Siesta and offers comfortable, easy Florida living inside and out. The spacious living room flows naturally into a bright Florida room at the front of the home, creating the perfect spot to enjoy natural light and Florida sunshine year-round. The remodeled kitchen features updated finishes and opens to a cozy dining area that makes everyday meals and entertaining simple. Both bedrooms are generously sized and provide plenty of space to relax. Recent updates add peace of mind, including newer subflooring, new thermal windows, and hurricane tie-downs on both the carport and beneath the home. Outside, you will find a carport, storage and laundry shed, additional utility shed, and a private patio that is ideal for outdoor dining, hobbies, or quiet evenings at home. Terra Siesta is an active, welcoming community offering great amenities and a convenient location close to shopping, dining, and everything the North River area has to offer. Move-in ready, fully furnished, and thoughtfully updated, this home is a great opportunity to enjoy the Florida lifestyle.
Additional Information
- Amenities
- Clubhouse, Park, Pickleball Court(s), Pool, Recreation Facilities, Shuffleboard Court
- Interior Features
- Cathedral Ceiling(s), Ceiling Fans(s), Crown Molding, Thermostat, Walk-In Closet(s)
- Exterior Features
- Rain Gutters, Sliding Doors, Storage
- HOA Fee
- $211
- HOA Freqency
- Monthly
- Financing
- Cash
- Location
- In County, Landscaped, Paved
- Community Features
- Clubhouse, Community Mailbox, Park, Pool, No Deed Restriction
- Property Description
- One Story
- Zoning
- RSMH-6
- Appliances
- Dishwasher, Dryer, Electric Water Heater, Microwave, Range, Refrigerator, Washer
- Heating
- Central
- Air Conditioning
- Central Air
- Exterior Construction
- Metal Siding, Frame
- Exterior Features
- Rain Gutters, Sliding Doors, Storage
- Stories
- 1
- Levels
- One
- Roof
- Shingle
- Foundation
- Crawlspace
- Pool
- Yes
- Garage
- 1 Car Carport
Listing courtesy of LESLIE WELLS REALTY, INC.. Leslie@LeslieWellsRealty.com
Selling Office: COLDWELL BANKER REALTY.How much is your home worth?
...get instant property value now!
Mortgage Calculator
StellarMLS is the source of this information via Internet Data Exchange Program. All listing information is deemed reliable but not guaranteed and should be independently verified through personal inspection by appropriate professionals. Listings displayed on this website may be subject to prior sale or removal from sale. Availability of any listing should always be independently verified. Listing information is provided for consumer personal, non-commercial use, solely to identify potential properties for potential purchase. All other use is strictly prohibited and may violate relevant federal and state law. Data last updated on