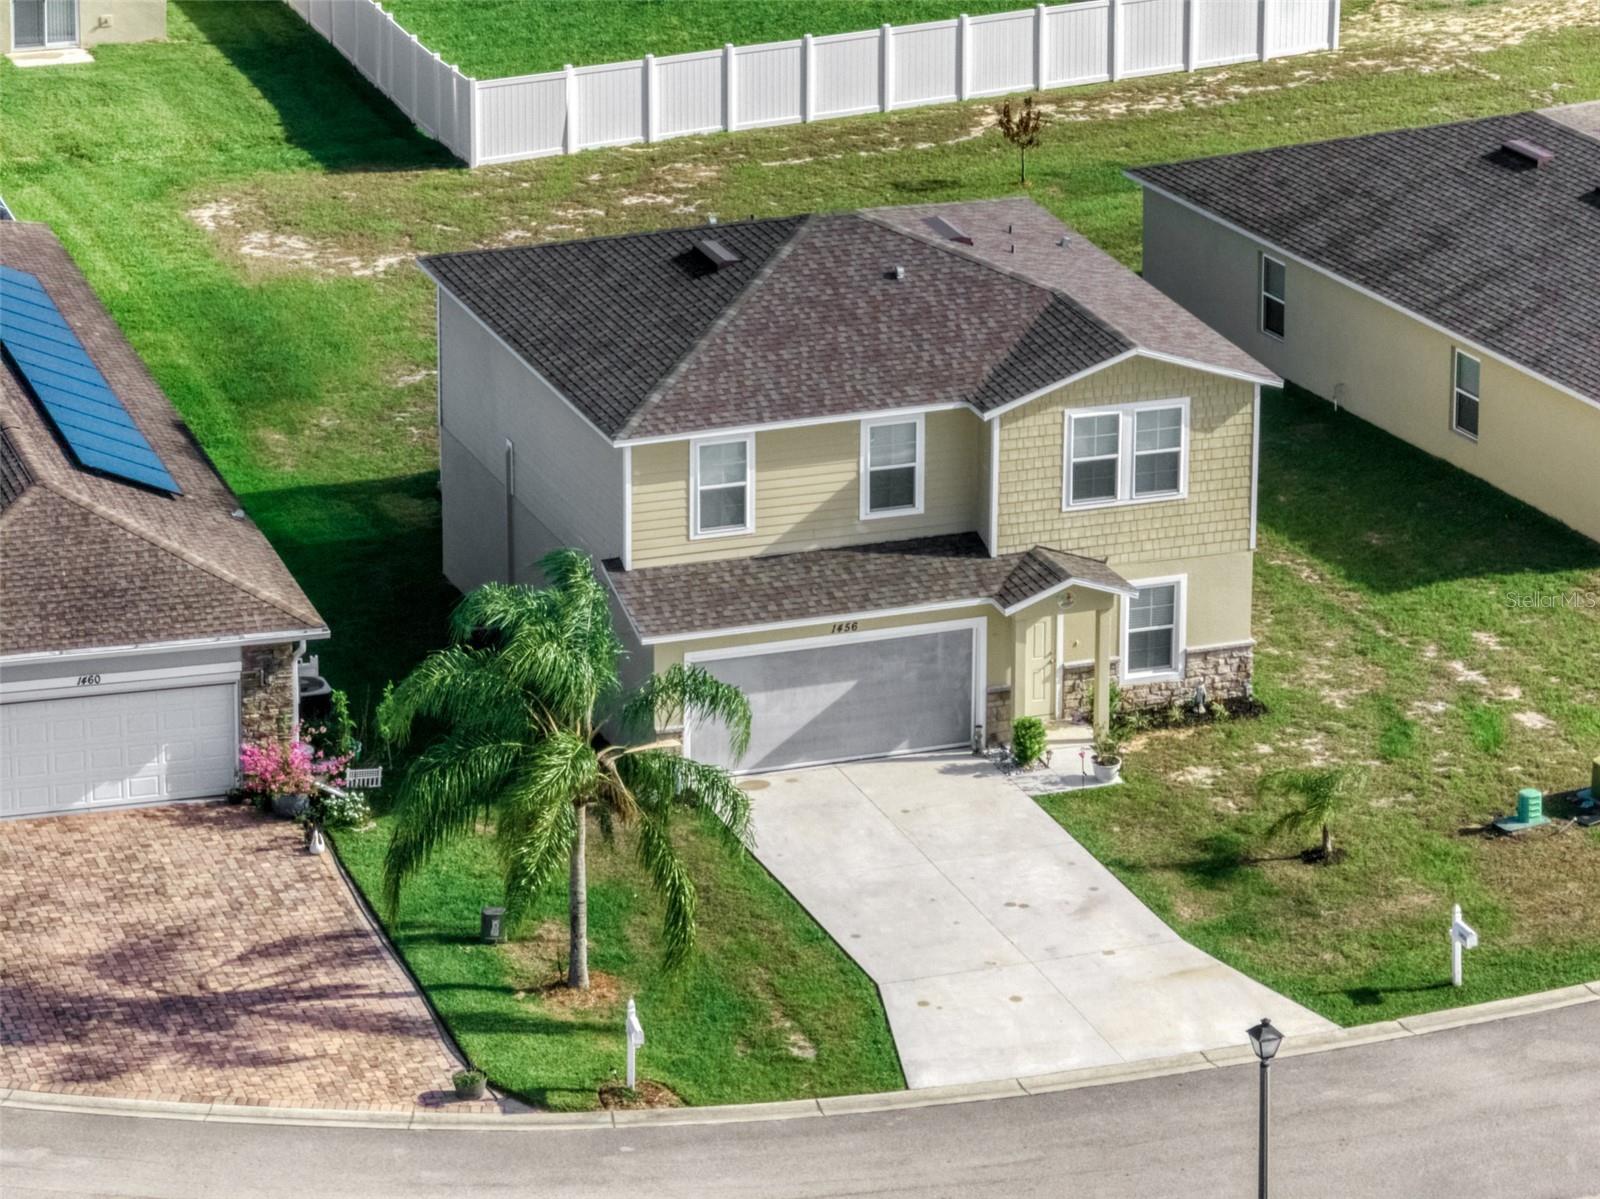
1456 Stone Ridge Circle, Sebring, FL 33870
- $298,000
- 5
- BD
- 3
- BA
- 1,913
- SqFt




- List Price
- $298,000
- Status
- ACTIVE
- Days on Market
- 160
- Price Change
- ▼ $1,999 1787699891
- MLS#
- V4948401
- Subtype
- Residential
- Style
- Two Story
- Architectural Style
- Contemporary
- Year Built
- 2023
- Bedrooms
- 5
- Bathrooms
- 3
- Full Baths
- 3
- Living Area
- 1,913
- Lot Size
- 7,529
- Acres
- 0.17
- Subdivision
- Stoneridge Sub
- MLS Area Major
- Sebring
Property Description
One or more photo(s) has been virtually staged. MOVE-IN READY 2023 HOME • 5 BEDROOMS • SCREENED FLORIDA LIVING Why wait to build? Your Florida home is ready now! This spacious 5-bedroom, 3-bath home in Stone Ridge offers the newer construction buyers want—plus upgrades already in place. Step inside to a bright, open layout with a beautiful kitchen featuring granite countertops, stainless-steel appliances and modern cabinetry. With five bedrooms, there’s room for everyone—plus space for guests, a home office or whatever fits your lifestyle. But here’s what makes this home different: enjoy not one, but multiple screened spaces! A screened lanai, newly added screened backyard enclosure AND screened two-car garage give you extra ways to relax, entertain and enjoy Florida living year-round. And with HOA lawn care included, you can spend your weekends enjoying your home instead of maintaining the yard. Close to Lake Jackson, downtown Sebring, shopping, dining and parks. Newer home. More space. Great upgrades. No construction wait. Come see why this one deserves a closer look!
Additional Information
- Amenities
- Recreation Facilities
- Interior Features
- PrimaryBedroom Upstairs, Thermostat, Walk-In Closet(s)
- HOA Fee
- $202
- HOA Freqency
- Monthly
- Financing
- Cash, Conventional, FHA, VA Loan
- Community Features
- Pool, No Deed Restriction
- Property Description
- Two Story
- Zoning
- R1
- Appliances
- Dishwasher, Microwave, Range, Refrigerator
- Heating
- Electric
- Air Conditioning
- Central Air
- Exterior Construction
- Block, Concrete, Stucco
- Stories
- 2
- Levels
- Two
- Roof
- Shingle
- Foundation
- Block
- Pool
- Yes
- Garage
- 2 Car Garage
- Garage Spaces
- 2
Listing courtesy of REALTY ONE GROUP EVOLVE. 386-368-7222
Mortgage Calculator
StellarMLS is the source of this information via Internet Data Exchange Program. All listing information is deemed reliable but not guaranteed and should be independently verified through personal inspection by appropriate professionals. Listings displayed on this website may be subject to prior sale or removal from sale. Availability of any listing should always be independently verified. Listing information is provided for consumer personal, non-commercial use, solely to identify potential properties for potential purchase. All other use is strictly prohibited and may violate relevant federal and state law. Data last updated on