Share this with your friends


+17064789800
Cox Realty,llc
10124 Morning Meadowlark Trail, Parrish, FL 34219
- $364,990
- 4
- BD
- 3
- BA
- 2,160
- SqFt





- List Price
- $364,990
- Status
- ACTIVE
- Days on Market
- 2
- MLS#
- TB8566866
- Subtype
- Residential
- Style
- Two Story, Attached
- New Construction
- Yes
- Year Built
- 2026
- Bedrooms
- 4
- Bathrooms
- 3
- Full Baths
- 2
- Half Baths
- 1
- Living Area
- 2,160
- Acres
- 0.11
- Subdivision
- Oakfield Trails
- MLS Area Major
- Parrish
Property Description
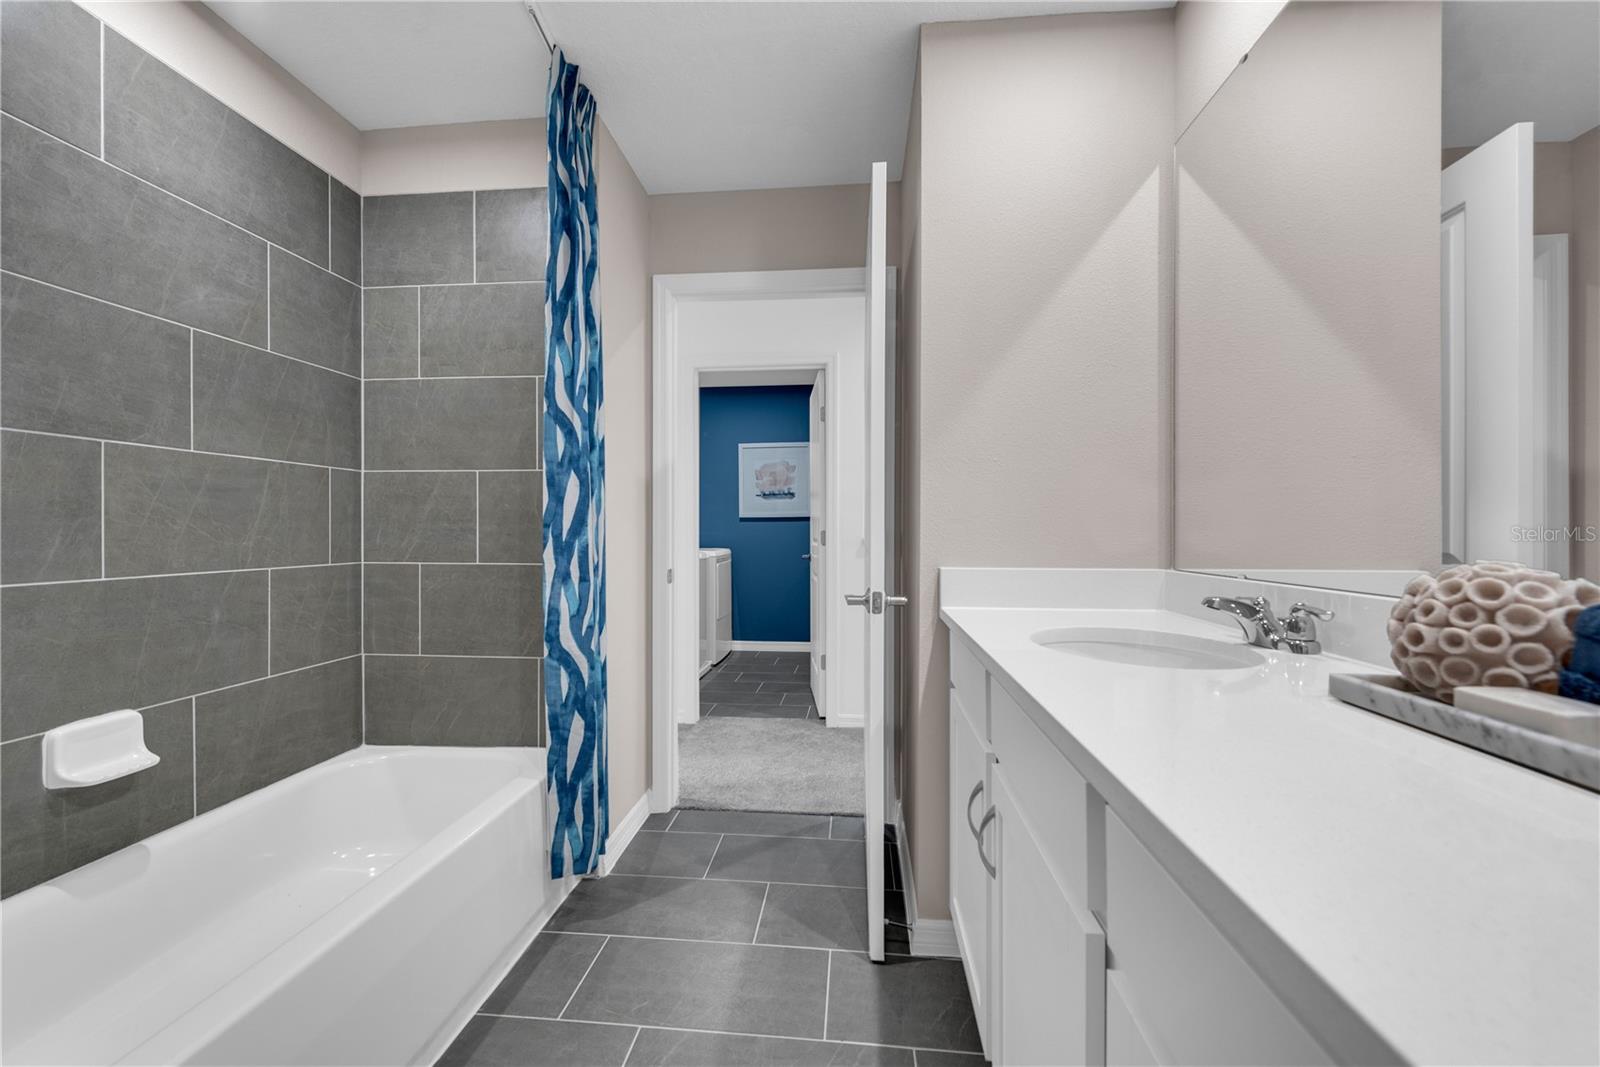
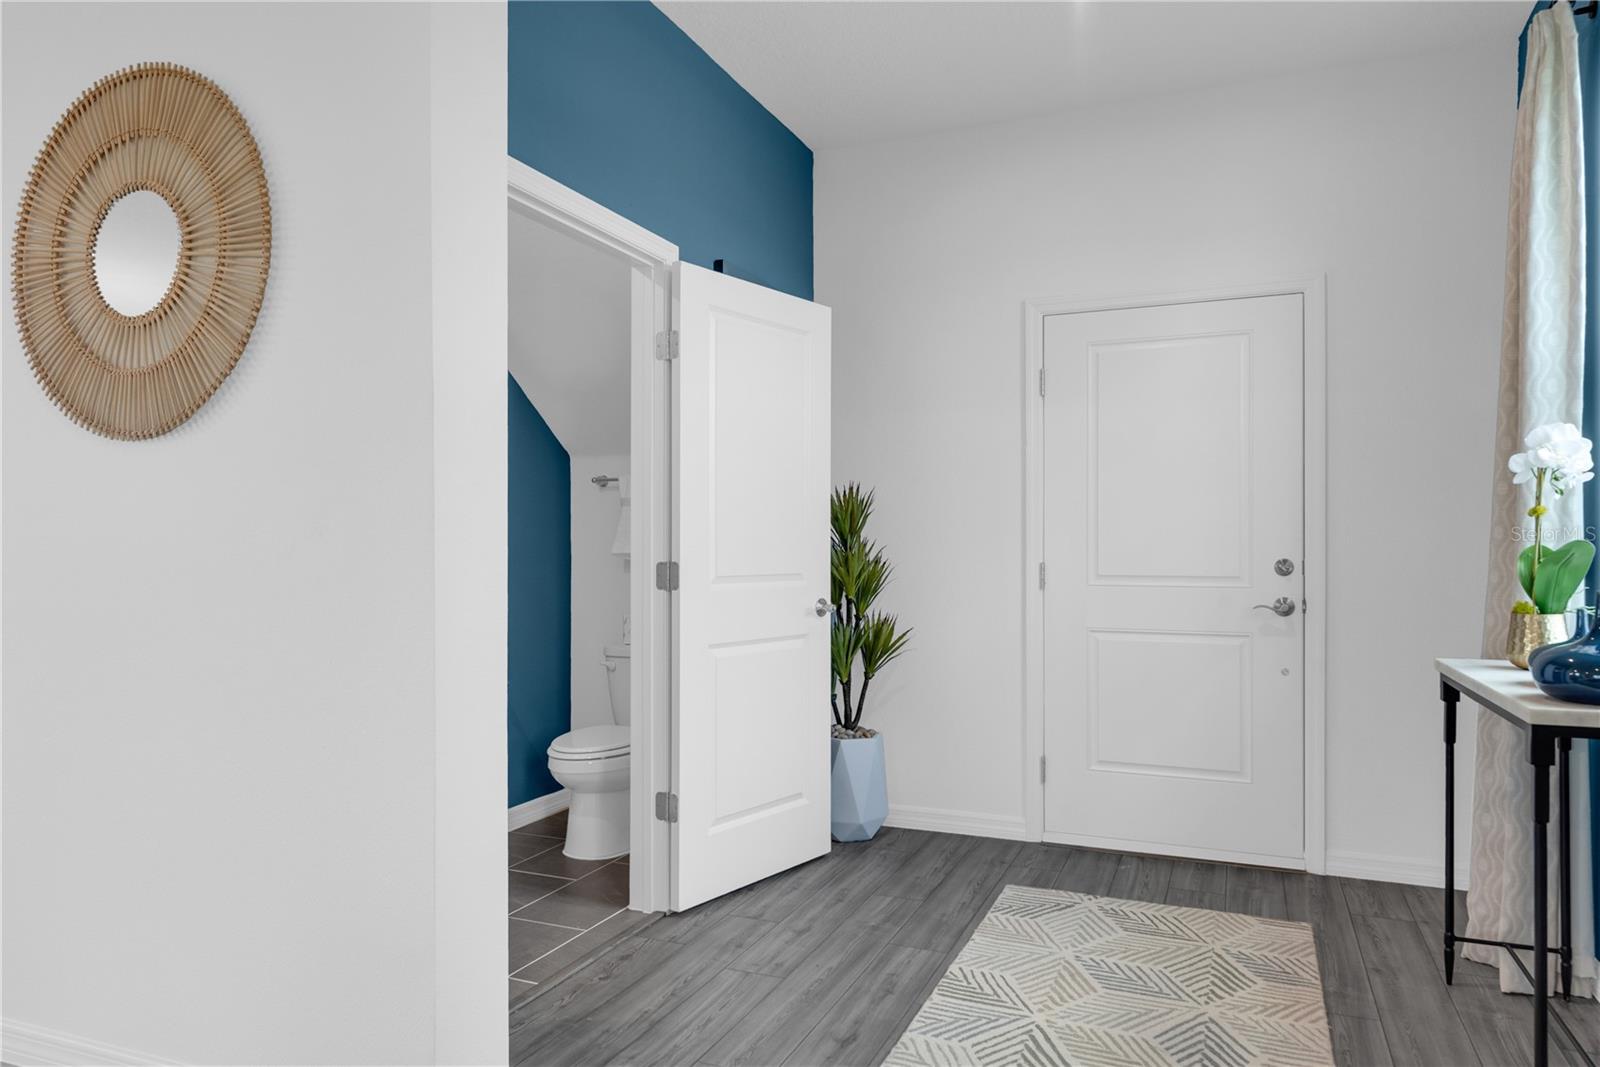
Virtually Staged. Under Construction. Welcome to the Atrium at Oakfield Trails, a vibrant community with excellent commuter access and nearby recreation for active households. This Atrium spreads 2,160 square feet across two floors, with four bedrooms, two full baths, a powder room, and a two-car garage. The great room anchors the main level, drawing sight lines through the dining room and into the kitchen, where access to the garage keeps groceries and gear moving efficiently. An L-shaped living area ties the spaces together without collapsing them into one undifferentiated room. Upstairs, four bedrooms share a large double-vanity bath, with the laundry room within easy reach of all of them. The primary suite stands apart at the back, its walk-in closet stretching nearly as wide as a bedroom, alongside a private bath with two sinks and a generous shower. Standout features: LED lighting brightens the family room at night. Rough-in wiring for kitchen pendant lights is in place. Opportunities like this move quickly. Reserve your private tour and discover everything this home has to offer.
Additional Information
- Amenities
- Clubhouse, Playground, Pool, Trail(s)
- Interior Features
- Eat-in Kitchen, Kitchen/Family Room Combo, Living Room/Dining Room Combo, Open Floorplan, PrimaryBedroom Upstairs, Thermostat, Walk-In Closet(s)
- Exterior Features
- Lighting, Sidewalk
- Taxes
- $2,000
- HOA Fee
- $900
- HOA Freqency
- Annually
- Financing
- Cash, Conventional, FHA, VA Loan
- Location
- Cleared, Corner Lot, Landscaped, Sidewalk, Paved
- Community Features
- Clubhouse, Deed Restrictions, Fitness Center, Playground, Pool
- Property Description
- Two Story, Attached
- Zoning
- PD-MU
- Appliances
- Dishwasher, Disposal, Microwave, Range
- Heating
- Central, Electric
- Air Conditioning
- Central Air
- Exterior Construction
- Block, Stucco, Vinyl Siding
- Exterior Features
- Lighting, Sidewalk
- Stories
- 2
- Levels
- Two
- Roof
- Shingle
- Foundation
- Slab
- Pool
- Yes
- Parking
- Driveway, Garage Faces Rear
- Parking Features
- Driveway, Garage Faces Rear
- Garage Features
- Driveway, Garage Faces Rear
- Elementary School
- Barbara A. Harvey Elementary
- Middle School
- Buffalo Creek Middle
- High School
- Parrish Community High
Listing courtesy of SM FLORIDA BROKERAGE LLC. 321-277-7042
How much is your home worth?
...get instant property value now!
Mortgage Calculator
StellarMLS is the source of this information via Internet Data Exchange Program. All listing information is deemed reliable but not guaranteed and should be independently verified through personal inspection by appropriate professionals. Listings displayed on this website may be subject to prior sale or removal from sale. Availability of any listing should always be independently verified. Listing information is provided for consumer personal, non-commercial use, solely to identify potential properties for potential purchase. All other use is strictly prohibited and may violate relevant federal and state law. Data last updated on