759 Balleby Trail, Waterlefe, FL 34212
- $521,985
- 5
- BD
- 3
- BA
- 2,615
- SqFt






- List Price
- $521,985
- Status
- ACTIVE
- Days on Market
- 50
- Price Change
- ▲ $5,000 1787694935
- MLS#
- TB8534255
- Subtype
- Residential
- Style
- Two Story
- New Construction
- Yes
- Year Built
- 2026
- Bedrooms
- 5
- Bathrooms
- 3
- Full Baths
- 3
- Living Area
- 2,615
- Lot Size
- 5,460
- Acres
- 0.13
- Subdivision
- Regan Landing
- Building Name
- N/A
- MLS Area Major
- Bradenton
Property Description
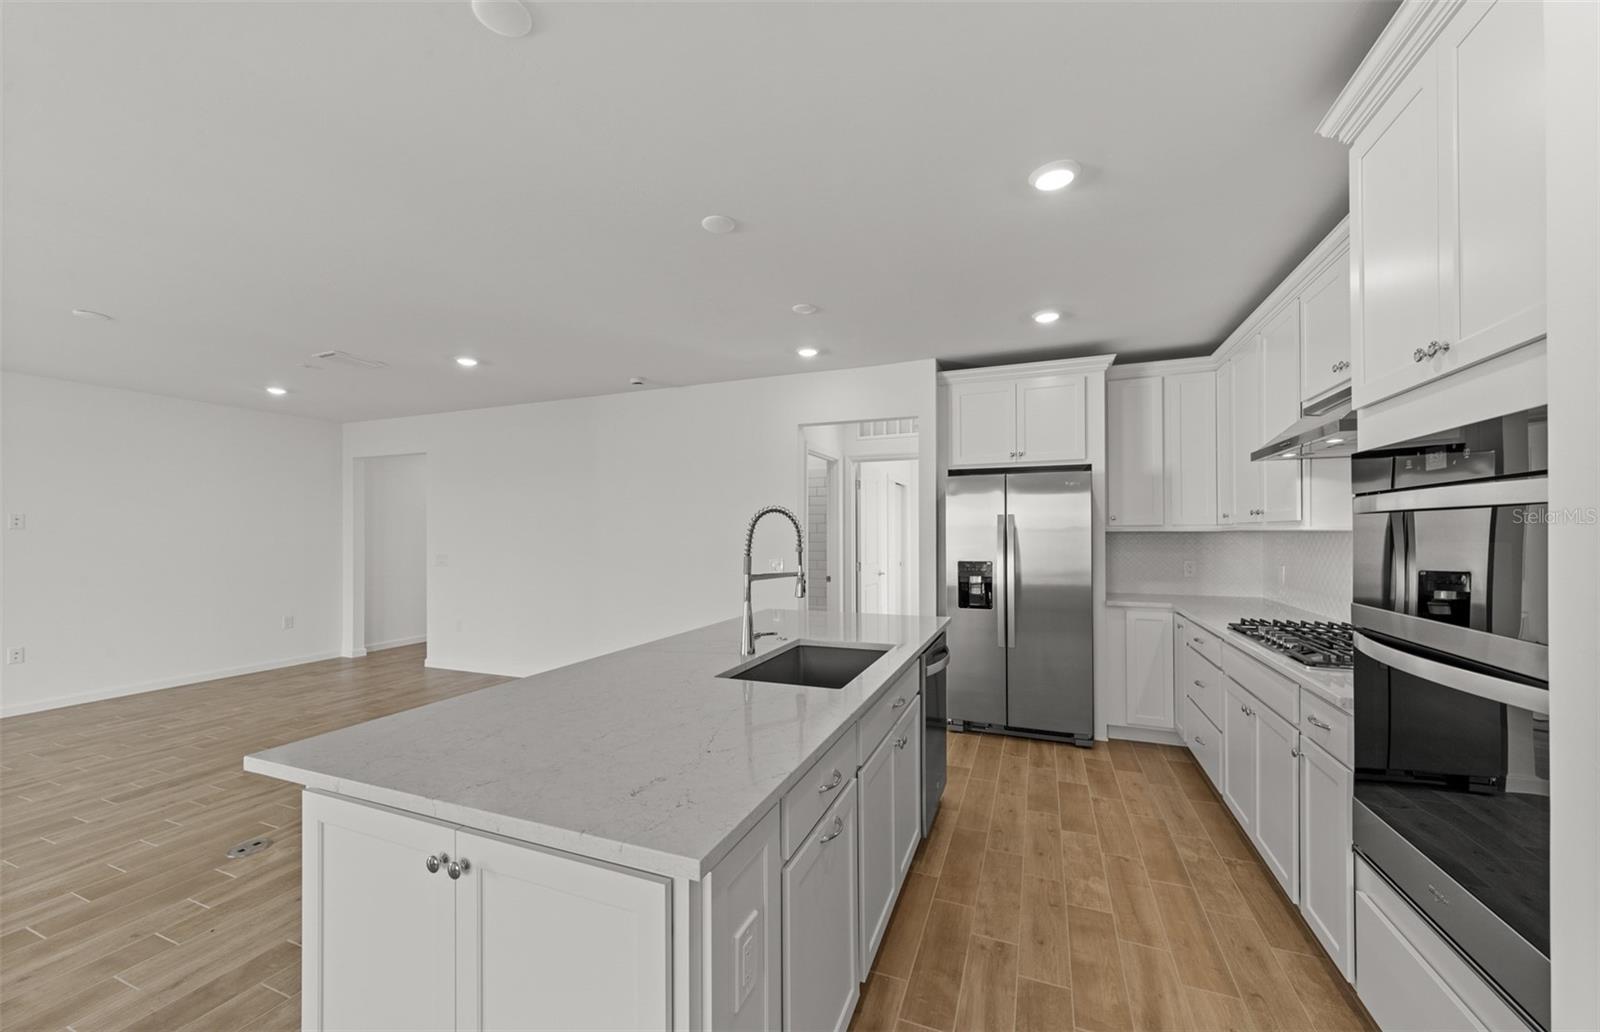
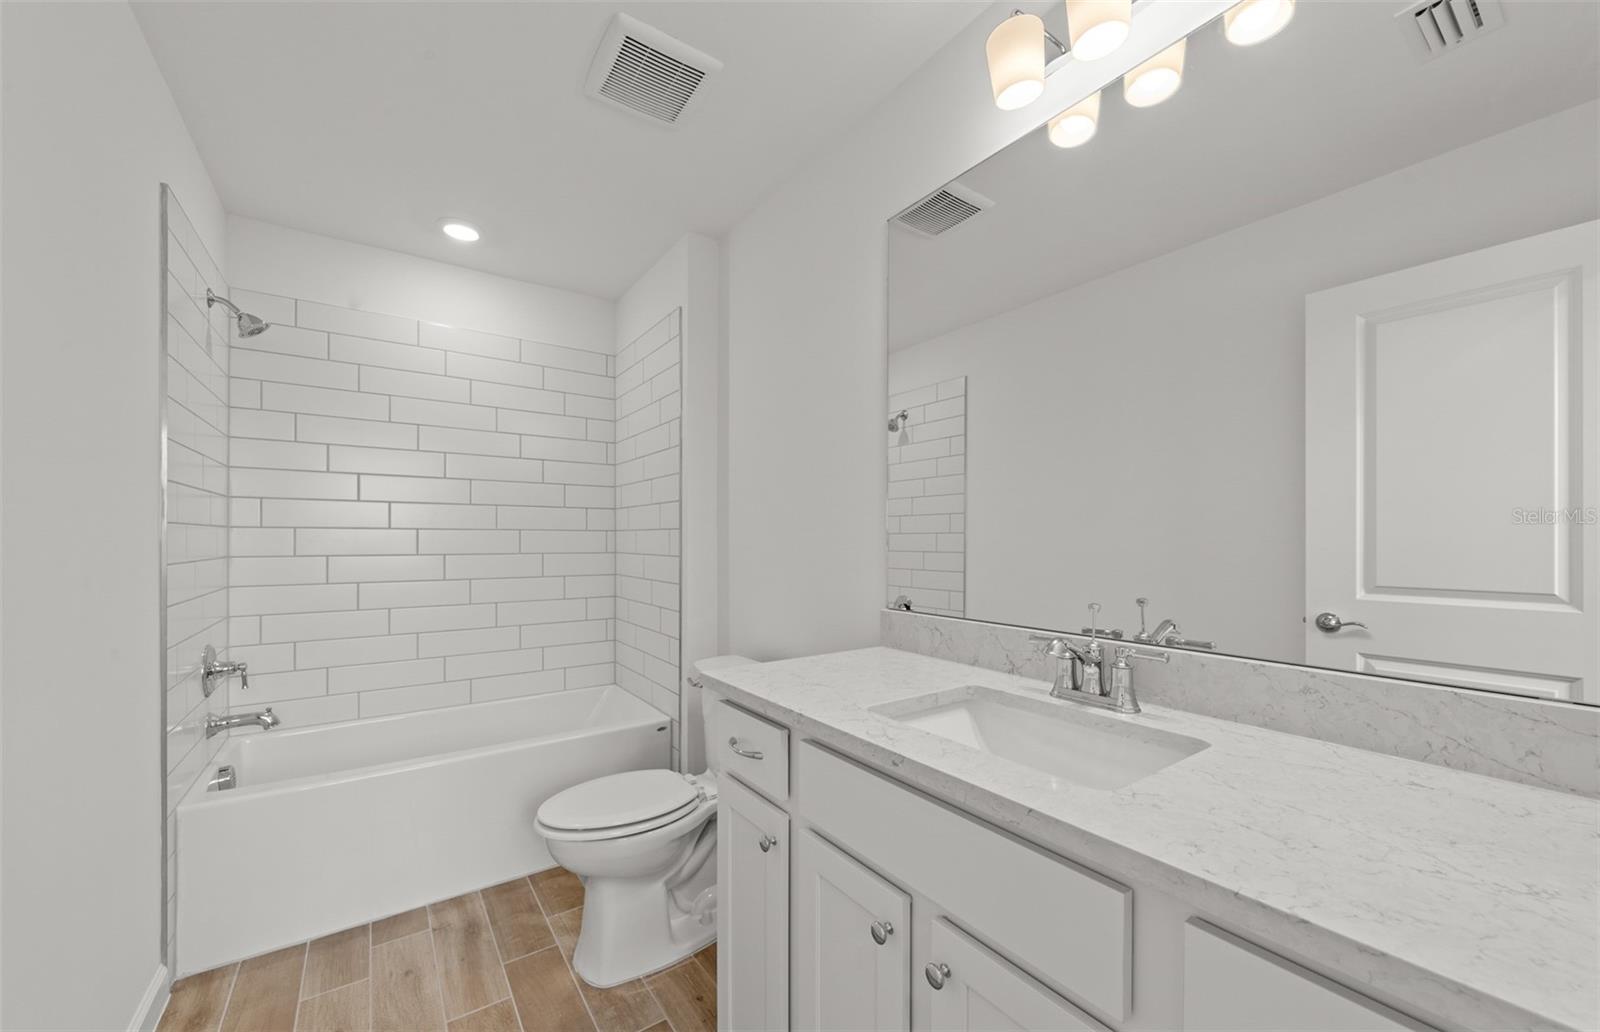
Under Construction. The Talon is a thoughtfully designed two-story home offering 2,615 square feet of versatile living space with 5 bedrooms and 3 full bathrooms. This spacious layout is perfect for growing families or those who love to entertain, combining functionality with modern comfort. On the main level, you’ll find an open-concept living area that seamlessly connects the kitchen, café, and gathering room, creating an ideal space for hosting and everyday living. A secondary bedroom and full bath downstairs provide flexibility for guests, multigenerational living, or a private home office.
Additional Information
- Amenities
- Basketball Court, Clubhouse, Fitness Center, Gated, Maintenance, Pickleball Court(s), Playground, Pool
- Interior Features
- In Wall Pest System, Open Floorplan, Pest Guard System, Smart Home, Solid Wood Cabinets, Stone Counters, Thermostat, Tray Ceiling(s), Walk-In Closet(s)
- Exterior Features
- Lighting, Rain Gutters, Sidewalk
- Taxes
- $1,660
- HOA Fee
- $930
- HOA Freqency
- Quarterly
- Financing
- Cash, Conventional, FHA, VA Loan
- Location
- Landscaped, Sidewalk
- Community Features
- Clubhouse, Deed Restrictions, Fitness Center, Gated Community - Guard, Golf Carts OK, Playground, Pool, Sidewalks, Street Lights, Maintenance Free
- Property Description
- Two Story
- Zoning
- PD-R
- Appliances
- Dishwasher, Disposal, Dryer, Gas Water Heater, Microwave, Refrigerator, Tankless Water Heater, Washer
- Heating
- Electric
- Air Conditioning
- Central Air
- Exterior Construction
- Block, Stucco
- Exterior Features
- Lighting, Rain Gutters, Sidewalk
- Levels
- Two
- Roof
- Shingle
- Foundation
- Slab
- Pool
- Yes
- Parking
- Driveway, Garage Door Opener
- Parking Features
- Driveway, Garage Door Opener
- Garage
- 2 Car Garage
- Garage Spaces
- 2
- Garage Features
- Driveway, Garage Door Opener
- Elementary School
- Gene Witt Elementary
- Middle School
- Carlos E. Haile Middle
- High School
- Parrish Community High
- View
- Water
Listing courtesy of PULTE REALTY INC. 941-229-3395
Mortgage Calculator
StellarMLS is the source of this information via Internet Data Exchange Program. All listing information is deemed reliable but not guaranteed and should be independently verified through personal inspection by appropriate professionals. Listings displayed on this website may be subject to prior sale or removal from sale. Availability of any listing should always be independently verified. Listing information is provided for consumer personal, non-commercial use, solely to identify potential properties for potential purchase. All other use is strictly prohibited and may violate relevant federal and state law. Data last updated on