11550 52nd Court E, Parrish, FL 34219
- $208,500
- 2
- BD
- 3
- BA
- 1,436
- SqFt




- List Price
- $208,500
- Status
- ACTIVE
- Days on Market
- 56
- Price Change
- ▼ $10,500 1787680980
- MLS#
- TB8530808
- Subtype
- Residential
- Foreclosure
- Yes
- Style
- Two Story
- Year Built
- 2005
- Bedrooms
- 2
- Bathrooms
- 3
- Full Baths
- 2
- Half Baths
- 1
- Living Area
- 1,436
- Lot Size
- 2,287
- Acres
- 0.05
- Subdivision
- Lexington
- Building Name
- 11550
- MLS Area Major
- Parrish
Property Description
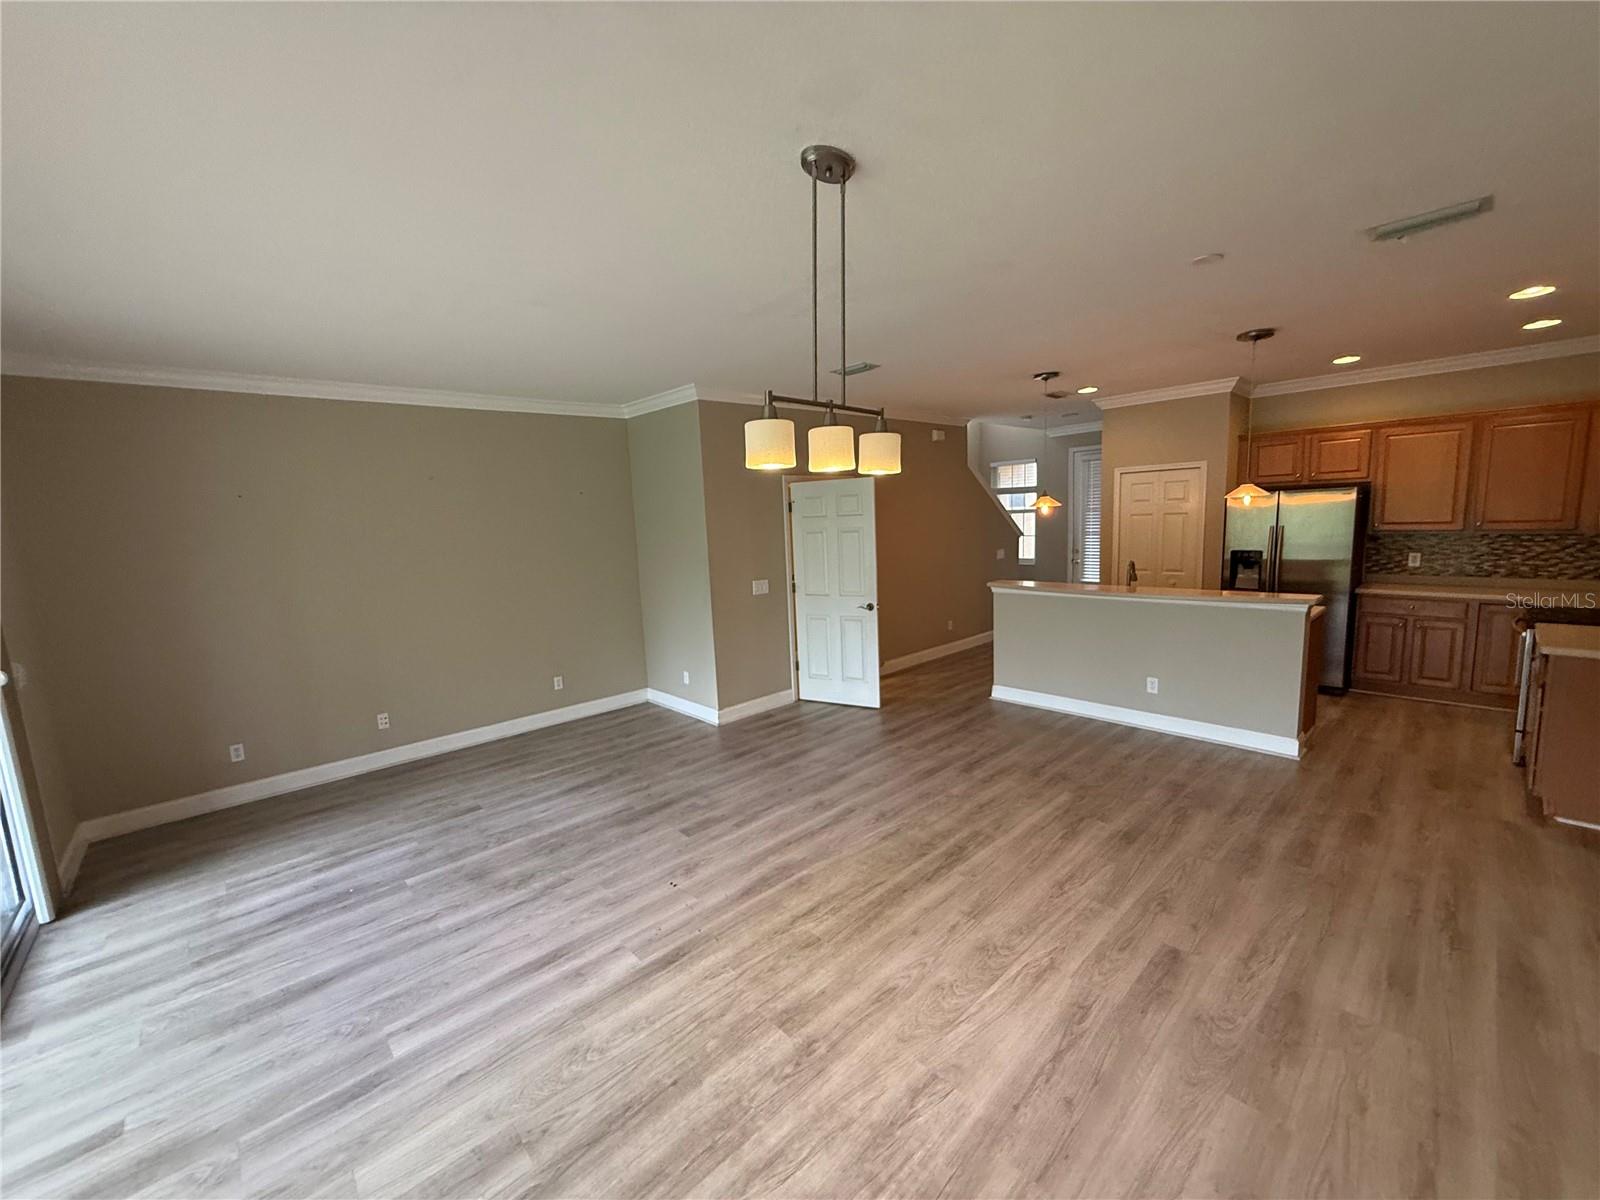
Welcome to the Parrish's Lexington Townhome Community! This two-story townhome features 2 bedrooms, 2.5 bathrooms, 1,436 square feet of living space, private 1 car garage and wooded views. Step inside to an open concept layout with the kitchen and spacious living and dining area that feels bright and welcoming, perfect for everyday living or hosting friends and family. The kitchen offers generous cabinet and counter space, a large closet pantry and island with eat up seating. Sliding doors lead to a nice sized screened lanai with wooded views. A 1/2 bathroom completes the downstairs - perfect for guests. Upstairs, find the two bedrooms each with walk in closet and their own full bathroom. Centrally located with easy access to the interstate, shopping, dining and everyday essentials. It's good to be home. This property may qualify for Seller Financing (Vendee).
Additional Information
- Interior Features
- Ceiling Fans(s), Kitchen/Family Room Combo, PrimaryBedroom Upstairs, Solid Surface Counters, Thermostat, Walk-In Closet(s)
- Exterior Features
- Sidewalk
- HOA Fee
- $361
- HOA Freqency
- Monthly
- Location
- In County
- Community Features
- Sidewalks, No Deed Restriction
- Property Description
- Two Story
- Zoning
- PDR
- Appliances
- None
- Heating
- Central
- Air Conditioning
- Central Air
- Exterior Construction
- Concrete
- Exterior Features
- Sidewalk
- Stories
- 2
- Levels
- Two
- Roof
- Shingle
- Foundation
- Slab
- Parking
- Driveway
- Parking Features
- Driveway
- Garage
- 1 Car Garage
- Garage Spaces
- 1
- Garage Features
- Driveway
- Elementary School
- Barbara A. Harvey Elementary
- Middle School
- Buffalo Creek Middle
- High School
- Parrish Community High
- View
- Trees/Woods
Listing courtesy of CARTER COMPANY REALTORS. 813-661-4700
Mortgage Calculator
StellarMLS is the source of this information via Internet Data Exchange Program. All listing information is deemed reliable but not guaranteed and should be independently verified through personal inspection by appropriate professionals. Listings displayed on this website may be subject to prior sale or removal from sale. Availability of any listing should always be independently verified. Listing information is provided for consumer personal, non-commercial use, solely to identify potential properties for potential purchase. All other use is strictly prohibited and may violate relevant federal and state law. Data last updated on