11115 Devonbridge Drive, Palmetto, FL 34221
- $469,000
- 3
- BD
- 3
- BA
- 1,831
- SqFt




- List Price
- $469,000
- Status
- ACTIVE
- Days on Market
- 66
- Price Change
- ▼ $10,000 1787187681
- MLS#
- TB8528245
- Subtype
- Residential
- Style
- One Story
- Architectural Style
- Mediterranean
- Year Built
- 2022
- Bedrooms
- 3
- Bathrooms
- 3
- Full Baths
- 2
- Half Baths
- 1
- Living Area
- 1,831
- Lot Size
- 6,329
- Acres
- 0.15
- Subdivision
- Esplanade Of Artisan Lakes
- MLS Area Major
- Palmetto/Rubonia
Property Description
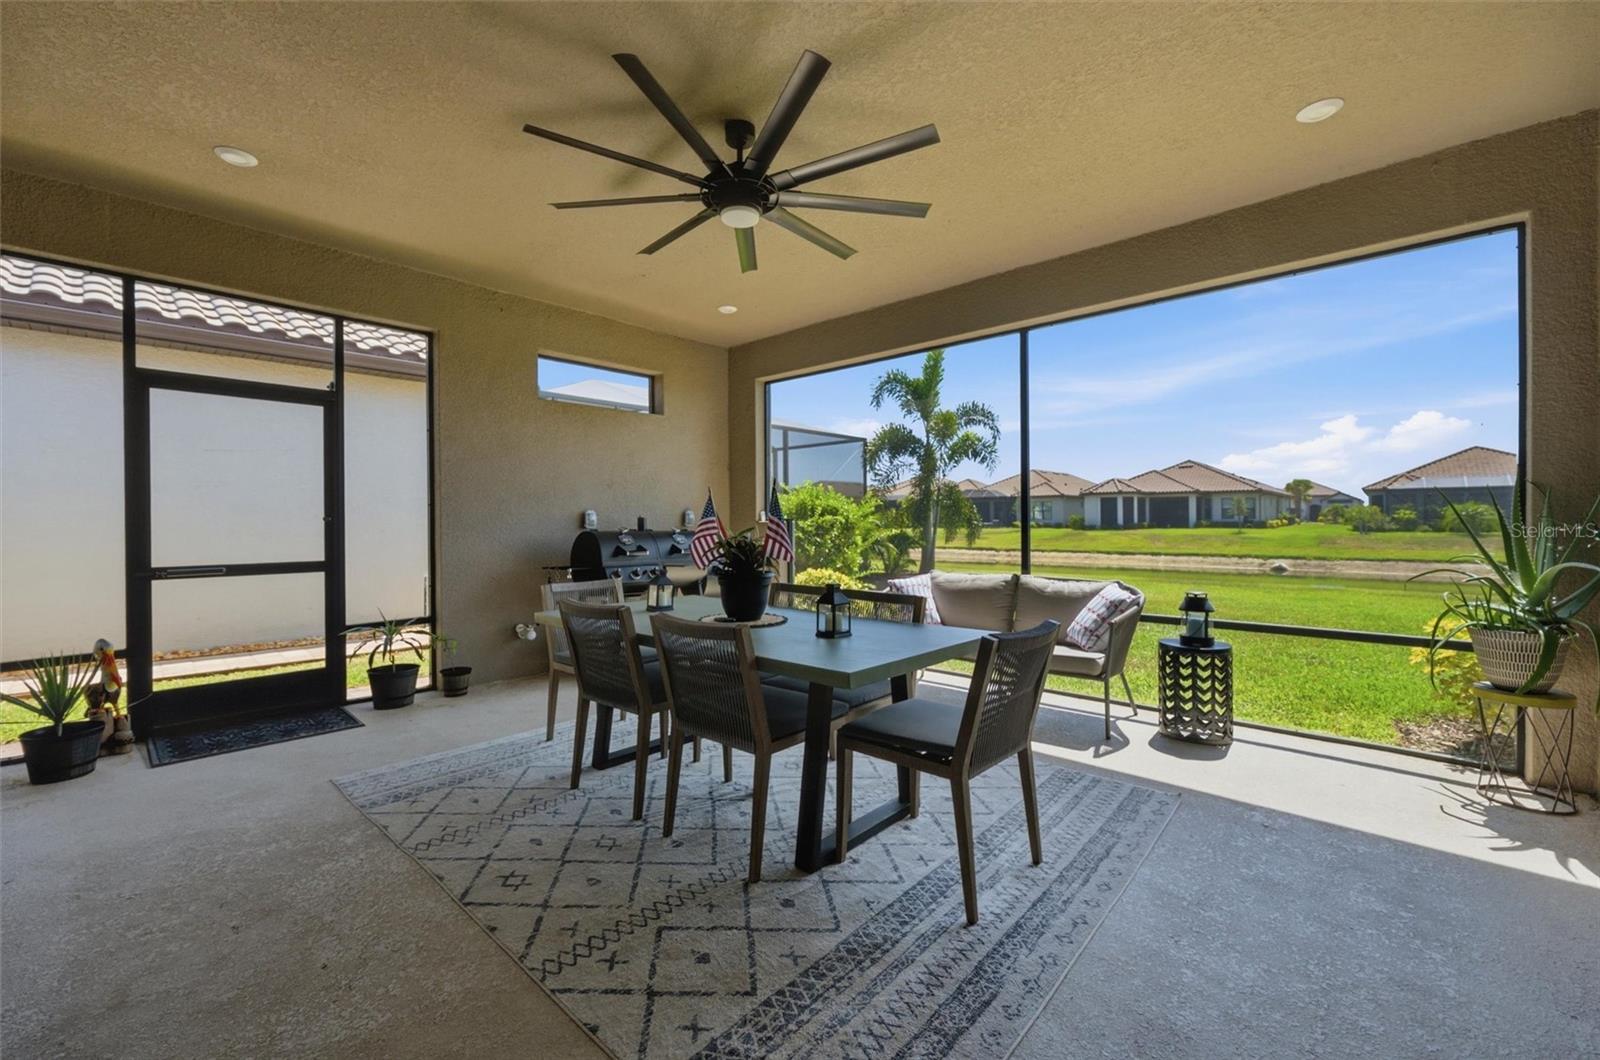
Enjoy resort-style, maintenance-free living in this beautifully appointed Matera model, offering 3 bedrooms, 2.5 bathrooms, a flexible open-concept design and peaceful water views in Esplanade at Artisan Lakes. A lushly landscaped entry welcomes you into a bright, inviting interior where the kitchen, dining and living spaces flow together effortlessly. Wood-look porcelain tile extends throughout the main living areas, creating a cohesive finish that is both stylish and easy to maintain. Tray ceilings, 8-foot interior doors, contemporary lighting and ceiling fans add to the home’s open, polished feel. At the center of the home, the spacious kitchen features white cabinetry, a tile backsplash, stainless-steel appliances, a gas range and a large island with generous seating, perfect for casual meals, entertaining or gathering with family and friends. The adjacent living area opens through expansive sliding glass doors to the extended covered and screened lanai, allowing indoor and outdoor living to blend seamlessly. The desirable split-bedroom floor plan provides privacy for everyone. The primary suite is positioned at the rear of the home to capture tranquil water views and includes an ensuite bath with dual vanities, an oversized walk-in shower with a rain showerhead and frameless glass enclosure, plus a custom walk-in closet with built-in storage. Two additional bedrooms are located toward the front of the home, offering comfortable accommodations for guests, family or a dedicated home office. Outside, the extended lanai provides plenty of space for dining, relaxing and entertaining while overlooking the water and open green space. Begin the day with coffee by the water, host evening gatherings or simply unwind and enjoy the Florida lifestyle. The spacious backyard also offers room to add a private pool. Esplanade at Artisan Lakes delivers an exceptional resort-style experience with two amenity centers, two resort pools, a resistance pool, two spas, a state-of-the-art fitness center, movement studio, tennis, pickleball, bocce ball and cornhole. Residents also enjoy a fire pit, multiple gathering and lounging areas, separate small- and large-dog parks, a playground and a full-time lifestyle manager who coordinates an active calendar of clubs, events and social activities. Conveniently located near I-75 and I-275, the community offers easy access to Tampa, St. Petersburg, Bradenton, Sarasota, area airports, shopping, dining, golf and the sparkling beaches of Florida’s Gulf Coast. Schedule your private showing today and experience the comfort, views and resort-inspired lifestyle this exceptional home has to offer.
Additional Information
- Amenities
- Cable TV, Clubhouse, Fence Restrictions, Fitness Center, Gated, Lobby Key Required, Park, Pickleball Court(s), Pool, Spa/Hot Tub
- Interior Features
- Ceiling Fans(s), High Ceilings, Open Floorplan, Solid Surface Counters, Thermostat, Walk-In Closet(s), Window Treatments
- Exterior Features
- Hurricane Shutters, Sidewalk, Sliding Doors
- HOA Fee
- $6,239
- HOA Freqency
- Annually
- Financing
- Cash, Conventional
- Location
- Landscaped
- Community Features
- Clubhouse, Community Mailbox, Dog Park, Fitness Center, Gated Community - No Guard, Irrigation-Reclaimed Water, Pool, Sidewalks, Tennis Court(s), No Deed Restriction
- Property Description
- One Story
- Appliances
- Dishwasher, Disposal, Dryer, Microwave, Range, Refrigerator, Washer
- Heating
- Electric
- Air Conditioning
- Central Air
- Exterior Construction
- Brick, Stucco
- Exterior Features
- Hurricane Shutters, Sidewalk, Sliding Doors
- Levels
- One
- Roof
- Tile
- Foundation
- Slab
- Pool
- Yes
- Parking
- Driveway, Garage Door Opener
- Parking Features
- Driveway, Garage Door Opener
- Garage
- 2 Car Garage
- Garage Spaces
- 2
- Garage Features
- Driveway, Garage Door Opener
- View
- Water
Listing courtesy of COASTAL PROPERTIES GROUP. 727-493-1555
Mortgage Calculator
StellarMLS is the source of this information via Internet Data Exchange Program. All listing information is deemed reliable but not guaranteed and should be independently verified through personal inspection by appropriate professionals. Listings displayed on this website may be subject to prior sale or removal from sale. Availability of any listing should always be independently verified. Listing information is provided for consumer personal, non-commercial use, solely to identify potential properties for potential purchase. All other use is strictly prohibited and may violate relevant federal and state law. Data last updated on