9047 Royal River Circle, Parrish, FL 34219
- $425,000
- 4
- BD
- 2
- BA
- 1,580
- SqFt






- List Price
- $425,000
- Status
- ACTIVE
- Days on Market
- 72
- MLS#
- TB8528244
- Subtype
- Residential
- Style
- One Story
- Year Built
- 2021
- Bedrooms
- 4
- Bathrooms
- 2
- Full Baths
- 2
- Living Area
- 1,580
- Lot Size
- 5,972
- Acres
- 0.14
- Subdivision
- North River Ranch
- MLS Area Major
- Parrish
Property Description
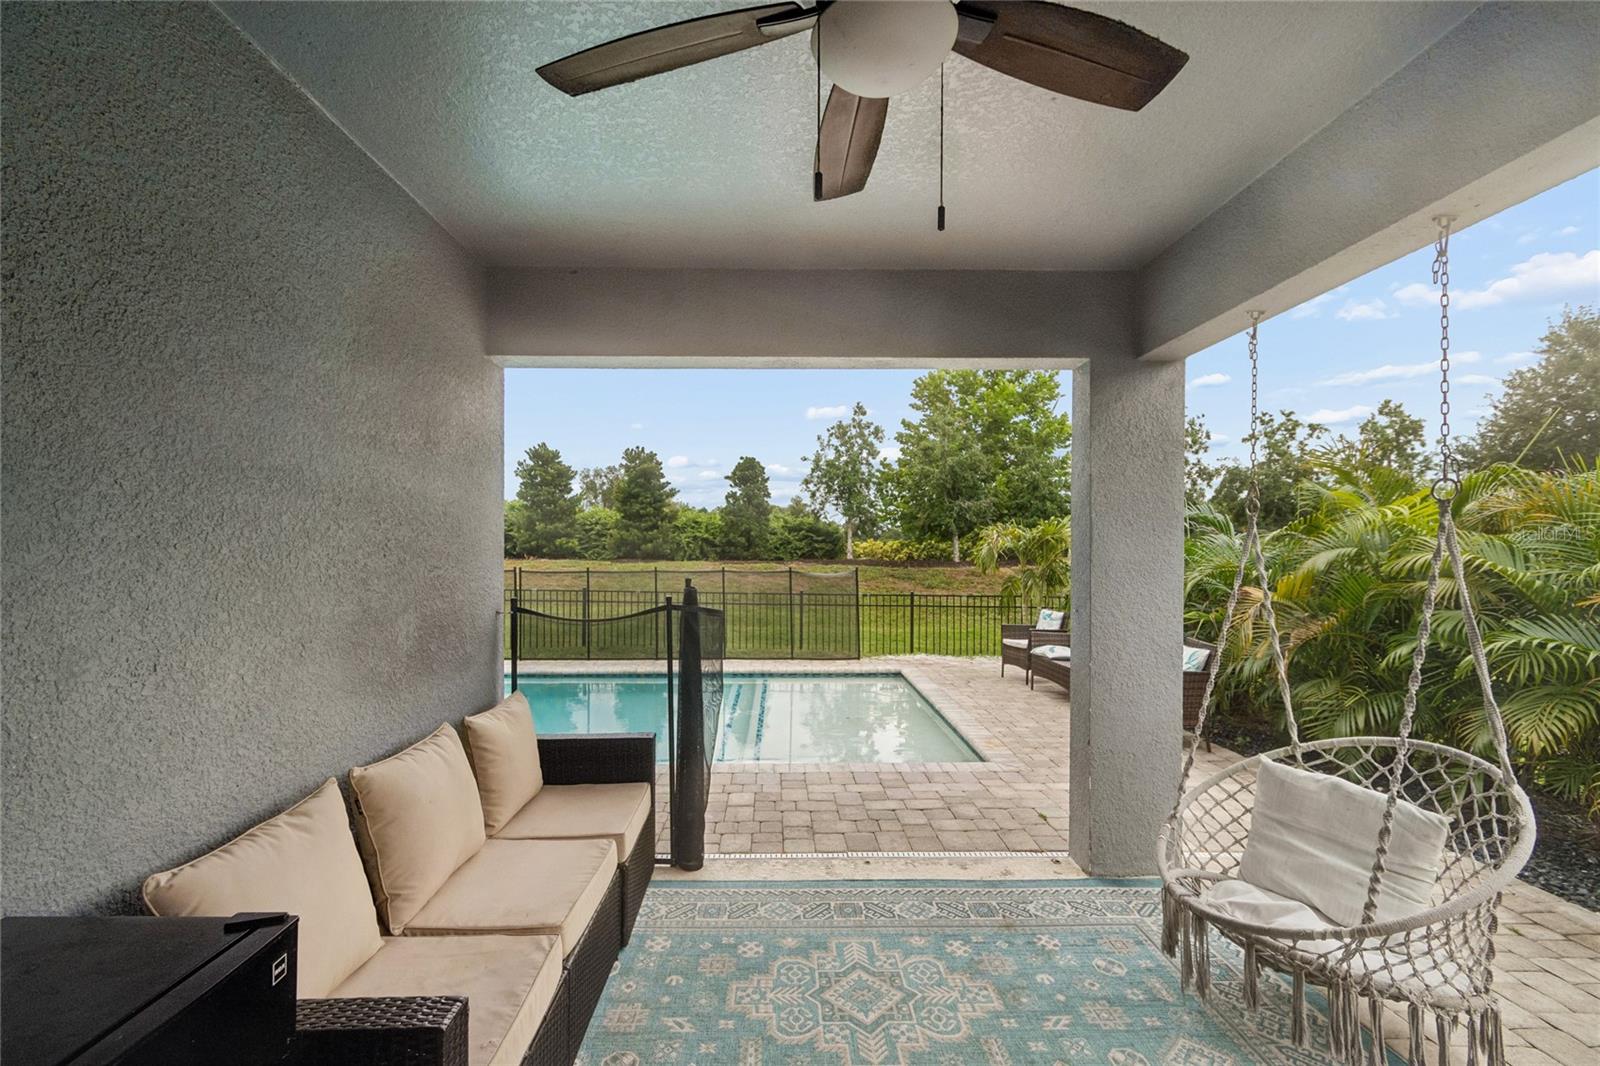
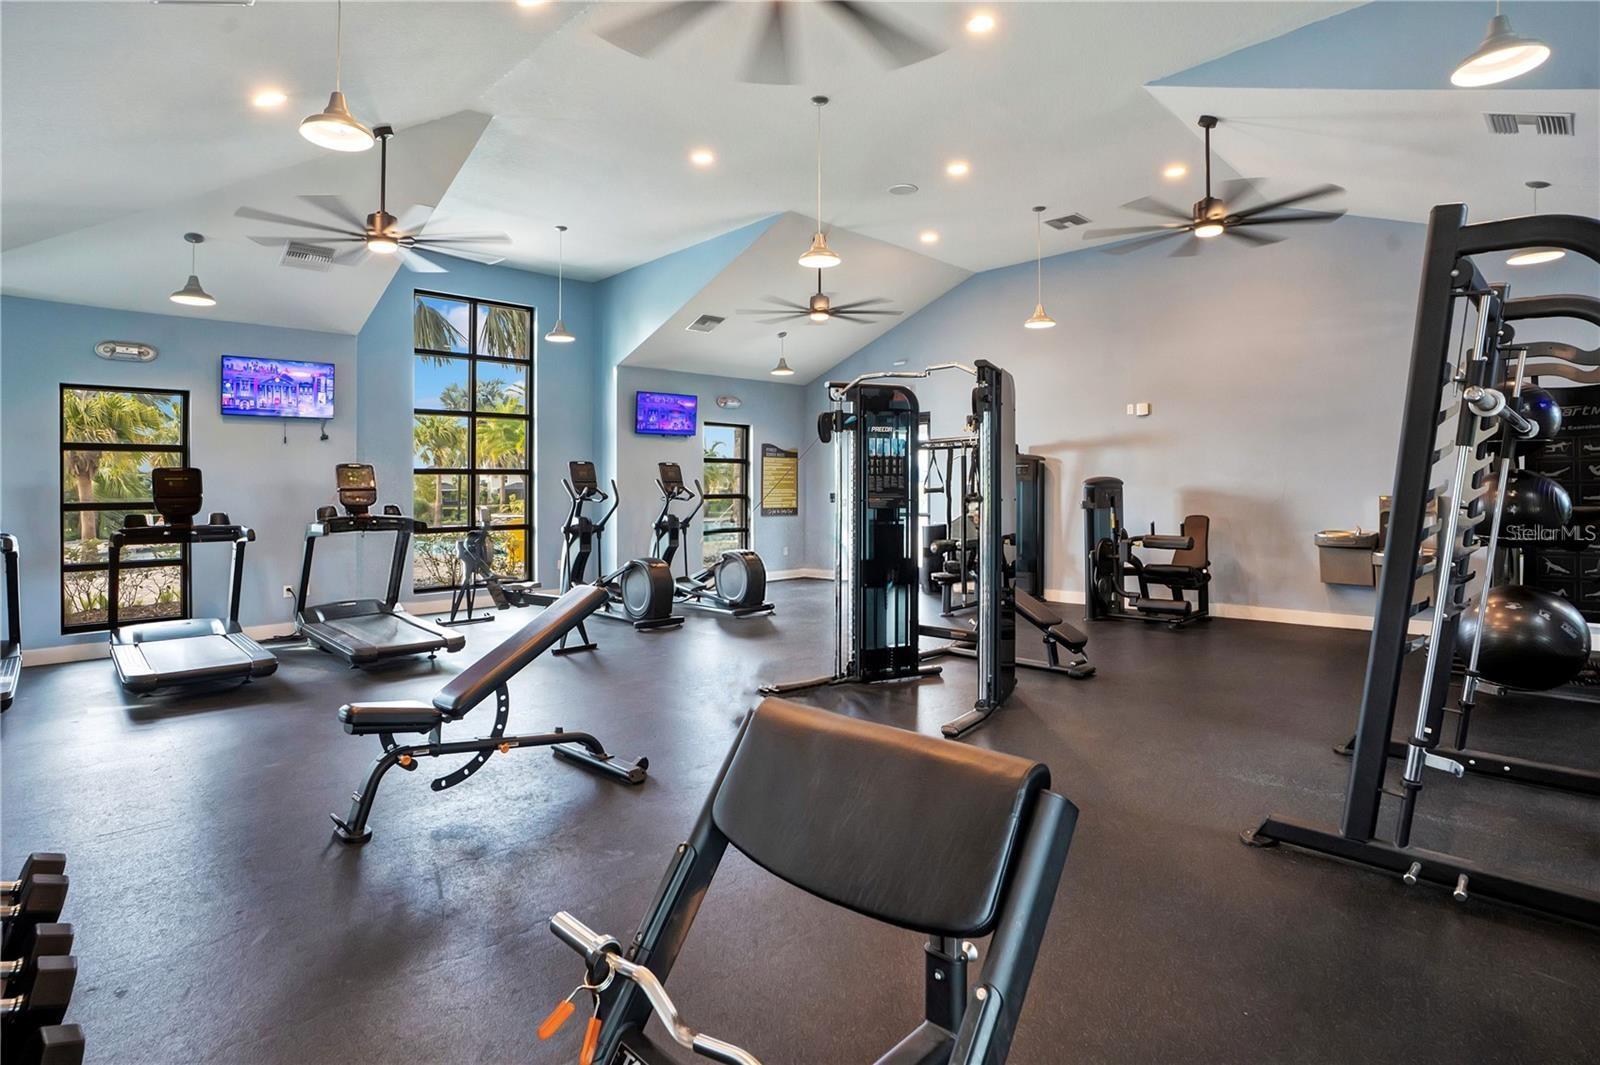
Looking for the perfect blend of modern luxury meets affordability? This open concept home offers a 3.25% ASSUMABLE FHA MORTGAGE! Step inside and discover this thoughtfully constructed, 2021 concrete-block beauty, located in a NON-FLOOD ZONE. Upgrades include, custom storage/built-ins throughout, quartz countertops, modern backsplash, stainless steel appliances, and not to mention, a fully fenced backyard with in-ground pool (2022), plus more! All major items including roof, water heater, electrical panel, and cooling/heating systems (2021). Can you say PEACE OF MIND? The sought after community of North River Ranch offers an array of amenities including; resort style pools, one with a double flume waterslide, fitness center, clubhouse, playground, fire pits, walking trails, bike park, tennis courts! So if you're ready to live a care free lifestyle, in a growing community just 30 minutes to downtown Tampa/St. Petersburg, schedule your tour today!
Additional Information
- Amenities
- Clubhouse, Fence Restrictions, Fitness Center, Playground, Pool, Tennis Court(s)
- Interior Features
- Ceiling Fans(s), Eat-in Kitchen, Kitchen/Family Room Combo, Living Room/Dining Room Combo, Open Floorplan, Primary Bedroom Main Floor, Solid Wood Cabinets, Split Bedroom, Stone Counters, Thermostat, Walk-In Closet(s), Window Treatments
- Exterior Features
- Sidewalk, Sliding Doors
- Taxes
- $2,654
- HOA Fee
- $110
- HOA Freqency
- Annually
- Financing
- Cash, Conventional, FHA, VA Loan
- Community Features
- Clubhouse, Fitness Center, Golf Carts OK, Playground, Pool, Sidewalks, Tennis Court(s), Street Lights, No Deed Restriction
- Property Description
- One Story
- Zoning
- PD-MU
- Appliances
- Dishwasher, Disposal, Dryer, Microwave, Range, Refrigerator, Washer
- Heating
- Central, Electric
- Air Conditioning
- Central Air
- Exterior Construction
- Concrete
- Exterior Features
- Sidewalk, Sliding Doors
- Stories
- 1
- Levels
- One
- Roof
- Shingle
- Foundation
- Slab
- Pool
- Yes
- Pool Type
- Gunite, Heated, In Ground, Lighting
- Parking
- Driveway, Garage Door Opener
- Parking Features
- Driveway, Garage Door Opener
- Garage
- 2 Car Garage
- Garage Spaces
- 2
- Garage Features
- Driveway, Garage Door Opener
- Elementary School
- Barbara A. Harvey Elementary
- Middle School
- Buffalo Creek Middle
- High School
- Palmetto High
Listing courtesy of DALTON WADE INC. 888-668-8283
Mortgage Calculator
StellarMLS is the source of this information via Internet Data Exchange Program. All listing information is deemed reliable but not guaranteed and should be independently verified through personal inspection by appropriate professionals. Listings displayed on this website may be subject to prior sale or removal from sale. Availability of any listing should always be independently verified. Listing information is provided for consumer personal, non-commercial use, solely to identify potential properties for potential purchase. All other use is strictly prohibited and may violate relevant federal and state law. Data last updated on