Share this with your friends


+17064789800
Cox Realty,llc
4642 Crestpoint Way, Palmetto, FL 34221
- $440,000
- 3
- BD
- 3
- BA
- 1,831
- SqFt






- List Price
- $440,000
- Status
- ACTIVE
- Days on Market
- 112
- Price Change
- ▼ $25,000 1790712606
- MLS#
- TB8520028
- Subtype
- Residential
- Style
- One Story
- Year Built
- 2022
- Bedrooms
- 3
- Bathrooms
- 3
- Full Baths
- 2
- Half Baths
- 1
- Living Area
- 1,831
- Lot Size
- 5,876
- Acres
- 0.13
- Subdivision
- Esplanade Of Artisan Lakes
- MLS Area Major
- Palmetto/Rubonia
Property Description
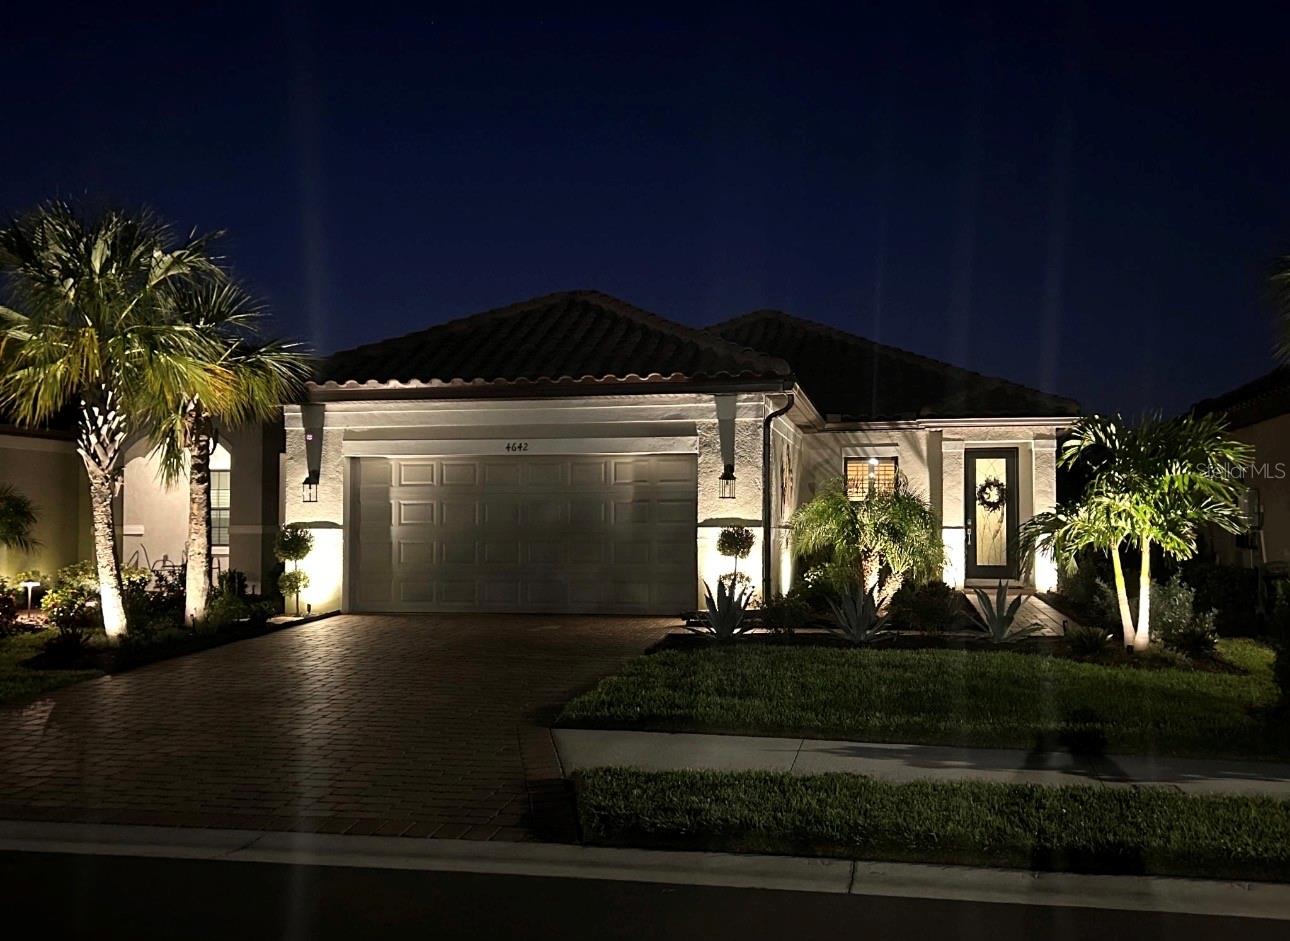
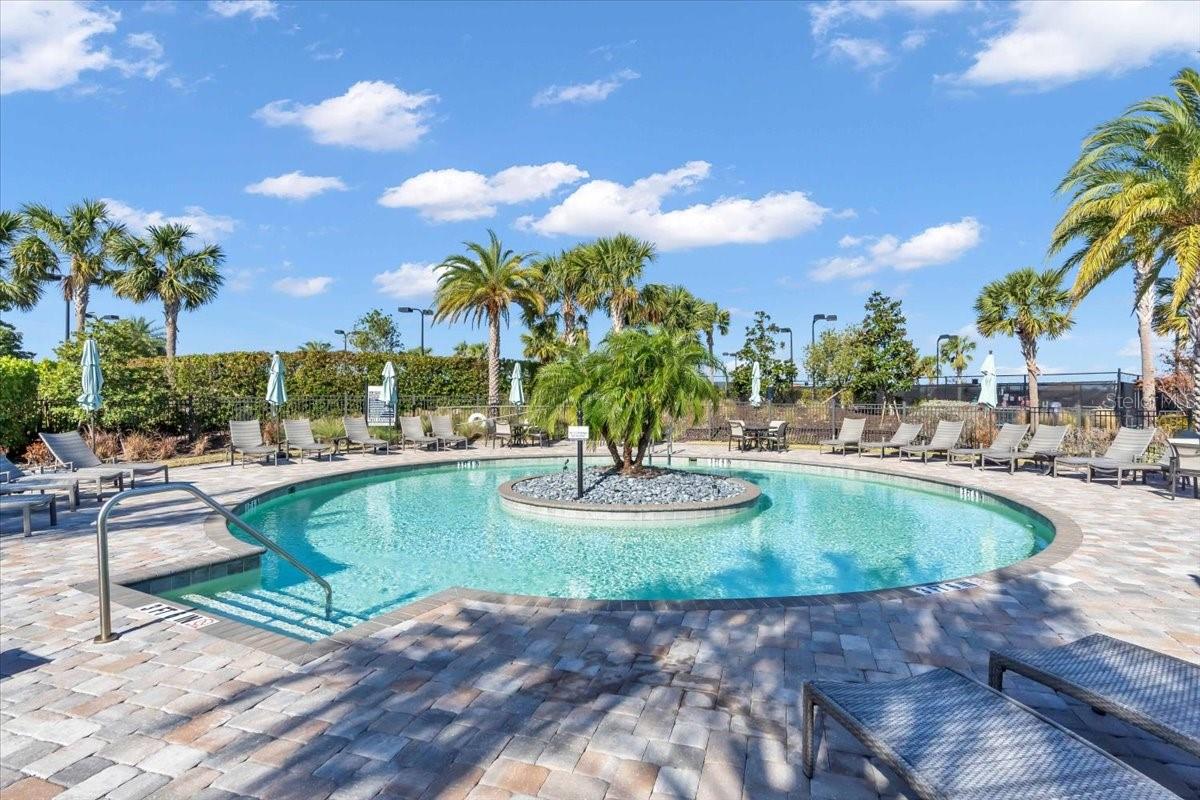
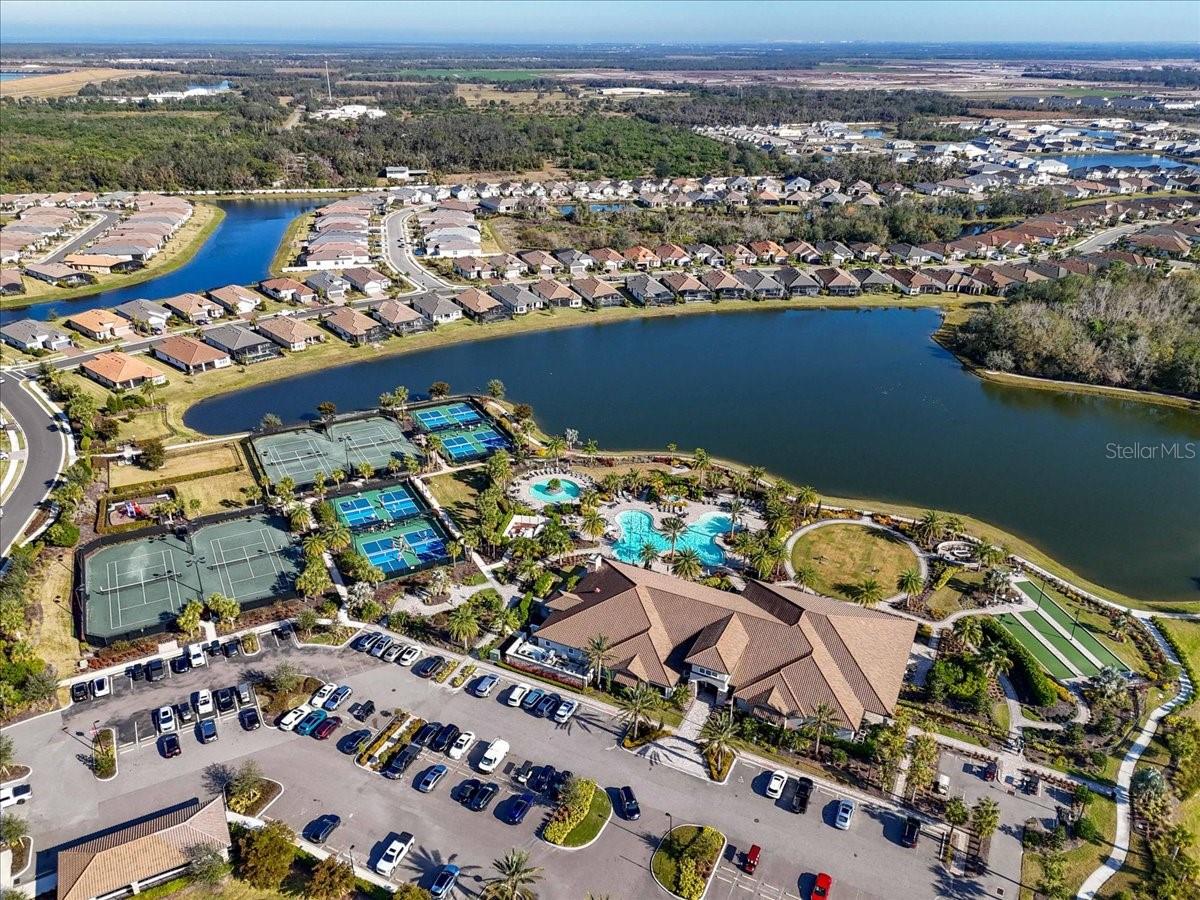
Move-in ready home in the Esplanade of Artisan Lakes where you will experience resort style Florida living! This home features 3 bedrooms, 2-1/2 bathrooms and a 2-car garage. The spacious home has an open floor plan and is light & bright! Off of the family room is a screened lanai. The kitchen features white cabinetry, stainless steel appliances, an island, a gas range, and quartz countertops. The primary bedroom has an en-suite bathroom and a walk-in closet with built-ins. The well cared for home also has plantation shutters. The Esplanade of Artisan Lakes is a gated resort community offering two pools and two hot tubs. There are two amenity centers, a dog park, a fitness center, pickleball and tennis courts. Enjoy the spa services, social events, wine tastings, cooking experiences and arts and crafts. Yard maintenance, irrigation, cable and internet are also included with your HOA dues. This is a growing area with shopping, places to eat and a new medical center and hospital being built just a couple miles away. Beautiful beaches at Siesta Key, Anna Maria Island and St. Petersburg can all be reached in under an hour. Conveniently located near I-75 and I-275, this home provides easy access to Tampa, St. Petersburg, Bradenton, Sarasota, airports, dining, shopping, golf, and the sparkling Gulf Coast beaches. This home is a must see and a pleasure to show!
Additional Information
- Amenities
- Pickleball Court(s), Pool
- Interior Features
- Ceiling Fans(s)
- Exterior Features
- Sidewalk
- Taxes
- $1,636
- HOA Fee
- $1,560
- HOA Freqency
- Quarterly
- Financing
- Cash, Conventional, VA Loan
- Community Features
- Association Recreation - Owned, Clubhouse, Community Mailbox, Deed Restrictions, Dog Park, Fitness Center, Gated Community - No Guard, Golf Carts OK, Park, Pool, Sidewalks, Special Community Restrictions, Tennis Court(s)
- Property Description
- One Story
- Zoning
- PD-MU
- Appliances
- Dishwasher, Disposal, Dryer, Gas Water Heater, Microwave, Range, Refrigerator, Washer
- Heating
- Central
- Air Conditioning
- Central Air
- Exterior Construction
- Stucco
- Exterior Features
- Sidewalk
- Stories
- 1
- Levels
- One
- Roof
- Tile
- Foundation
- Slab
- Pool
- Yes
- Parking
- Garage Door Opener
- Parking Features
- Garage Door Opener
- Garage
- 2 Car Garage
- Garage Spaces
- 2
- Garage Features
- Garage Door Opener
Listing courtesy of WIKLE INCORPORATED. 727-781-7974
Mortgage Calculator
StellarMLS is the source of this information via Internet Data Exchange Program. All listing information is deemed reliable but not guaranteed and should be independently verified through personal inspection by appropriate professionals. Listings displayed on this website may be subject to prior sale or removal from sale. Availability of any listing should always be independently verified. Listing information is provided for consumer personal, non-commercial use, solely to identify potential properties for potential purchase. All other use is strictly prohibited and may violate relevant federal and state law. Data last updated on