18055 Mellon Street, Parrish, FL 34219
- $339,298
- 5
- BD
- 3
- BA
- 2,112
- SqFt






- List Price
- $339,298
- Status
- ACTIVE
- Days on Market
- 53
- MLS#
- TB8515370
- Subtype
- Residential
- Style
- Two Story
- New Construction
- Yes
- Year Built
- 2026
- Bedrooms
- 5
- Bathrooms
- 3
- Full Baths
- 2
- Half Baths
- 1
- Living Area
- 2,112
- Lot Size
- 5,040
- Acres
- 0.11
- Subdivision
- Rye Ranch
- MLS Area Major
- Parrish
Property Description
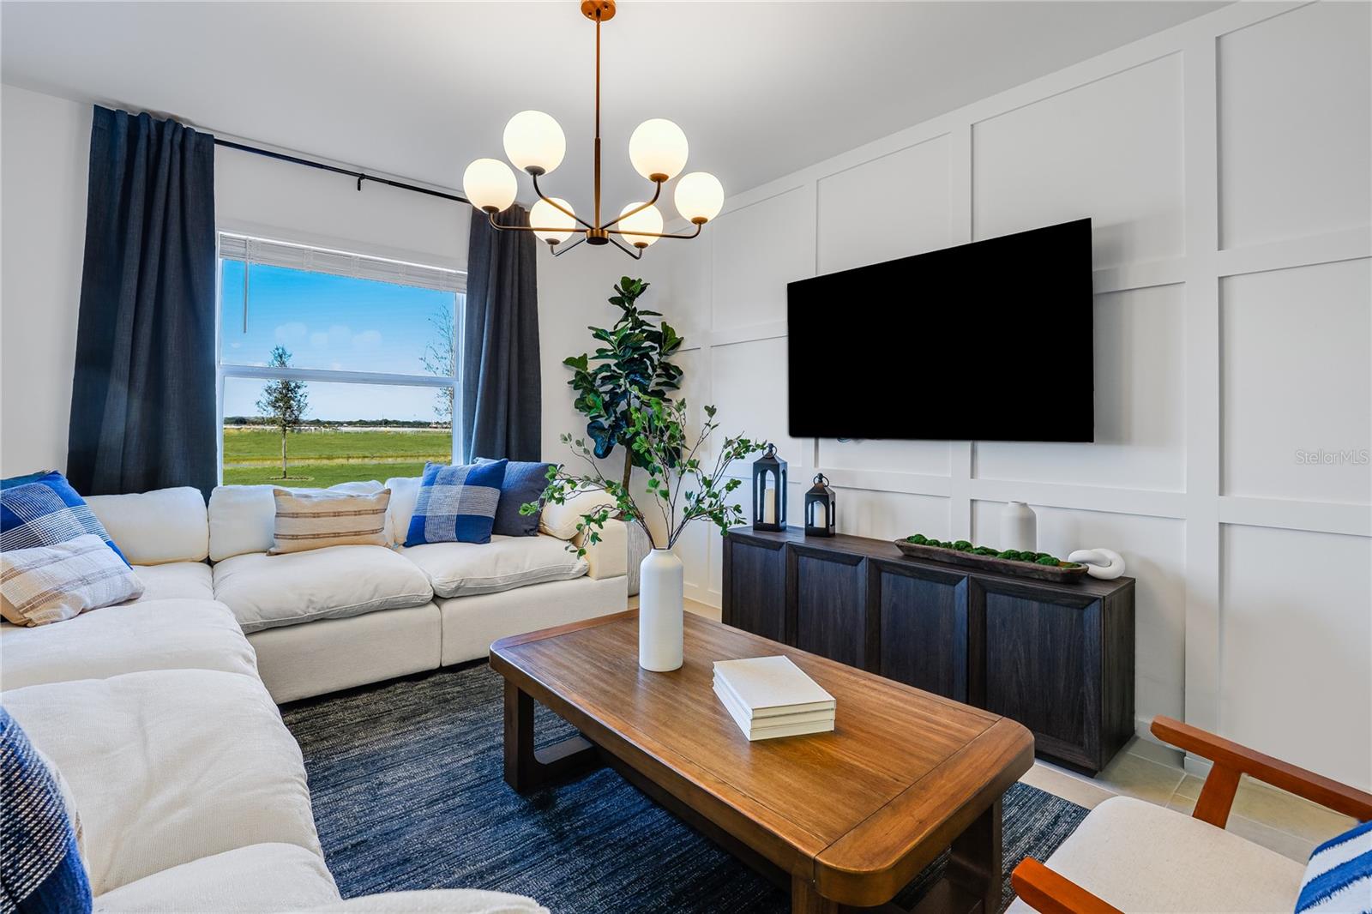
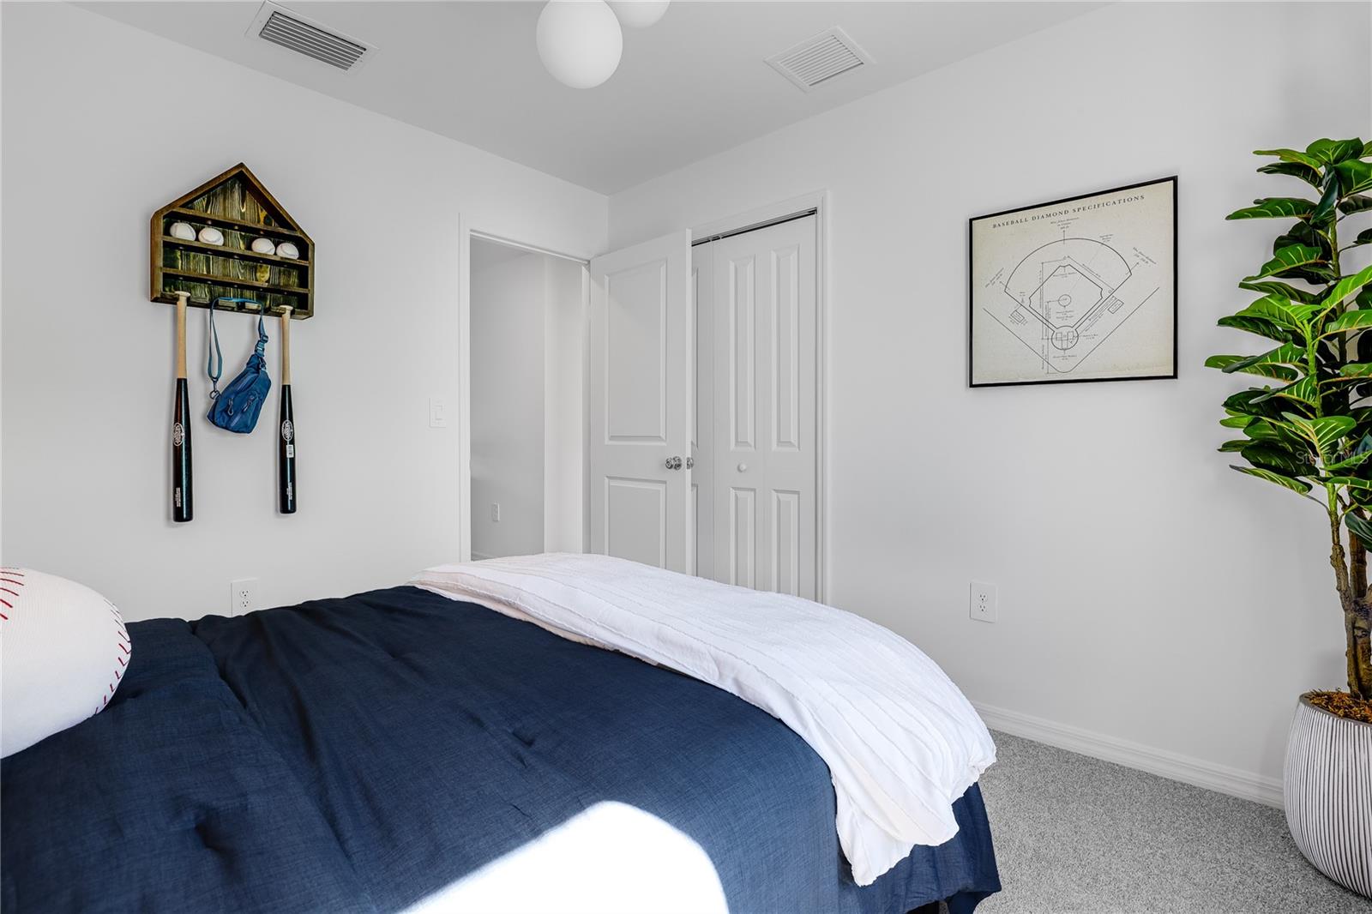
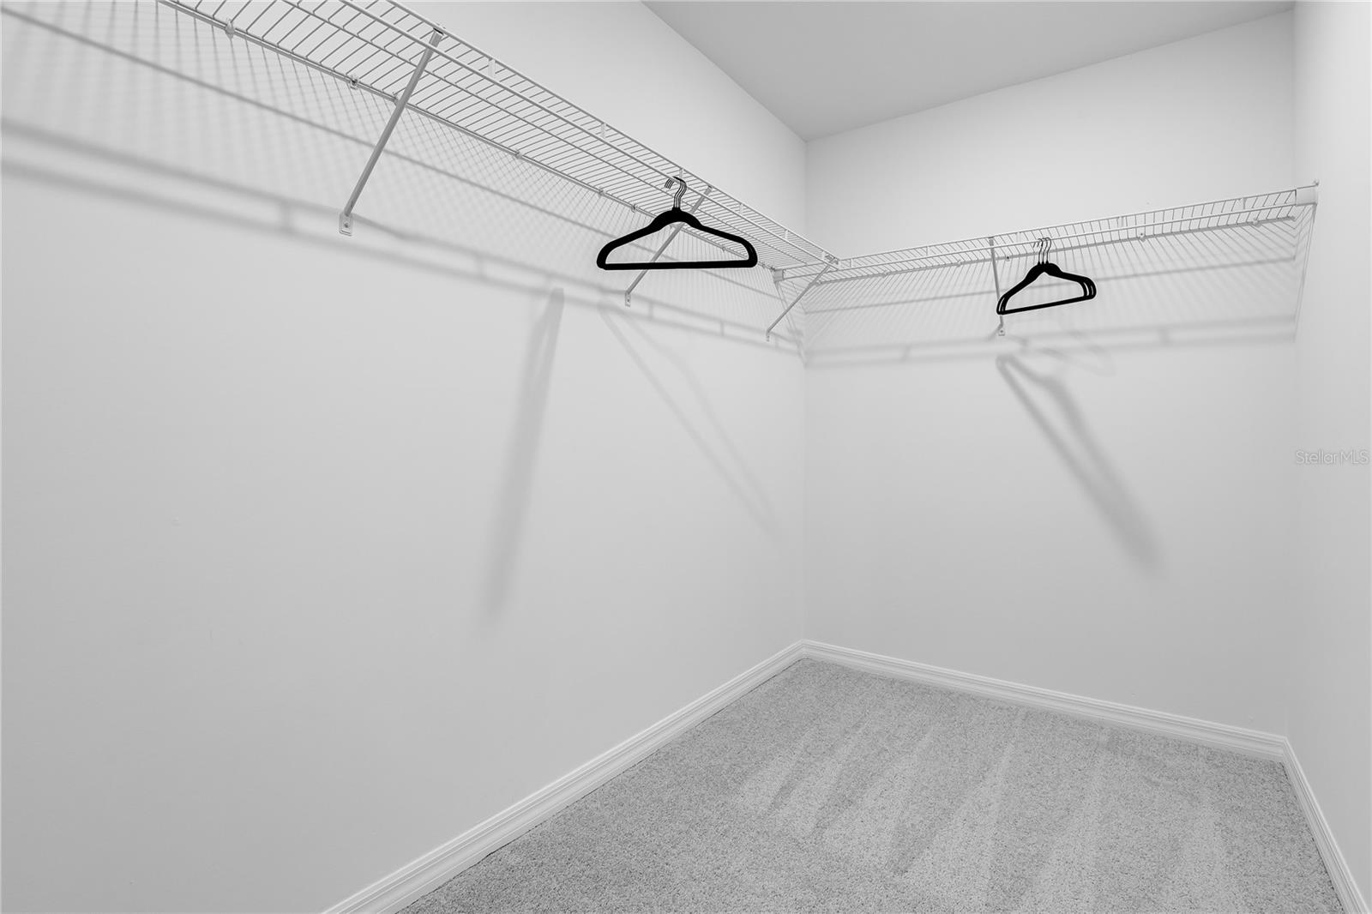
MOVE-IN READY!! The first floor of this new two-story home is host to an open-concept layout that combines the kitchen with the living and dining areas, and an outdoor patio is easily reached off the main living space. Upstairs, five bedrooms surround a versatile loft, including the luxe owner’s suite, complete with a generous walk-in closet and en-suite bathroom. For those who call Rye Ranch® home, this community puts you close to countless shopping, dining and entertainment options. Embark on adventures like never before at amazing parks and recreational sites just nearby. Right across the street are highly rated schools, perfect for growing families. Prices, dimensions and features may vary and are subject to change. Photos are for illustrative purposes only.
Additional Information
- Interior Features
- Kitchen/Family Room Combo, Living Room/Dining Room Combo, Open Floorplan, Primary Bedroom Main Floor, Split Bedroom, Thermostat, Walk-In Closet(s), Window Treatments
- Exterior Features
- Hurricane Shutters, Sidewalk
- Taxes
- $1,964
- HOA Fee
- $284
- HOA Freqency
- Monthly
- Community Features
- Community Mailbox, Deed Restrictions, Irrigation-Reclaimed Water, Sidewalks
- Property Description
- Two Story
- Zoning
- PD-MU
- Appliances
- Dishwasher, Disposal, Dryer, Electric Water Heater, Exhaust Fan, Freezer, Ice Maker, Microwave, Range, Refrigerator, Washer
- Heating
- Central, Electric
- Air Conditioning
- Central Air
- Exterior Construction
- Block, Stucco
- Exterior Features
- Hurricane Shutters, Sidewalk
- Levels
- Two
- Roof
- Shingle
- Foundation
- Slab
- Garage
- 2 Car Garage
- Garage Spaces
- 2
- View
- Trees/Woods
Listing courtesy of LENNAR REALTY INC. 813-917-9080
Mortgage Calculator
StellarMLS is the source of this information via Internet Data Exchange Program. All listing information is deemed reliable but not guaranteed and should be independently verified through personal inspection by appropriate professionals. Listings displayed on this website may be subject to prior sale or removal from sale. Availability of any listing should always be independently verified. Listing information is provided for consumer personal, non-commercial use, solely to identify potential properties for potential purchase. All other use is strictly prohibited and may violate relevant federal and state law. Data last updated on