8809 49th Avenue E, Palmetto, FL 34221
- $599,900
- 5
- BD
- 4
- BA
- 3,083
- SqFt




- List Price
- $599,900
- Status
- ACTIVE
- Days on Market
- 123
- Price Change
- ▼ $10,000 1787522342
- MLS#
- TB8509330
- Subtype
- Residential
- Style
- Two Story
- Year Built
- 2013
- Bedrooms
- 5
- Bathrooms
- 4
- Full Baths
- 3
- Half Baths
- 1
- Living Area
- 3,083
- Lot Size
- 8,398
- Acres
- 0.19
- Subdivision
- Woods Sub
- MLS Area Major
- Palmetto/Rubonia
Property Description
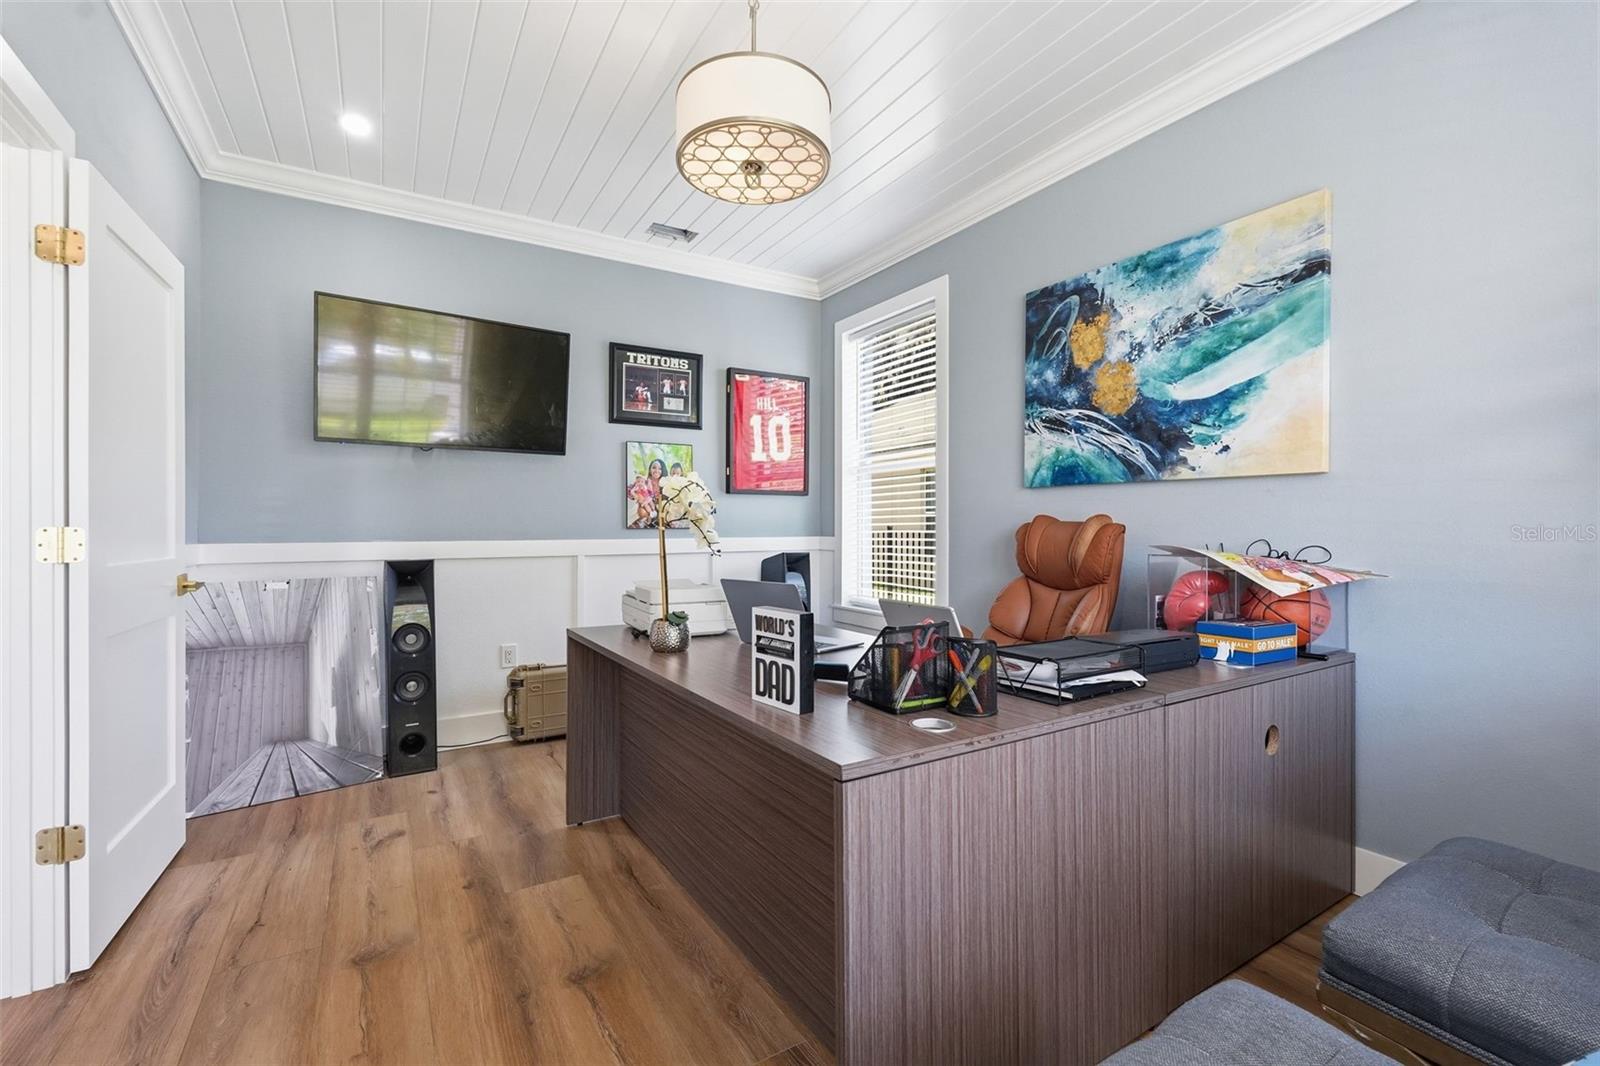
JUST REDUCED! ELIGIBLE BUYERS CAN RECEIVE A LENDER CREDIT EQUAL TO 1% OF THEIR LOAN AMOUNT TO HELP COVER CLOSING COSTS! Welcome to a home where luxury, comfort, and unforgettable memories come together. This fully remodeled 5-bedroom, 3.5-bath residence offers over 3,000 square feet of thoughtfully designed living space with custom craftsmanship and designer finishes rarely found at this price point. From the moment you enter, soaring ceilings, architectural details, custom millwork, tongue-and-groove accents, elegant lighting, and built-in features create an immediate sense of sophistication and warmth. At the heart of the home is a chef-inspired kitchen designed for gathering, featuring a stunning 10-foot by 5-foot quartz island with dramatic 2-inch countertops, custom cabinetry, and premium finishes that flow seamlessly into the open living and dining areas. A fully customized walk-in prep pantry with additional cabinetry, floating shelves, workspace, and prep sink adds exceptional functionality. Whether you're hosting family holidays or quiet evenings at home, every space was designed to bring people together. The flexible floor plan includes a private office, spacious secondary living areas, a custom fireplace feature wall with built-ins, beautifully upgraded bathrooms, and an upstairs kitchenette with quartz counters, sink, microwave, and refrigerator—perfect for guests, extended family, or multi-generational living. The luxurious primary suite offers custom closet systems and elevated finishes, creating a peaceful retreat at the end of each day. Additional highlights include a 3-car garage, extensive designer trim work, architectural ceiling treatments, and true turnkey condition. Ideally located in the rapidly growing Moccasin Wallow corridor near BayCare Hospital, new shopping and dining, major infrastructure improvements, and the future Seaire Lagoon development. Roof 2013, AC 2022. More than just a beautifully renovated home, this is a place to build your future, entertain effortlessly, and enjoy the lifestyle you've worked so hard to achieve.
Additional Information
- Interior Features
- Ceiling Fans(s), Kitchen/Family Room Combo, Walk-In Closet(s), Window Treatments
- HOA Fee
- $220
- HOA Freqency
- Quarterly
- Financing
- Cash, Conventional, FHA, VA Loan
- Community Features
- No Deed Restriction
- Property Description
- Two Story
- Zoning
- PDMU
- Appliances
- Dishwasher, Dryer, Microwave, Range, Washer
- Heating
- Central, Electric
- Air Conditioning
- Central Air
- Exterior Construction
- Block, Stucco
- Stories
- 2
- Levels
- Two
- Roof
- Shingle
- Foundation
- Slab
- Parking
- Garage Door Opener
- Parking Features
- Garage Door Opener
- Garage
- 3 Car Garage
- Garage Spaces
- 3
- Garage Features
- Garage Door Opener
- Elementary School
- James Tillman Elementary
- Middle School
- Buffalo Creek Middle
- High School
- Palmetto High
Listing courtesy of LPT REALTY, LLC.. 877-366-2213
Mortgage Calculator
StellarMLS is the source of this information via Internet Data Exchange Program. All listing information is deemed reliable but not guaranteed and should be independently verified through personal inspection by appropriate professionals. Listings displayed on this website may be subject to prior sale or removal from sale. Availability of any listing should always be independently verified. Listing information is provided for consumer personal, non-commercial use, solely to identify potential properties for potential purchase. All other use is strictly prohibited and may violate relevant federal and state law. Data last updated on