11423 30th Cove E, Parrish, FL 34219
- $719,000
- 4
- BD
- 3
- BA
- 2,516
- SqFt






- List Price
- $719,000
- Status
- ACTIVE
- Days on Market
- 116
- Price Change
- ▼ $20,000 1784309975
- MLS#
- TB8508372
- Subtype
- Residential
- Style
- One Story
- Year Built
- 2002
- Bedrooms
- 4
- Bathrooms
- 3
- Full Baths
- 3
- Living Area
- 2,516
- Lot Size
- 15,991
- Acres
- 0.37
- Subdivision
- River Woods
- MLS Area Major
- Parrish
Property Description
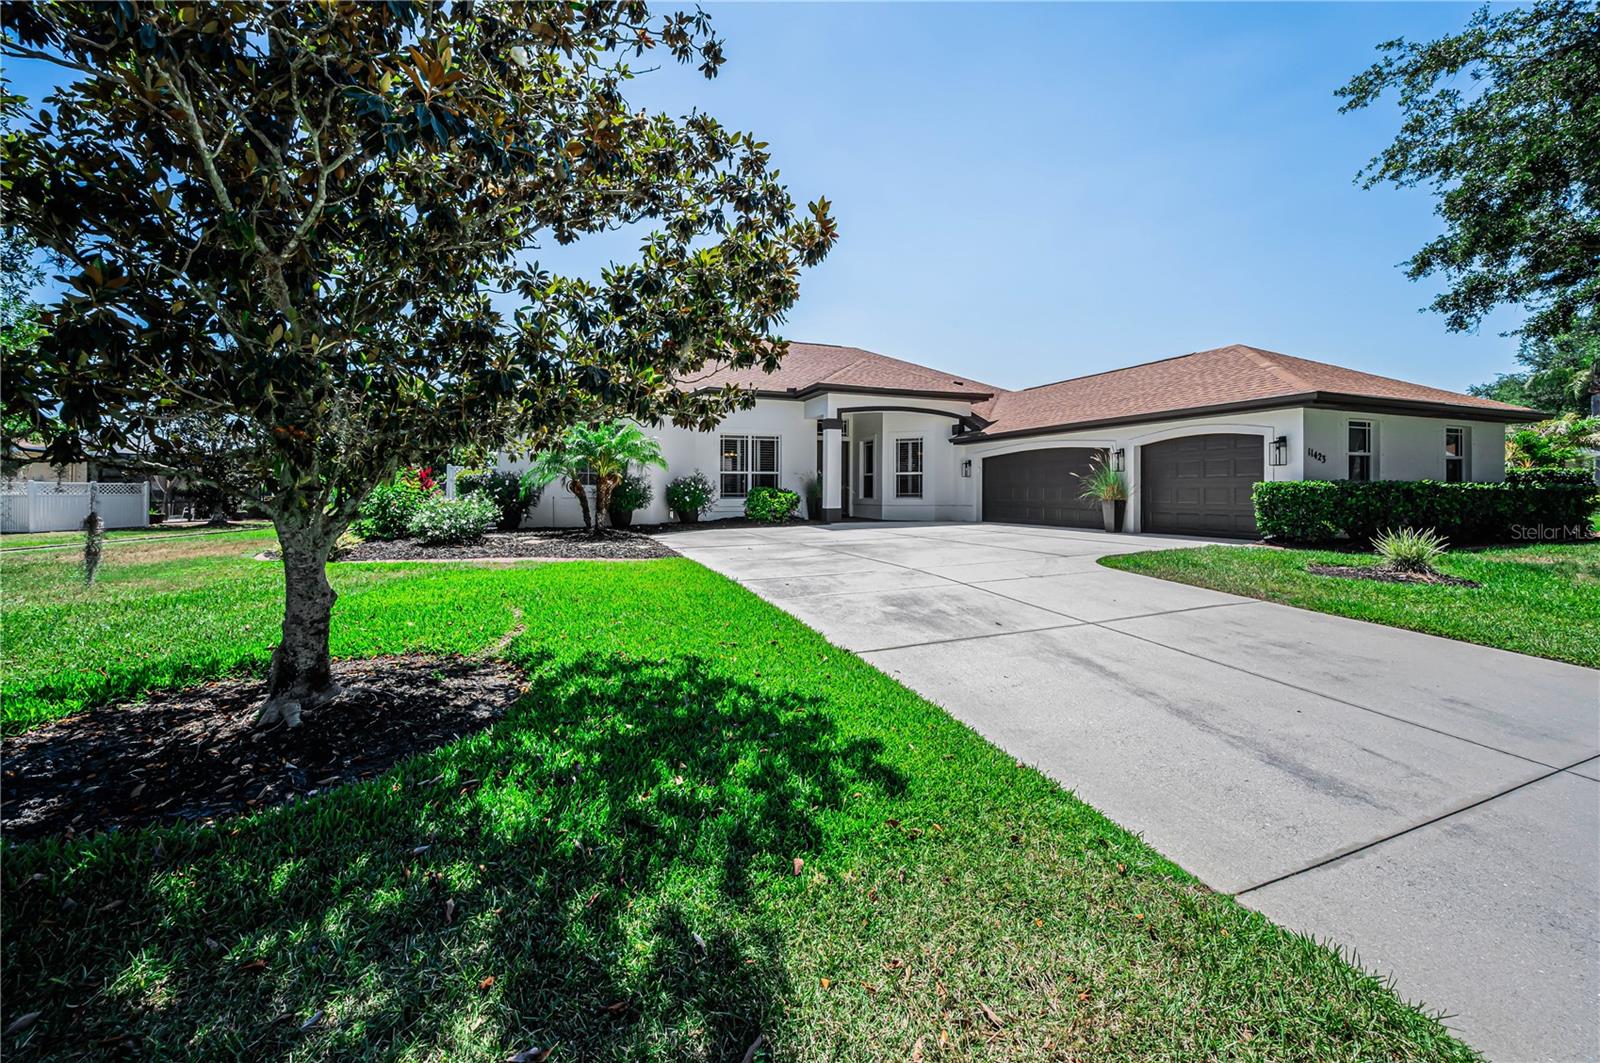
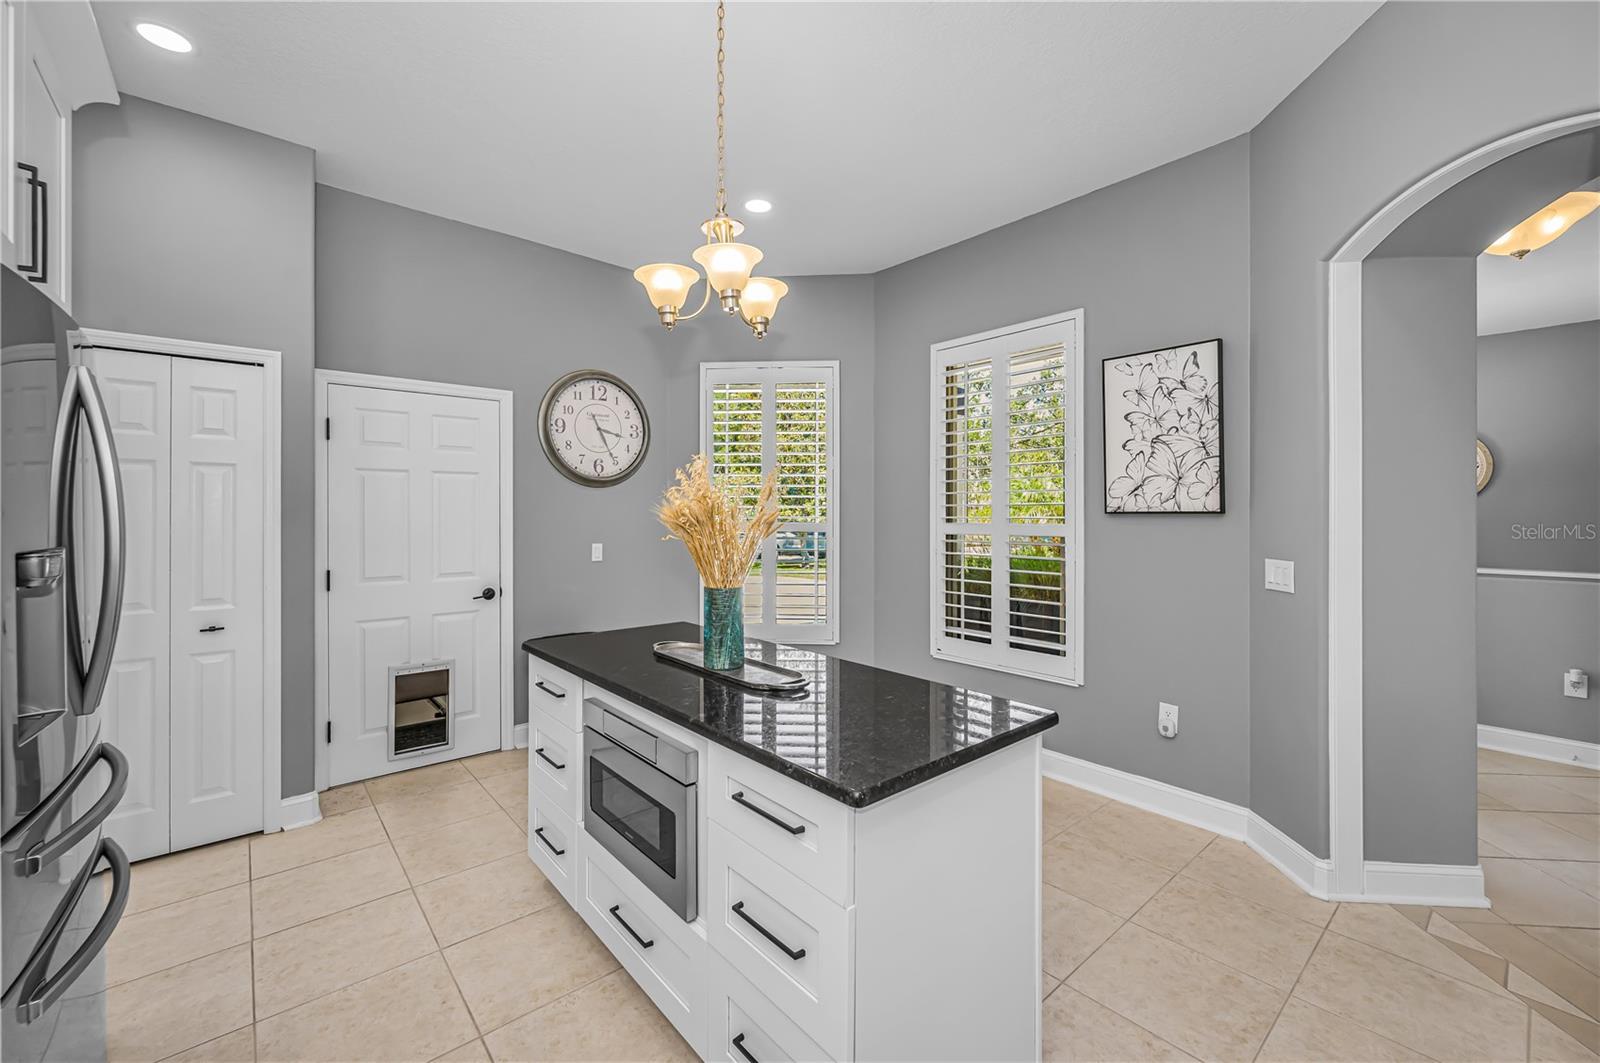
Opportunity Knocks - New Price - This isn’t just a house—it’s a lifestyle. Nestled in the highly sought-after River Woods community of Parrish, this 4-bedroom, 3-bathroom home with a 3-car garage offers the perfect blend of elegance and comfort. Step inside to soaring ceilings, neutral tile, and plantation shutters, with sliding glass pocket doors opening the living spaces to a lanai, heated spa pool, and glistening pond—creating seamless indoor-outdoor Florida living. The gourmet kitchen features shaker cabinetry, granite countertops, and all-new stainless steel appliances. The split floor plan includes a luxurious master suite with dual sinks, garden soaking tub, curbless walk-in shower, private toilet room, and two spacious closets. The 4th bedroom, complete with ensuite bath and pool access, is ideal for guests or a mother-in-law suite, while two additional bedrooms share a full bath in another wing of the home. Custom features include arched doorways, tile laid on the diagonal, luxury vinyl flooring, Electra solar panels (owned not lease) great savings on your electric $$, 2022 architectural shingle Roof. Low HOA dues, no CDD fees, and access to River Woods amenities—including tennis and pickleball courts, clubhouse, community pool, gazebo, and a boardwalk over the Manatee River—complete this turnkey Florida lifestyle: Minutes from local shops, dining, and cafes, with easy access to Ellenton, Bradenton, and Lakewood Ranch for outlets, waterfront restaurants, and world-class shopping.
Additional Information
- Amenities
- Clubhouse, Pool, Recreation Facilities, Tennis Court(s)
- Interior Features
- Ceiling Fans(s), High Ceilings, Living Room/Dining Room Combo, Open Floorplan, Primary Bedroom Main Floor, Solid Surface Counters, Stone Counters, Walk-In Closet(s), Window Treatments
- Exterior Features
- Hurricane Shutters, Sliding Doors
- HOA Fee
- $475
- HOA Freqency
- Semi-Annually
- Financing
- Cash, Conventional, FHA, VA Loan
- Location
- Sidewalk, Paved
- Community Features
- Deed Restrictions, Pool, Sidewalks, Tennis Court(s)
- Property Description
- One Story
- Zoning
- PDR/NCO
- Appliances
- Cooktop, Dishwasher, Disposal, Dryer, Electric Water Heater, Microwave, Range, Range Hood, Refrigerator, Washer, Water Softener
- Heating
- Heat Pump
- Air Conditioning
- Central Air
- Exterior Construction
- Block, Stucco
- Exterior Features
- Hurricane Shutters, Sliding Doors
- Stories
- 1
- Levels
- One
- Roof
- Shingle
- Foundation
- Slab
- Pool
- Yes
- Pool Type
- Gunite, Heated, In Ground, Lighting, Screen Enclosure
- Garage
- 3 Car Garage
- Garage Spaces
- 3
- Elementary School
- Annie Lucy Williams Elementary
- Middle School
- Buffalo Creek Middle
- High School
- Parrish Community High
- View
- Pool, Water
Listing courtesy of COLDWELL BANKER REALTY. 727-781-3700
Mortgage Calculator
StellarMLS is the source of this information via Internet Data Exchange Program. All listing information is deemed reliable but not guaranteed and should be independently verified through personal inspection by appropriate professionals. Listings displayed on this website may be subject to prior sale or removal from sale. Availability of any listing should always be independently verified. Listing information is provided for consumer personal, non-commercial use, solely to identify potential properties for potential purchase. All other use is strictly prohibited and may violate relevant federal and state law. Data last updated on