5321 Gardens Dr, Palm Aire, FL 34243
- $625,000
- 3
- BD
- 2
- BA
- 2,374
- SqFt











- List Price
- $625,000
- Status
- ACTIVE
- Days on Market
- 144
- Price Change
- ▼ $25,000 1788660412
- MLS#
- TB8500945
- Subtype
- Residential
- Style
- One Story
- Year Built
- 1991
- Bedrooms
- 3
- Bathrooms
- 2
- Full Baths
- 2
- Living Area
- 2,374
- Lot Size
- 8,843
- Acres
- 0.20
- Subdivision
- Palm West Subdivision
- MLS Area Major
- Sarasota
Property Description
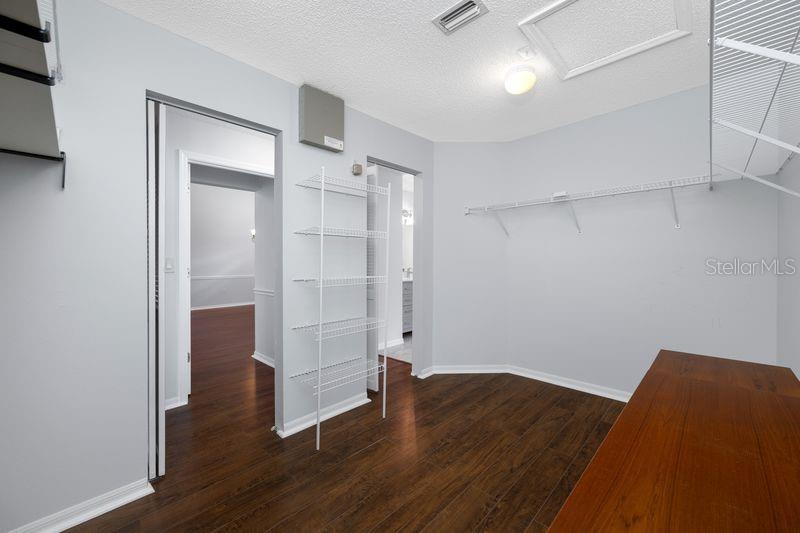
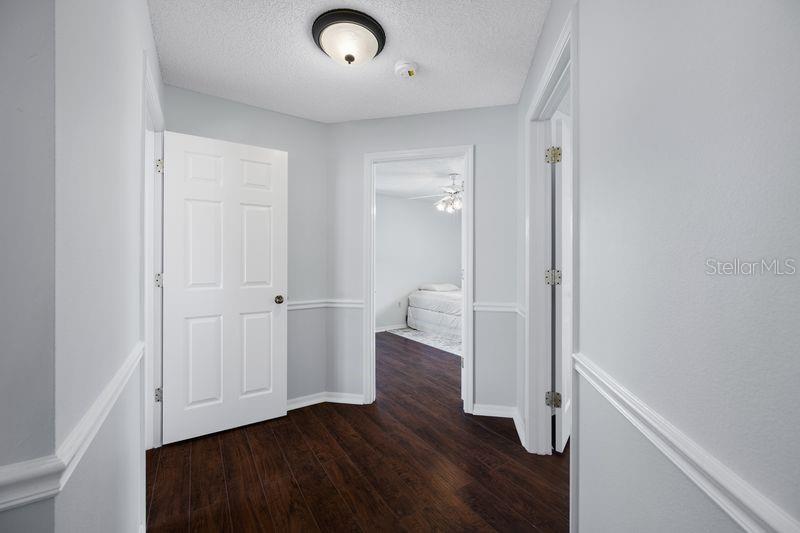
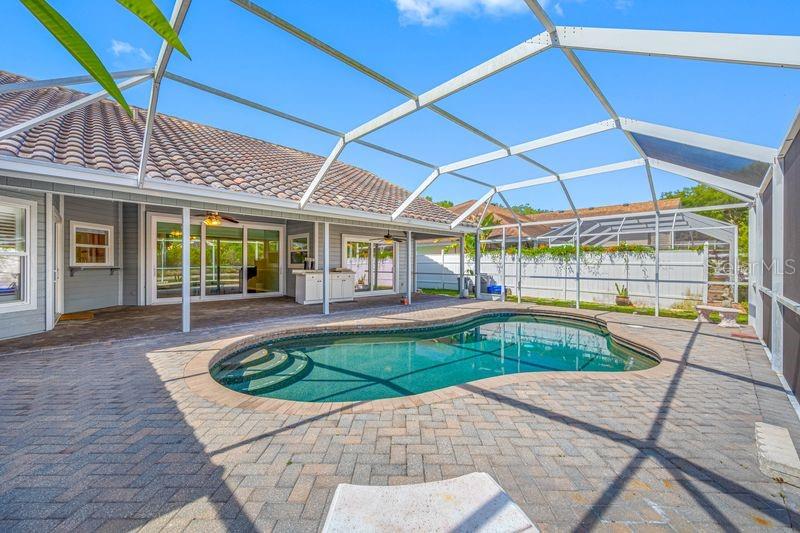
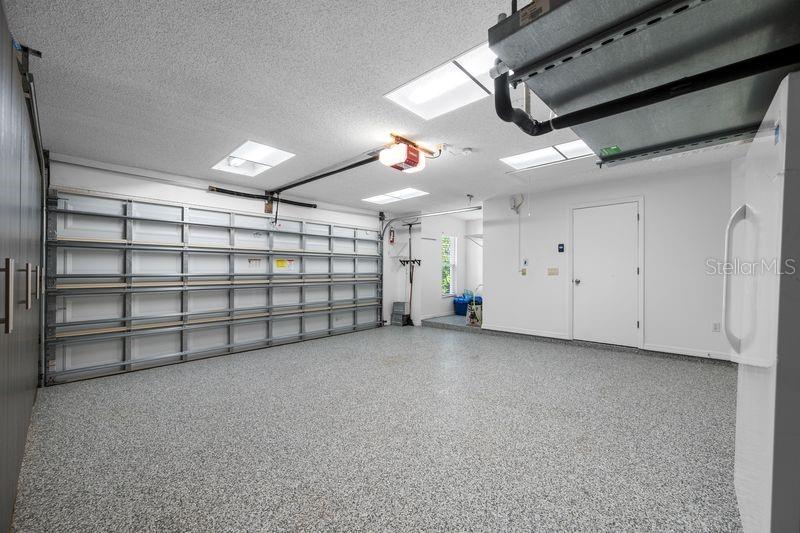
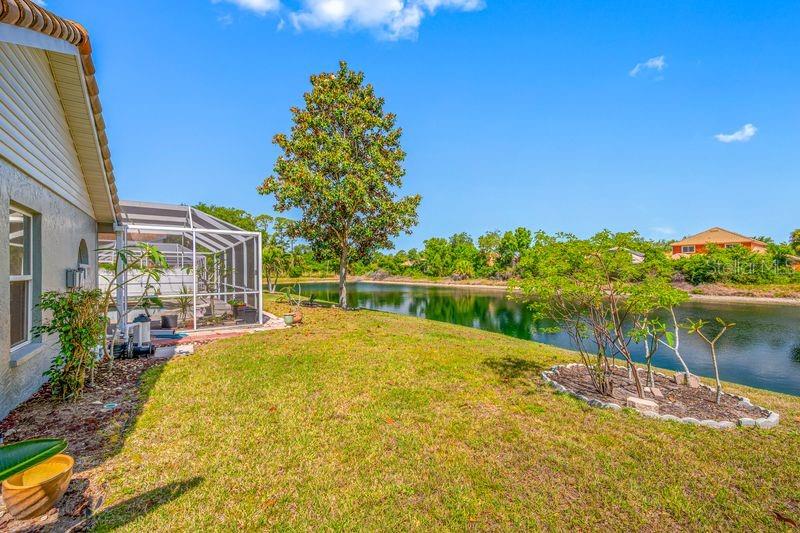
Virtually Staged. This well maintained home in the highly sought after community of Palm West in Sarasota is truly one you'll want to see. 5321 Gardens Dr offers many tasteful luxury updates inside a three bedroom split, and a flowing floorplan with generous space for entertaining. The primary bedroom and bath are an oasis of comfort and relaxation and the walk-in closet offers more than impressive space. The backyard oasis includes the gorgeous "Pebble Tec" finished pool, pavered decking, and covered space under a screened enclosure. The home offers upgraded windows, vaulted ceilings, custom window coverings, plantation shutters, updated flooring, recent exterior paint and so much more! Buyers will be "wowed" by the features of the oversized garage; with it's finished flooring, generous cabinetry and an additional area for storage. Best of all, you're minutes from everything that makes Sarasota so special; beaches, golfing, shopping and entertainment.
Additional Information
- Interior Features
- Cathedral Ceiling(s), Ceiling Fans(s), High Ceilings, Kitchen/Family Room Combo, Primary Bedroom Main Floor, Split Bedroom, Thermostat, Walk-In Closet(s), Window Treatments
- Exterior Features
- Outdoor Shower, Sidewalk
- HOA Fee
- $637
- HOA Freqency
- Annually
- Financing
- Cash, Conventional, FHA, VA Loan
- Location
- Sidewalk, Street Dead-End, Paved
- Community Features
- Street Lights, No Deed Restriction
- Property Description
- One Story
- Zoning
- PDR/WPE/
- Appliances
- Dishwasher, Disposal, Dryer, Exhaust Fan, Range, Refrigerator, Washer
- Heating
- Central
- Air Conditioning
- Central Air
- Exterior Construction
- Block, Stucco, Frame
- Exterior Features
- Outdoor Shower, Sidewalk
- Levels
- One
- Roof
- Tile
- Foundation
- Slab
- Pool
- Yes
- Pool Type
- Child Safety Fence, Gunite, In Ground, Outside Bath Access, Screen Enclosure, Tile
- Parking
- Driveway
- Parking Features
- Driveway
- Garage
- 2 Car Garage
- Garage Spaces
- 2
- Garage Features
- Driveway
- Elementary School
- Kinnan Elementary
- Middle School
- Braden River Middle
- High School
- Braden River High
- View
- Pool, Water
Listing courtesy of FUTURE HOME REALTY INC. 813-855-4982
Mortgage Calculator
StellarMLS is the source of this information via Internet Data Exchange Program. All listing information is deemed reliable but not guaranteed and should be independently verified through personal inspection by appropriate professionals. Listings displayed on this website may be subject to prior sale or removal from sale. Availability of any listing should always be independently verified. Listing information is provided for consumer personal, non-commercial use, solely to identify potential properties for potential purchase. All other use is strictly prohibited and may violate relevant federal and state law. Data last updated on