13134 Stable Place, Parrish, FL 34219
- $284,999
- 3
- BD
- 3
- BA
- 1,558
- SqFt







- List Price
- $284,999
- Status
- ACTIVE
- Days on Market
- 114
- Price Change
- ▼ $10,000 1777082447
- MLS#
- TB8495318
- Subtype
- Residential
- Style
- Two Story, Attached
- Architectural Style
- Contemporary
- New Construction
- Yes
- Year Built
- 2026
- Bedrooms
- 3
- Bathrooms
- 3
- Full Baths
- 2
- Half Baths
- 1
- Living Area
- 1,558
- Subdivision
- The Towns At Firethorn
- Building Name
- Taylor Morrison
- MLS Area Major
- Parrish
Property Description
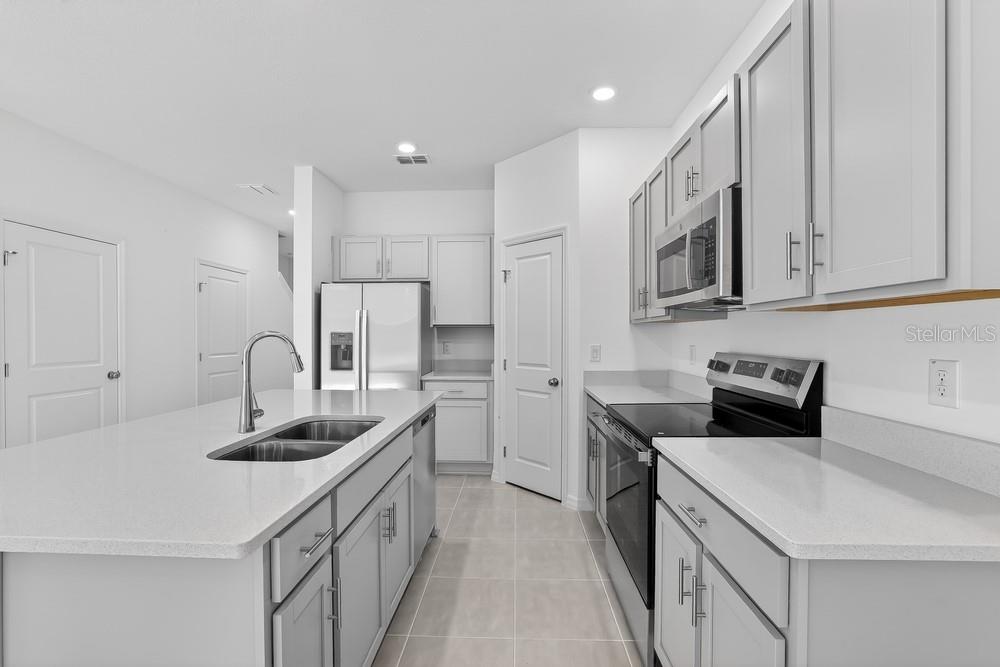
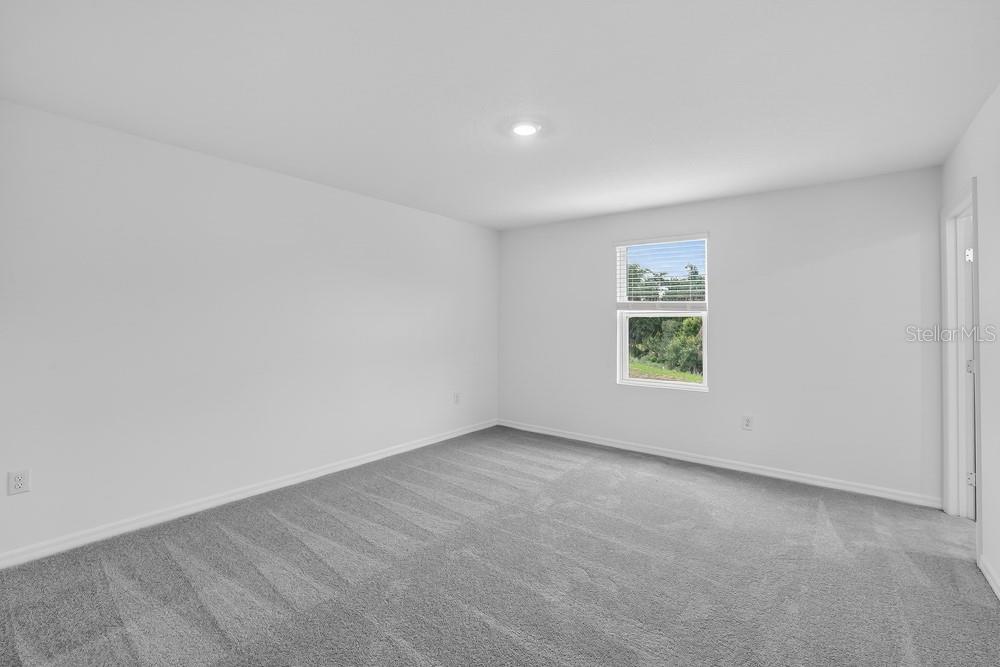
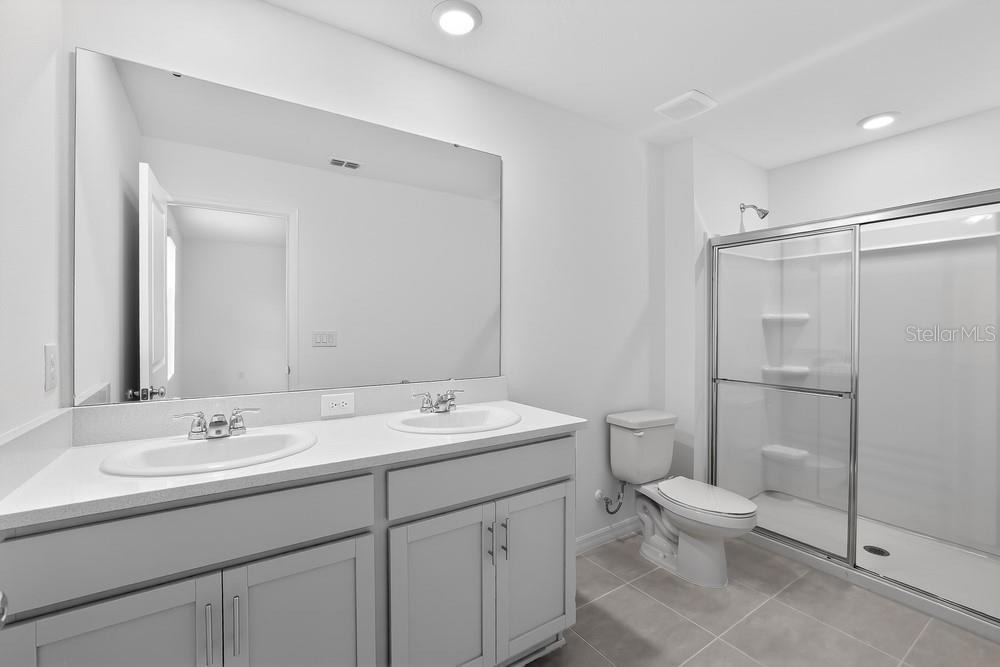
What's Special: Cul-de-Sac Lot | No Rear Neighbors | Conservation View | End Unit | Model Plan. New Construction - Ready Now! Welcome to the Marigold at 13134 Stable Place in The Towns at Firethorn! This thoughtfully designed townhome feels light and welcoming with a spacious great room and open kitchen that invite easy living. The kitchen island is perfect for preparing meals, sharing conversations, or entertaining friends, while the large rear patio extends the living space outdoors. A one car garage and convenient half bath are located on the first floor for everyday ease. Upstairs, two secondary bedrooms share a full bath, while the generous primary suite offers a peaceful retreat with a walk-in closet and a dual vanity bath. Ample storage throughout the home includes under stair storage, a large walk-in pantry, a separate laundry room, and a linen closet to keep everything beautifully organized. Firethorn offers stunning landscapes and small-town charm with easy access to the best of Florida’s Gulf Coast. Its central Parrish location puts you close to St. Petersburg, Sarasota, top beaches, shopping, dining, and entertainment. With convenient access to I-75, plus nearby Bradenton, Lakewood Ranch, parks, and theme parks, there’s always something to explore. Additional Highlights Include: electric laundry package, GE refrigerator, and window blinds throughout the whole house. MLS#TB8495318
Additional Information
- Amenities
- Playground, Pool
- Interior Features
- Open Floorplan, Window Treatments
- Exterior Features
- Hurricane Shutters, Sliding Doors
- Taxes
- $956
- HOA Fee
- $1,760
- HOA Freqency
- Annually
- Financing
- Cash, Conventional, FHA, VA Loan
- Location
- Cul-De-Sac
- Community Features
- Dog Park, Playground, Pool, Street Lights, No Deed Restriction
- Property Description
- Two Story, Attached
- Zoning
- X
- Appliances
- Convection Oven, Cooktop, Dishwasher, Disposal, Dryer, Microwave, Range, Refrigerator, Washer
- Heating
- Electric
- Air Conditioning
- Central Air
- Exterior Construction
- Block, Stucco
- Exterior Features
- Hurricane Shutters, Sliding Doors
- Levels
- Two
- Roof
- Shingle
- Foundation
- Slab
- Pool
- Yes
- Parking
- Garage Door Opener, Ground Level
- Parking Features
- Garage Door Opener, Ground Level
- Garage
- 1 Car Garage
- Garage Spaces
- 1
- Garage Features
- Garage Door Opener, Ground Level
- Elementary School
- Barbara A. Harvey Elementary
- Middle School
- Buffalo Creek Middle
- High School
- Parrish Community High
Listing courtesy of TAYLOR MORRISON REALTY OF FL. 941-504-6056
Mortgage Calculator
StellarMLS is the source of this information via Internet Data Exchange Program. All listing information is deemed reliable but not guaranteed and should be independently verified through personal inspection by appropriate professionals. Listings displayed on this website may be subject to prior sale or removal from sale. Availability of any listing should always be independently verified. Listing information is provided for consumer personal, non-commercial use, solely to identify potential properties for potential purchase. All other use is strictly prohibited and may violate relevant federal and state law. Data last updated on