9133 Bonita Mar Drive, Parrish, FL 34219
- $266,000
- 3
- BD
- 3
- BA
- 1,666
- SqFt




- List Price
- $266,000
- Status
- ACTIVE
- Days on Market
- 152
- Price Change
- ▼ $5,000 1779916485
- MLS#
- TB8494667
- Subtype
- Residential
- Style
- Two Story
- Year Built
- 2025
- Bedrooms
- 3
- Bathrooms
- 3
- Full Baths
- 2
- Half Baths
- 1
- Living Area
- 1,666
- Subdivision
- Parrish Acres
- MLS Area Major
- Parrish
Property Description
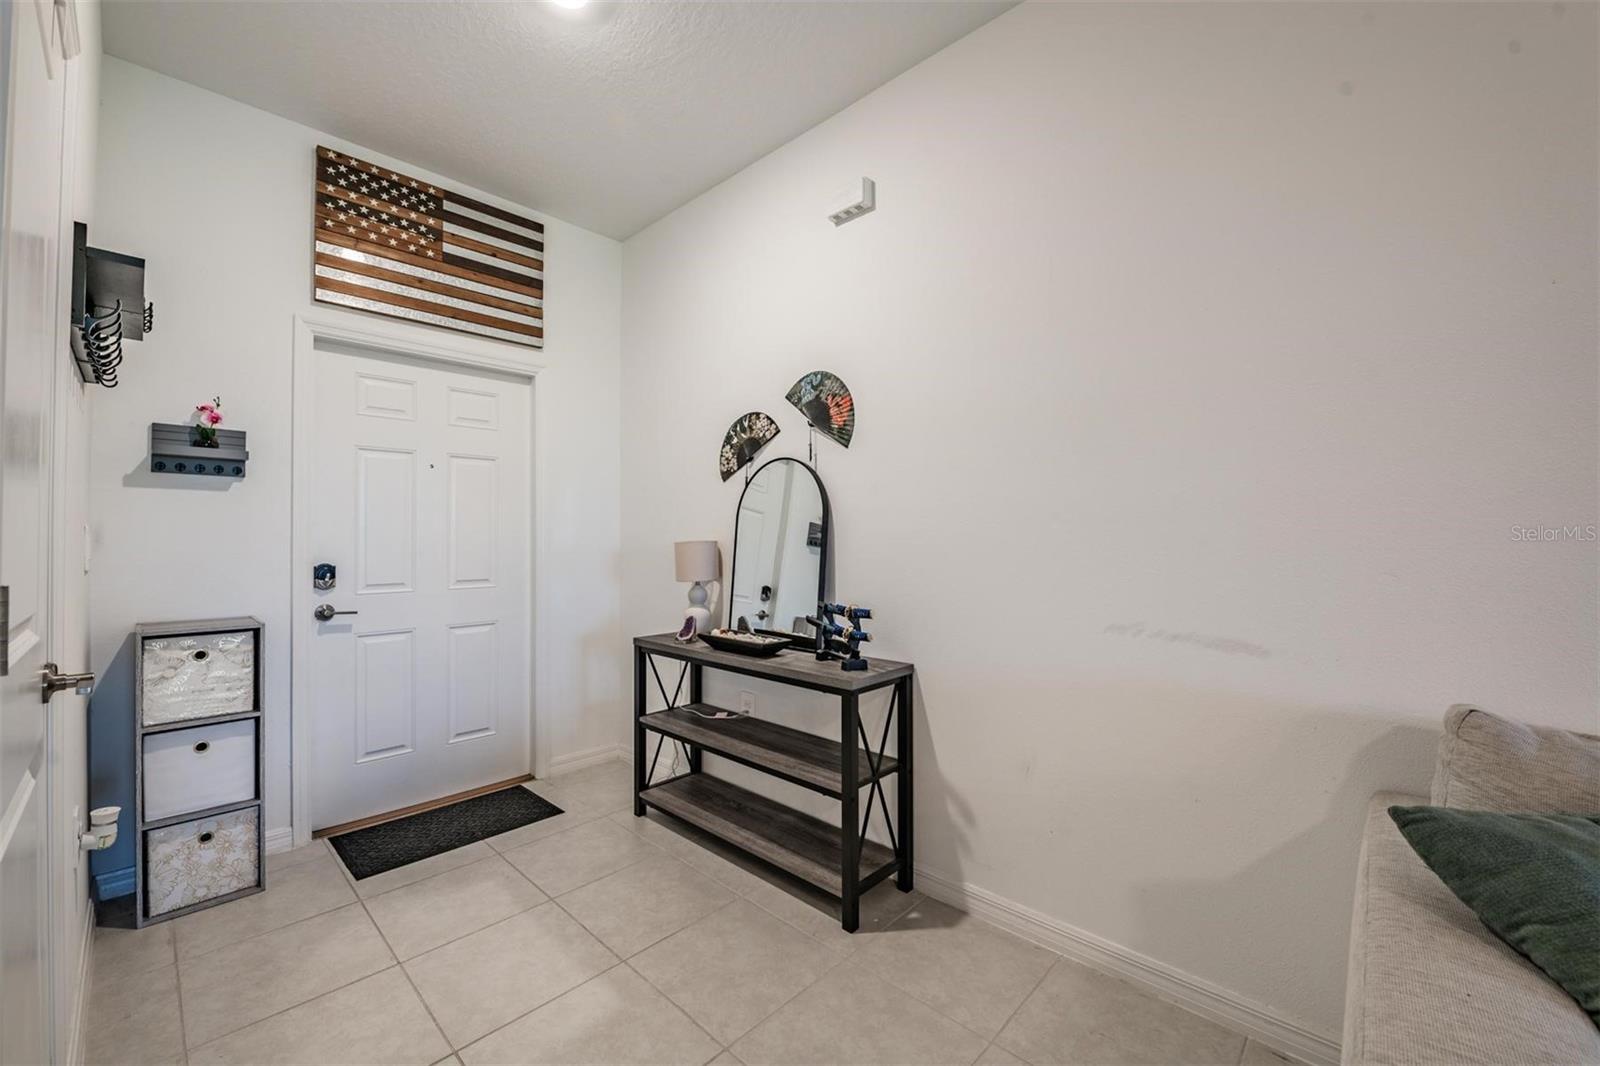
Welcome to your slice of Florida paradise in the highly desirable Seaire lagoon community! This beautifully maintained townhome offers the perfect blend of comfort, style, and convenience. Step inside to discover a bright and open floor plan featuring spacious living areas, high ceilings, and abundant natural light. The modern kitchen is a chef’s dream, complete with sleek granite countertops, ample cabinetry, and breakfast bar. The primary suite provides a relaxing retreat with a generous walk-in closet and a en-suite bath with double sinks. Enjoy peaceful mornings and stunning sunsets from your private outdoor screened-in lanai, with plenty of room for relaxing or hosting guests. The home is nestled in a quiet, well-kept neighborhood with access to top-notch amenities, including a resort-style pool, clubhouse, and a large lagoon coming soon for all your entertainment needs. Conveniently located near shopping, dining, top-rated schools, and easy access to I-75, this home offers the perfect balance of tranquility and accessibility. Whether you're looking for a full-time residence or a seasonal getaway, this property checks all the boxes. Don’t miss your opportunity to make this exceptional home yours—schedule your private showing today!
Additional Information
- Interior Features
- Other
- Exterior Features
- Other
- Taxes
- $2,062
- HOA Fee
- $134
- HOA Freqency
- Monthly
- Financing
- Cash, Conventional, FHA, VA Loan
- Community Features
- None, No Deed Restriction
- Property Description
- Two Story
- Zoning
- R
- Appliances
- Dishwasher, Disposal, Dryer, Microwave, Range, Refrigerator, Washer
- Heating
- Central
- Air Conditioning
- Central Air
- Exterior Construction
- Block, Stucco
- Exterior Features
- Other
- Stories
- 2
- Levels
- Two
- Roof
- Shingle
- Foundation
- Block, Slab
- Garage
- 1 Car Garage
- Garage Spaces
- 1
- Elementary School
- Barbara A. Harvey Elementary
- Middle School
- Buffalo Creek Middle
- High School
- Parrish Community High
Listing courtesy of FUTURE HOME REALTY INC. 813-855-4982
Mortgage Calculator
StellarMLS is the source of this information via Internet Data Exchange Program. All listing information is deemed reliable but not guaranteed and should be independently verified through personal inspection by appropriate professionals. Listings displayed on this website may be subject to prior sale or removal from sale. Availability of any listing should always be independently verified. Listing information is provided for consumer personal, non-commercial use, solely to identify potential properties for potential purchase. All other use is strictly prohibited and may violate relevant federal and state law. Data last updated on