4061 Kingsfield Drive, Parrish, FL 34219
- $464,000
- 3
- BD
- 2
- BA
- 2,408
- SqFt






- List Price
- $464,000
- Status
- ACTIVE
- Days on Market
- 146
- Price Change
- ▼ $15,000 1786155732
- MLS#
- TB8491882
- Subtype
- Residential
- Style
- One Story
- Year Built
- 2003
- Bedrooms
- 3
- Bathrooms
- 2
- Full Baths
- 2
- Living Area
- 2,408
- Lot Size
- 7,754
- Acres
- 0.18
- Subdivision
- Kingsfield
- MLS Area Major
- Parrish
Property Description
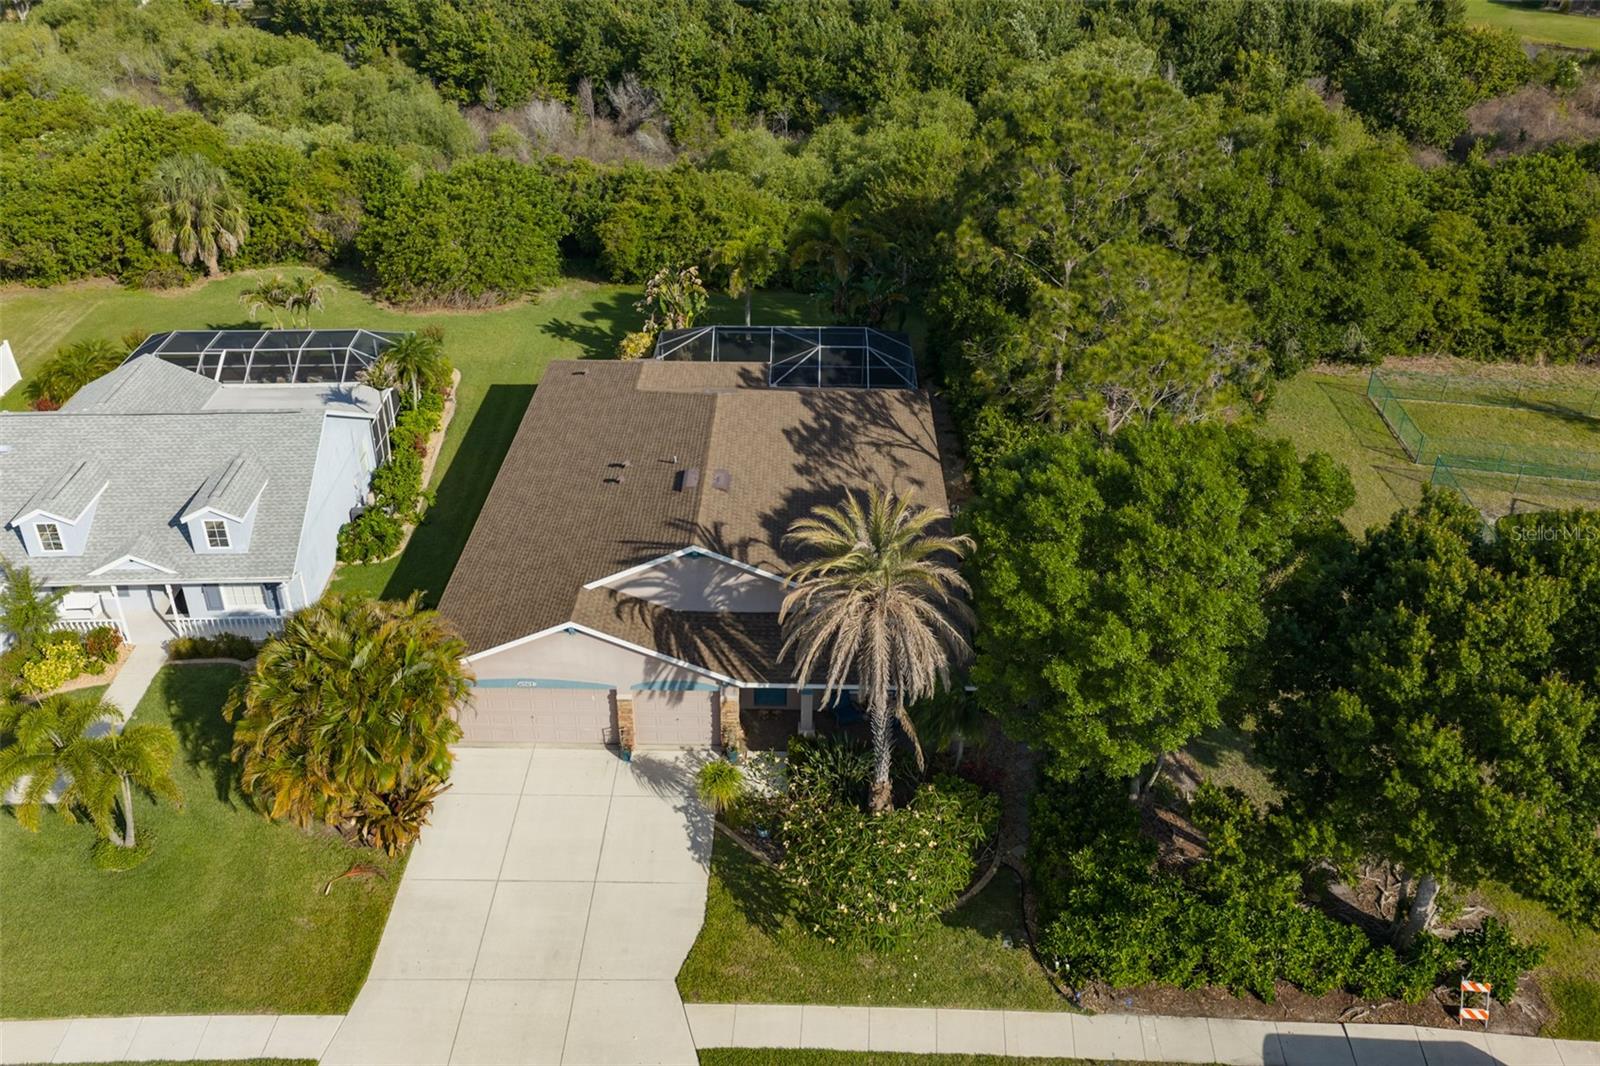
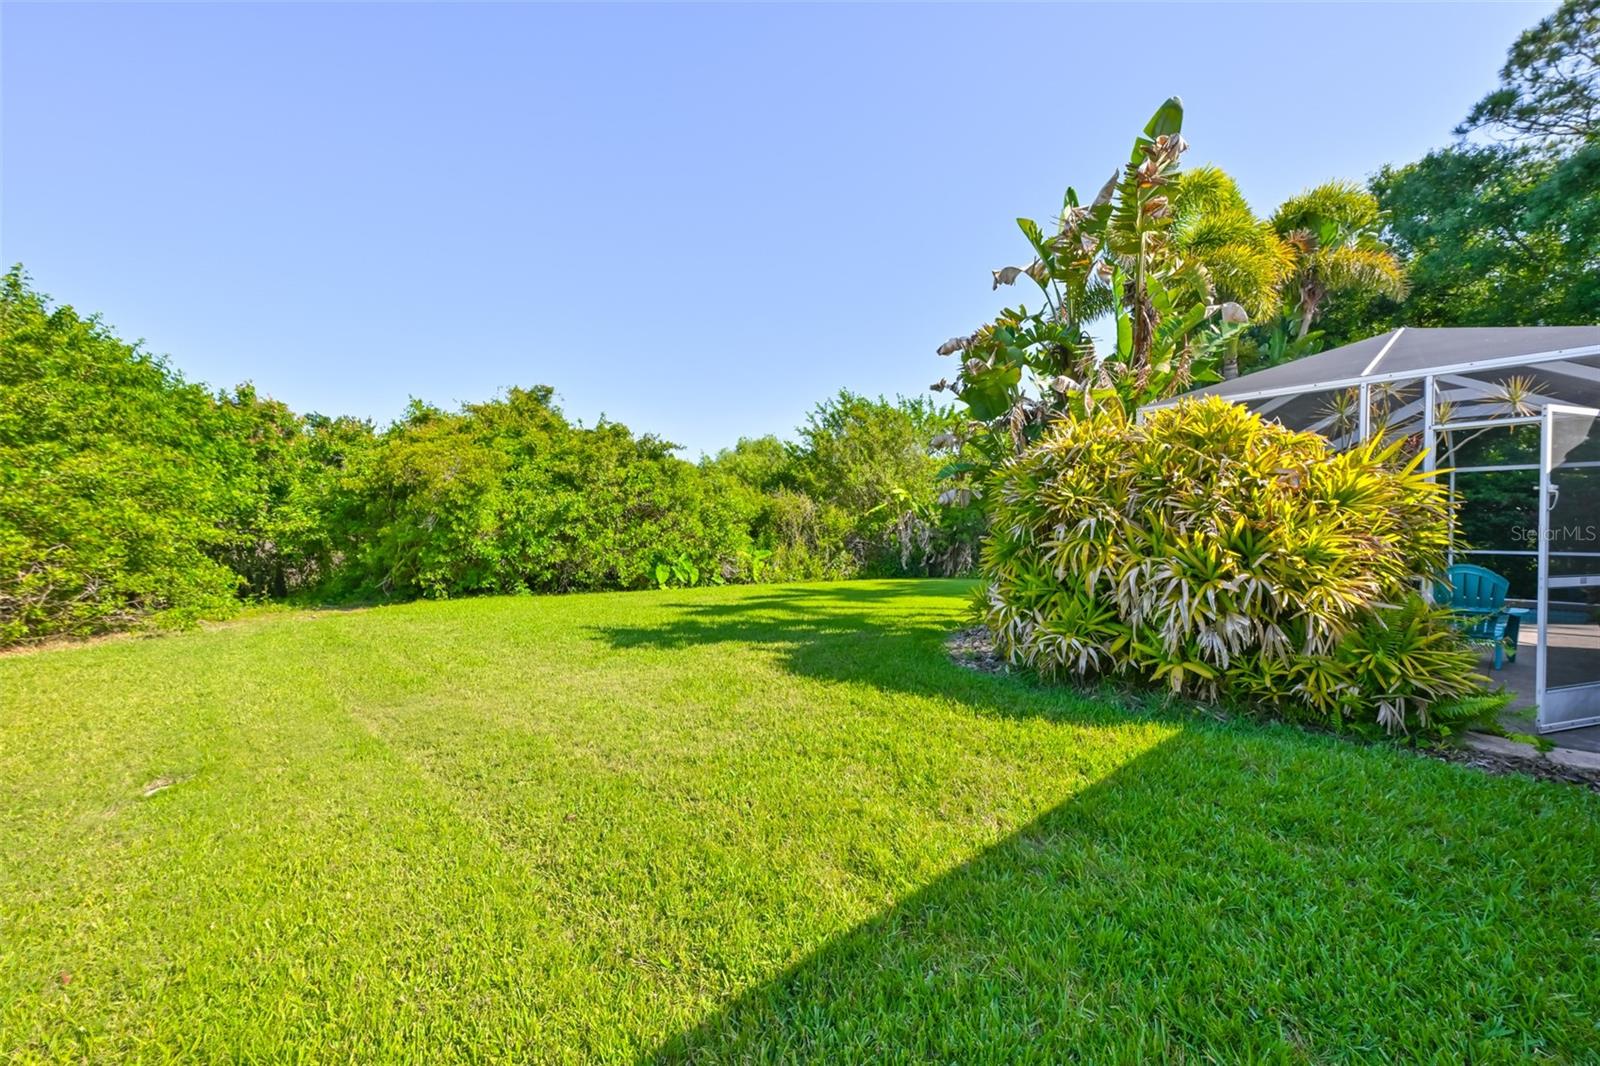
Virtually Staged. Welcome to 4061 Kingfield Drive in Parrish, an exceptional opportunity in the sought-after Kingsfield community. Offering one of the largest floorplans in the neighborhood, this spacious home is designed for flexibility, privacy, and the way families live today. With a rare split-wing layout, this home is a multigenerational dream. The expansive design creates the perfect setup for extended family, guests, older children, or anyone needing their own private space. Multiple living areas provide room to spread out, work from home, entertain, or create a media or game room. At the heart of the home, the open kitchen flows seamlessly into the main living and dining spaces, creating an ideal hub for everyday life and gatherings. The primary suite is privately positioned and offers a spacious retreat with a large walk-in closet and en-suite bath. Step outside to the screened pool and patio overlooking a private backyard with no rear neighbors, giving you the peace and privacy that can be hard to find. Whether relaxing poolside or hosting friends, this outdoor space delivers true Florida living. Major highlights include a 2021 roof and hurricane-impact windows, offering added peace of mind and valuable updates for Florida homeowners. The home also features a desirable 3-car garage, indoor laundry room, and abundant storage throughout. Kingsfield is loved for its low HOA fees, no CDD fees, and neighborhood amenities including a community pool, playground, basketball court, and walking paths. Conveniently located near shopping, dining, schools, and commuter routes, this home combines space, privacy, function, and value in one of Parrish’s most established communities.
Additional Information
- Interior Features
- Ceiling Fans(s), Eat-in Kitchen, High Ceilings, Open Floorplan, Walk-In Closet(s)
- Exterior Features
- Sidewalk
- HOA Fee
- $225
- HOA Freqency
- Quarterly
- Financing
- Cash, Conventional, FHA, VA Loan
- Community Features
- Park, Playground, Pool, Sidewalks, No Deed Restriction
- Property Description
- One Story
- Zoning
- PDR
- Appliances
- Dishwasher, Dryer, Microwave, Range, Refrigerator, Washer
- Heating
- Heat Pump
- Air Conditioning
- Central Air
- Exterior Construction
- Stucco
- Exterior Features
- Sidewalk
- Stories
- 1
- Levels
- One
- Roof
- Shingle
- Foundation
- Slab
- Pool
- Yes
- Pool Type
- In Ground, Screen Enclosure
- Garage
- 3 Car Garage
- Garage Spaces
- 3
- Elementary School
- Annie Lucy Williams Elementary
- Middle School
- Buffalo Creek Middle
- High School
- Parrish Community High
- View
- Trees/Woods
Listing courtesy of KELLER WILLIAMS TAMPA PROP.. 813-264-7754
Mortgage Calculator
StellarMLS is the source of this information via Internet Data Exchange Program. All listing information is deemed reliable but not guaranteed and should be independently verified through personal inspection by appropriate professionals. Listings displayed on this website may be subject to prior sale or removal from sale. Availability of any listing should always be independently verified. Listing information is provided for consumer personal, non-commercial use, solely to identify potential properties for potential purchase. All other use is strictly prohibited and may violate relevant federal and state law. Data last updated on