13109 Oxeye Lane, Parrish, FL 34219
- $369,420
- 3
- BD
- 3
- BA
- 1,923
- SqFt




- List Price
- $369,420
- Status
- ACTIVE
- Days on Market
- 183
- Price Change
- ▼ $1,700 1788558109
- MLS#
- TB8487169
- Subtype
- Residential
- Style
- Two Story
- Architectural Style
- Other
- New Construction
- Yes
- Year Built
- 2025
- Bedrooms
- 3
- Bathrooms
- 3
- Full Baths
- 2
- Half Baths
- 1
- Living Area
- 1,923
- Lot Size
- 4,880
- Acres
- 0.11
- Subdivision
- Crosswind Ranch
- Building Name
- 2/8
- MLS Area Major
- Parrish
Property Description
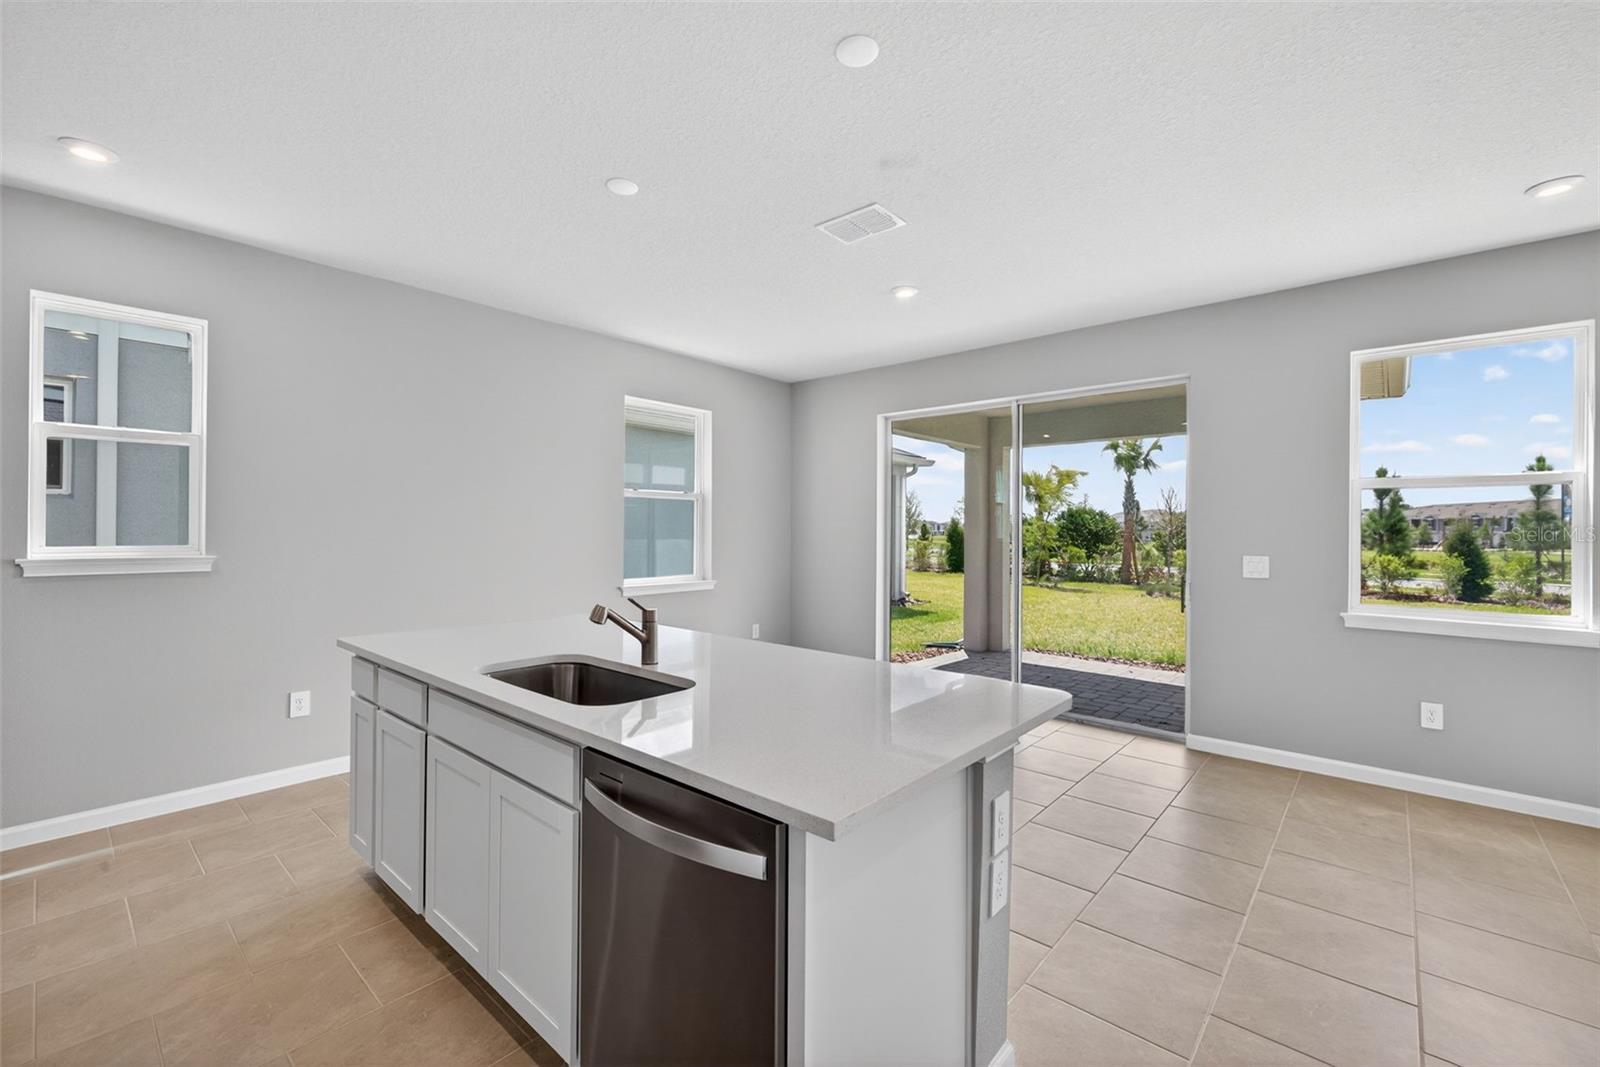
The Hammock is a thoughtfully designed two-story home featuring 3 spacious bedrooms and 2.5 bathrooms. Upstairs, you'll find the private living quarters, including a luxurious primary suite with a dual-sink raised vanity, glass-enclosed shower, walk-in closet, and a convenient linen closet. Both secondary bedrooms also offer walk-in closets, and the laundry room—complete with washer and dryer—is just steps away for easy access. The main floor boasts an open-concept layout ideal for entertaining, with a modern kitchen featuring shaker-style cabinets, quartz countertops, a pantry, and a large island with a flush breakfast bar that seats four. The kitchen flows seamlessly into the dining area and Great Room, creating a bright, welcoming space. A powder room in the foyer adds convenience for guests. The home includes a two-car garage and is finished in neutral tones, making it easy to personalize to your style. The Hammock blends comfort, function, and style beautifully. Photos, renderings and plans are for illustrative purposes only and should never be relied upon and may vary from the actual home. Pricing, dimensions and features can change at any time without notice or obligation.
Additional Information
- Amenities
- Fence Restrictions, Pickleball Court(s), Playground, Pool
- Interior Features
- Eat-in Kitchen, In Wall Pest System, Open Floorplan, Pest Guard System, PrimaryBedroom Upstairs, Smart Home, Solid Surface Counters, Split Bedroom, Thermostat, Walk-In Closet(s)
- Exterior Features
- Hurricane Shutters, Rain Gutters, Sidewalk
- Taxes
- $2,254
- Financing
- Cash, Conventional, FHA, VA Loan
- Location
- Level, Sidewalk, Paved
- Community Features
- Deed Restrictions, Dog Park, Playground, Pool, Sidewalks
- Property Description
- Two Story
- Zoning
- PD-MU
- Appliances
- Dishwasher, Dryer, Microwave, Range, Tankless Water Heater, Washer
- Heating
- Central, Heat Pump
- Air Conditioning
- Central Air
- Exterior Construction
- Block, Cement Siding, Frame
- Exterior Features
- Hurricane Shutters, Rain Gutters, Sidewalk
- Levels
- Two
- Roof
- Shingle
- Foundation
- Slab
- Pool
- Yes
- Parking
- Garage Door Opener
- Parking Features
- Garage Door Opener
- Garage
- 2 Car Garage
- Garage Spaces
- 2
- Garage Features
- Garage Door Opener
Listing courtesy of MATTAMY REAL ESTATE SERVICES. 813-381-7722
Mortgage Calculator
StellarMLS is the source of this information via Internet Data Exchange Program. All listing information is deemed reliable but not guaranteed and should be independently verified through personal inspection by appropriate professionals. Listings displayed on this website may be subject to prior sale or removal from sale. Availability of any listing should always be independently verified. Listing information is provided for consumer personal, non-commercial use, solely to identify potential properties for potential purchase. All other use is strictly prohibited and may violate relevant federal and state law. Data last updated on