10037 Hidden Hammock Loop, Parrish, FL 34219
- $524,000
- 4
- BD
- 4
- BA
- 2,534
- SqFt






- List Price
- $524,000
- Status
- ACTIVE
- Days on Market
- 188
- Price Change
- ▼ $5,000 1787188308
- MLS#
- TB8482334
- Subtype
- Residential
- Style
- One Story
- Architectural Style
- Florida
- New Construction
- Yes
- Year Built
- 2026
- Bedrooms
- 4
- Bathrooms
- 4
- Full Baths
- 3
- Half Baths
- 1
- Living Area
- 2,534
- Lot Size
- 8,371
- Acres
- 0.19
- Subdivision
- Oakfield Trails West
- MLS Area Major
- Parrish
Property Description
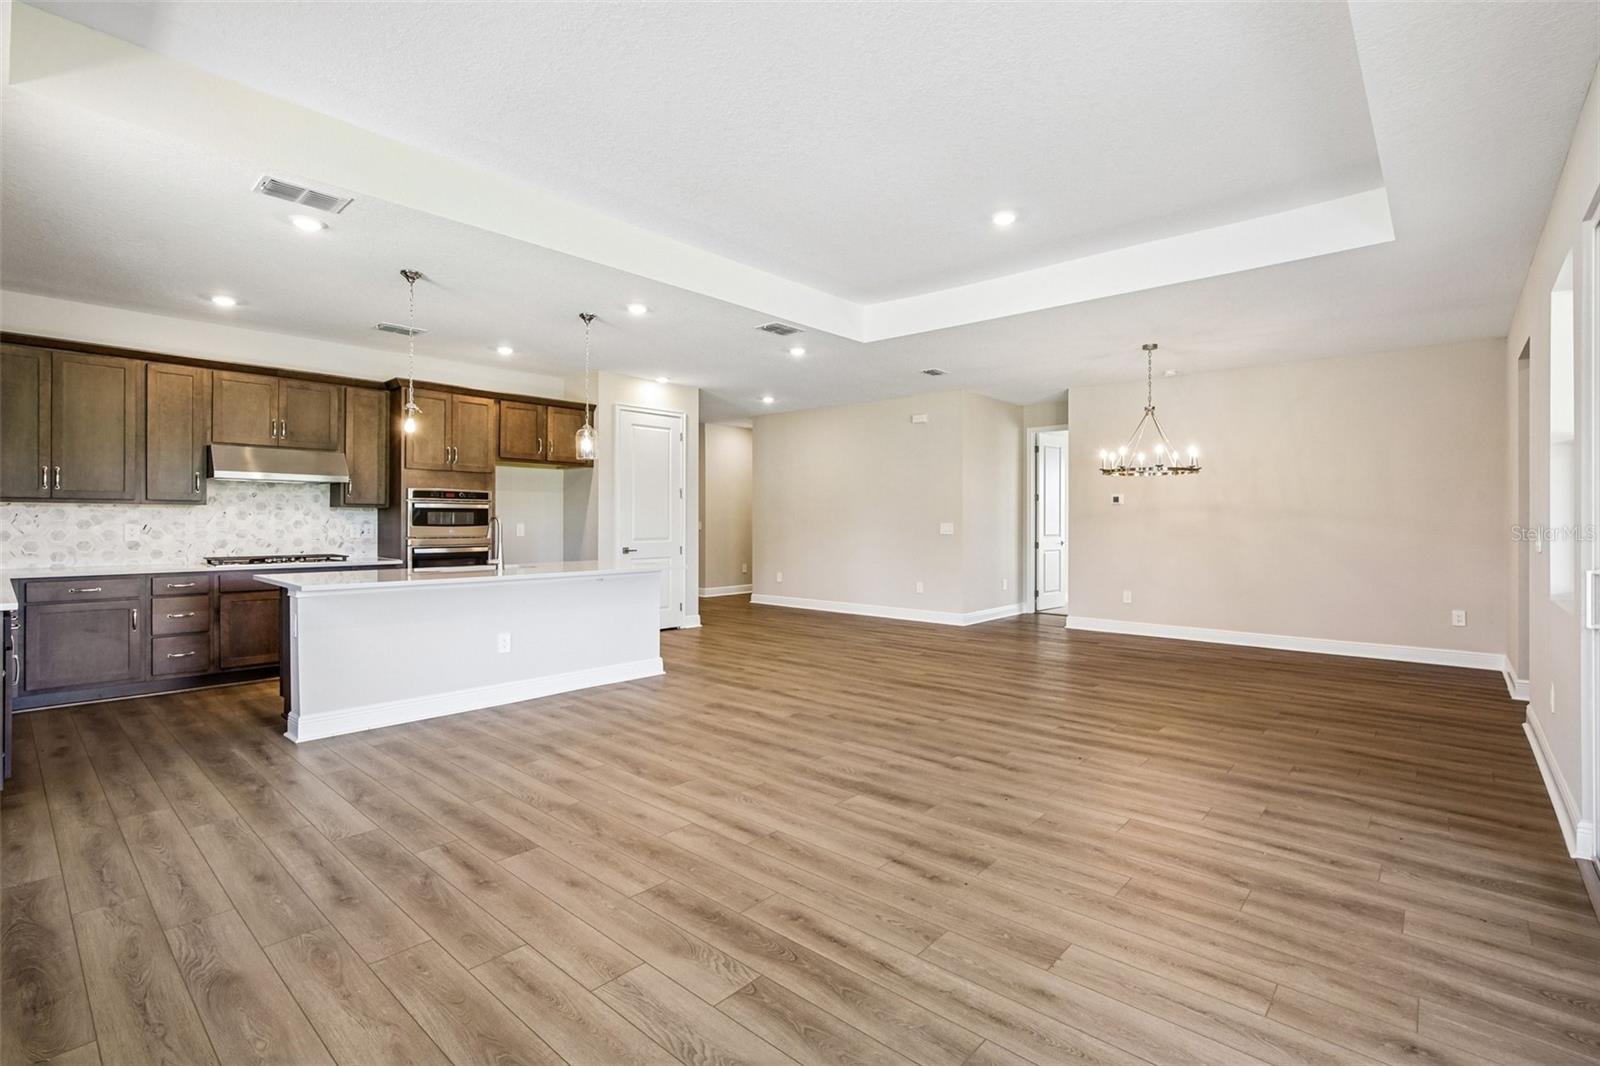
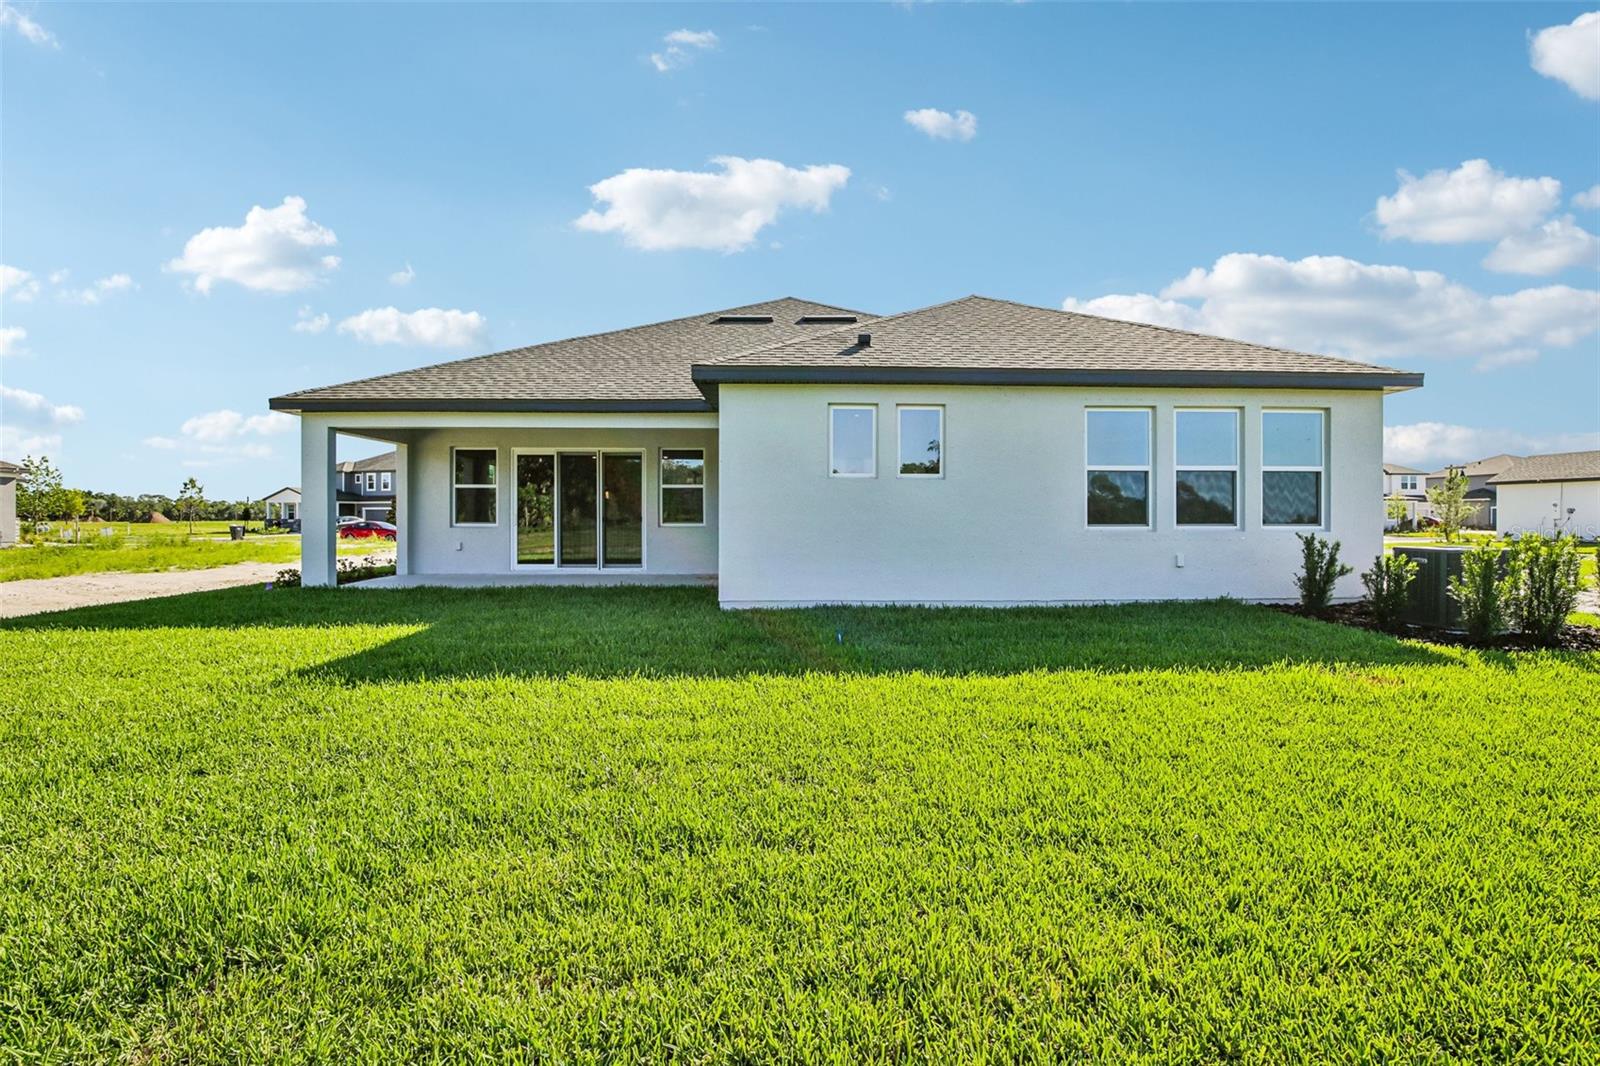
Under Construction. Discover the Siesta home plan—a modern, thoughtfully designed four-bedroom, three and half-bathroom layout that blends comfort and functionality. The open living and dining areas flow effortlessly, while the spacious primary suite features a tray ceiling, walk-in closet, and on-suite bath. A perfect work-from-home setup, and a large, covered lanai with sliding glass doors creates a peaceful outdoor retreat. Home will be ready to close in May/June. Featuring our AW Roosevelt Collection, this home is a cozy, light-filled sanctuary with warm floors, polished quartz countertops, and matte iron finishes—perfect for lively evenings or quiet, restful weekends.
Additional Information
- Amenities
- Cable TV, Clubhouse, Fence Restrictions, Fitness Center, Gated, Maintenance, Park, Pickleball Court(s), Playground, Pool, Recreation Facilities, Tennis Court(s), Trail(s)
- Interior Features
- Kitchen/Family Room Combo, Living Room/Dining Room Combo, Open Floorplan, Smart Home, Split Bedroom, Stone Counters, Thermostat, Tray Ceiling(s), Walk-In Closet(s)
- Exterior Features
- Hurricane Shutters, Sidewalk, Sprinkler Metered
- Taxes
- $2,989
- HOA Fee
- $276
- HOA Freqency
- Annually
- Financing
- Cash, Conventional, FHA, VA Loan
- Location
- Greenbelt, In County, Sidewalk, Paved
- Community Features
- Street Lights, No Deed Restriction, Maintenance Free
- Property Description
- One Story
- Zoning
- RESIDENTIA
- Appliances
- Cooktop, Dishwasher, Disposal, Microwave, Tankless Water Heater
- Heating
- Electric
- Air Conditioning
- Central Air
- Exterior Construction
- Block, Cement Siding, Concrete, Stucco
- Exterior Features
- Hurricane Shutters, Sidewalk, Sprinkler Metered
- Levels
- One
- Roof
- Shingle
- Foundation
- Slab
- Garage
- 3 Car Garage
- Garage Spaces
- 3
- Middle School
- Buffalo Creek Middle
- High School
- Parrish Community High
- View
- Park/Greenbelt, Water
Listing courtesy of ASHTON WOODS FLORIDA REALTY LLC. 813-918-4491
Mortgage Calculator
StellarMLS is the source of this information via Internet Data Exchange Program. All listing information is deemed reliable but not guaranteed and should be independently verified through personal inspection by appropriate professionals. Listings displayed on this website may be subject to prior sale or removal from sale. Availability of any listing should always be independently verified. Listing information is provided for consumer personal, non-commercial use, solely to identify potential properties for potential purchase. All other use is strictly prohibited and may violate relevant federal and state law. Data last updated on