14255 Sawmill Street, Parrish, FL 34219
- $439,999
- 3
- BD
- 2
- BA
- 2,055
- SqFt






- List Price
- $439,999
- Status
- ACTIVE
- Days on Market
- 276
- Price Change
- ▼ $27,945 1788471360
- MLS#
- TB8457890
- Subtype
- Residential
- Style
- One Story
- Architectural Style
- Craftsman
- New Construction
- Yes
- Year Built
- 2026
- Bedrooms
- 3
- Bathrooms
- 2
- Full Baths
- 2
- Living Area
- 2,055
- Lot Size
- 6,786
- Acres
- 0.15
- Subdivision
- Firethorn
- MLS Area Major
- Parrish
Property Description
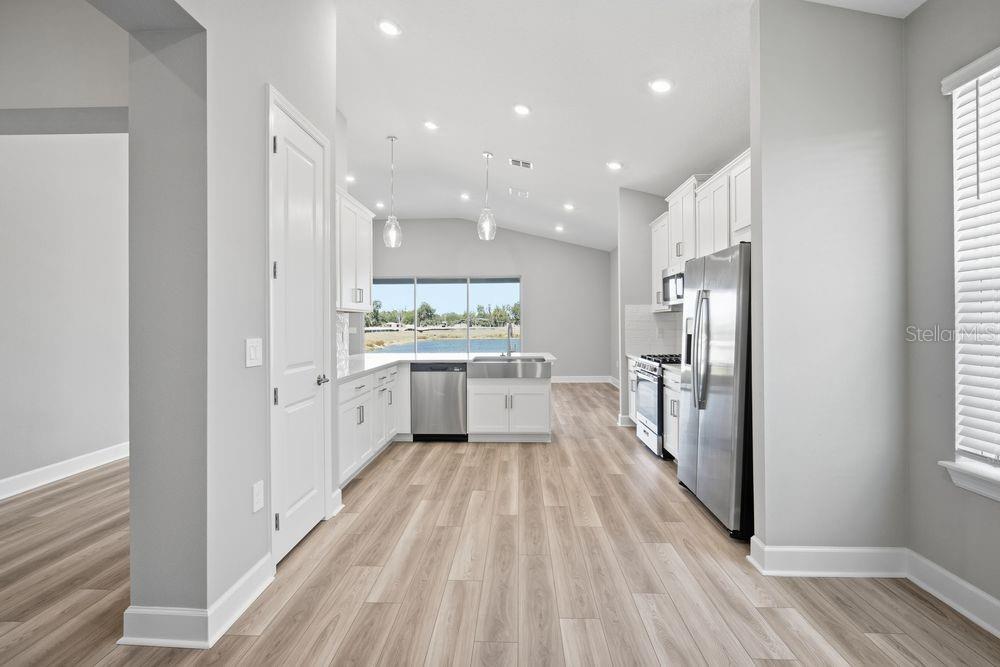
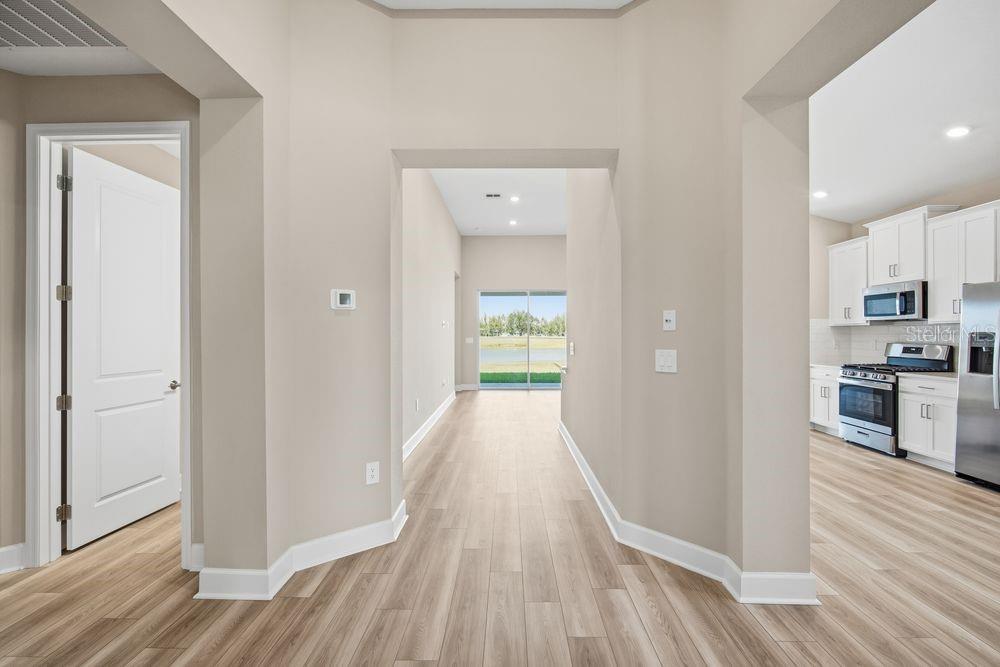
What's New: Self-Guided Tour | No Rear Neighbors | Pond View | Dedicated Study | Covered Lanai. New Construction – Ready Now! Welcome to the Saint Thomas at 14255 Sawmill Street in Firethorn! From the impressive curb appeal to the welcoming entry, this home invites you in every day. Step through the foyer to find a private study at the front and a formal dining room for special gatherings. Continue into the stunning rotunda, which leads to two secondary bedrooms and a full bath. At the heart of the home, the designer kitchen overlooks the gathering room and casual dining area, creating the perfect space for entertaining. The private primary suite is tucked away at the back, featuring two walk-in closets, a dual-sink vanity, a spacious shower, and a water closet. Firethorn in Parrish, FL, is a community designed for connection and comfort. Enjoy a peaceful setting with easy access to Sarasota, Tampa Bay, Siesta Key, and St. Petersburg just minutes away. The Hideaway amenity campus brings resort-style living to your doorstep with a sparkling pool, fitness center, sports courts, nature play space, and pet parks for your furry friends. Beyond the community, you’ll find shopping, dining, entertainment, and thriving job opportunities in Bradenton and Lakewood Ranch. Firethorn is where convenience meets relaxation, creating the perfect place to call home. Additional Highlights Include: outdoor kitchen rough-in. MLS#TB8457890
Additional Information
- Amenities
- Basketball Court, Clubhouse, Fitness Center, Pickleball Court(s), Playground, Pool, Recreation Facilities, Spa/Hot Tub, Tennis Court(s), Trail(s)
- Interior Features
- High Ceilings, Primary Bedroom Main Floor
- Exterior Features
- Hurricane Shutters
- Taxes
- $1,651
- HOA Fee
- $151
- HOA Freqency
- Monthly
- Financing
- Cash, Conventional, FHA, Other, VA Loan
- Community Features
- Clubhouse, Dog Park, Fitness Center, Playground, Pool, Sidewalks, Tennis Court(s), Street Lights, No Deed Restriction
- Property Description
- One Story
- Zoning
- RES
- Appliances
- Dishwasher, Disposal, Microwave, Range, Refrigerator, Tankless Water Heater
- Heating
- Electric
- Air Conditioning
- Central Air
- Exterior Construction
- Block
- Exterior Features
- Hurricane Shutters
- Levels
- One
- Roof
- Shingle
- Foundation
- Slab
- Pool
- Yes
- Parking
- Garage Door Opener
- Parking Features
- Garage Door Opener
- Garage
- 2 Car Garage
- Garage Spaces
- 2
- Garage Features
- Garage Door Opener
- Elementary School
- Barbara A. Harvey Elementary
- Middle School
- Buffalo Creek Middle
- High School
- Parrish Community High
- View
- Water
Listing courtesy of TAYLOR MORRISON REALTY OF FL. 941-504-6056
Mortgage Calculator
StellarMLS is the source of this information via Internet Data Exchange Program. All listing information is deemed reliable but not guaranteed and should be independently verified through personal inspection by appropriate professionals. Listings displayed on this website may be subject to prior sale or removal from sale. Availability of any listing should always be independently verified. Listing information is provided for consumer personal, non-commercial use, solely to identify potential properties for potential purchase. All other use is strictly prohibited and may violate relevant federal and state law. Data last updated on