9368 Sandy Bluffs Circle, Parrish, FL 34219
- $370,000
- 3
- BD
- 2
- BA
- 1,506
- SqFt







- List Price
- $370,000
- Status
- ACTIVE
- Days on Market
- 331
- Price Change
- ▼ $10,000 1758484194
- MLS#
- TB8424115
- Subtype
- Residential
- Style
- One Story
- Architectural Style
- Traditional
- Year Built
- 2024
- Bedrooms
- 3
- Bathrooms
- 2
- Full Baths
- 2
- Living Area
- 1,506
- Lot Size
- 6,507
- Acres
- 0.14
- Subdivision
- 1771 Office Center
- MLS Area Major
- Parrish
Property Description
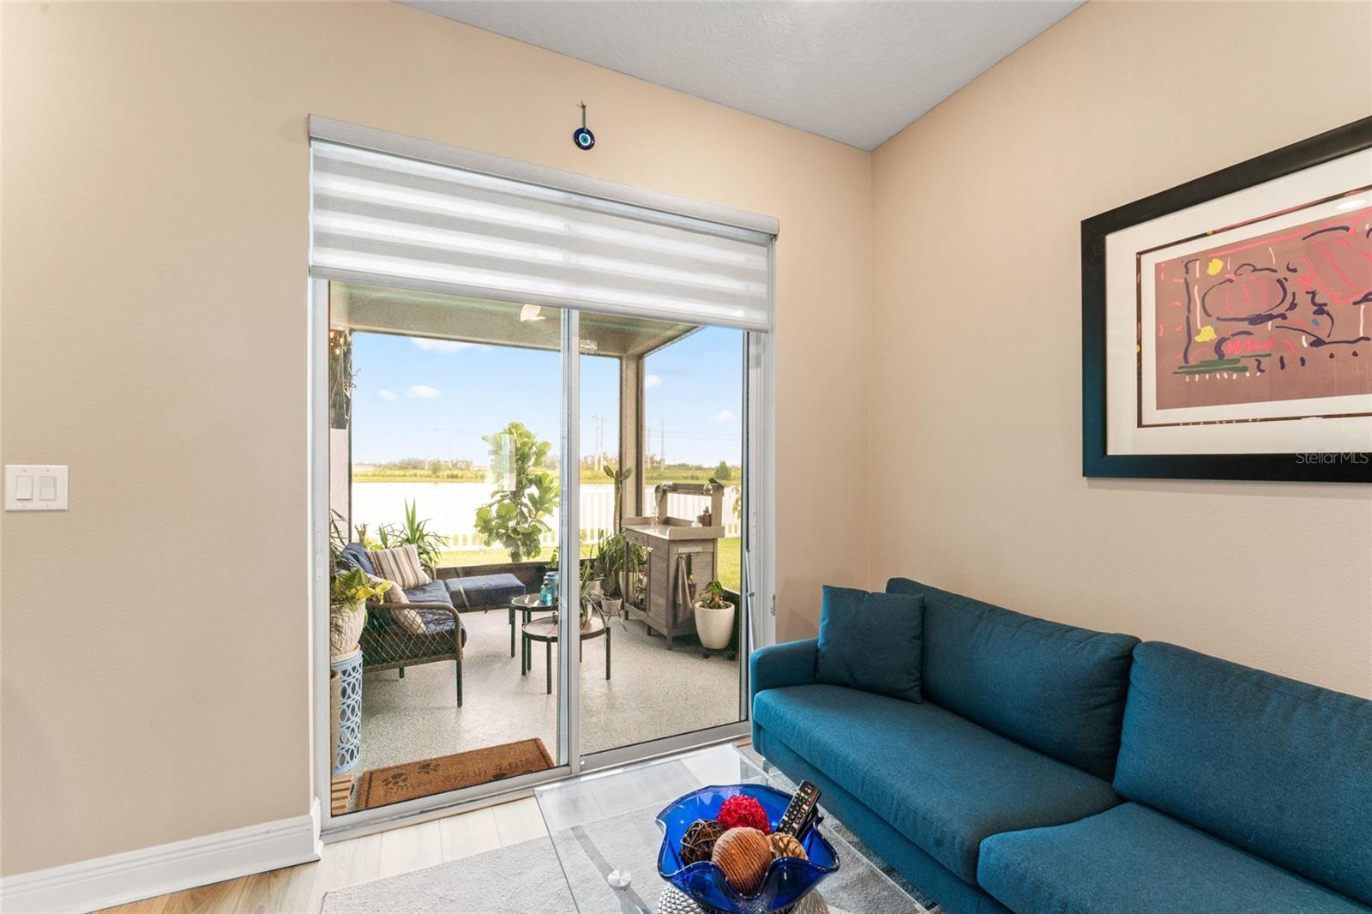
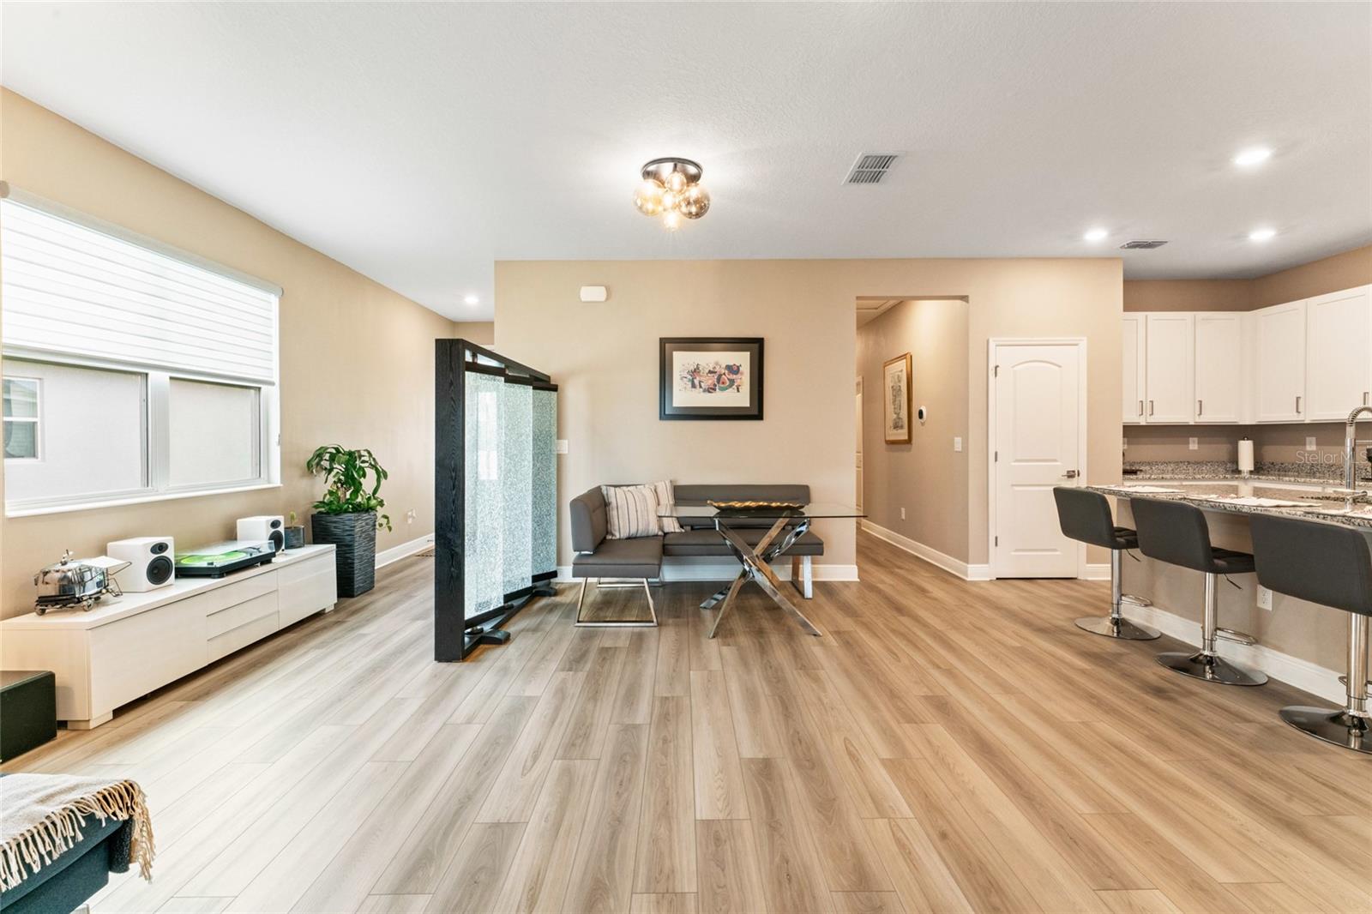
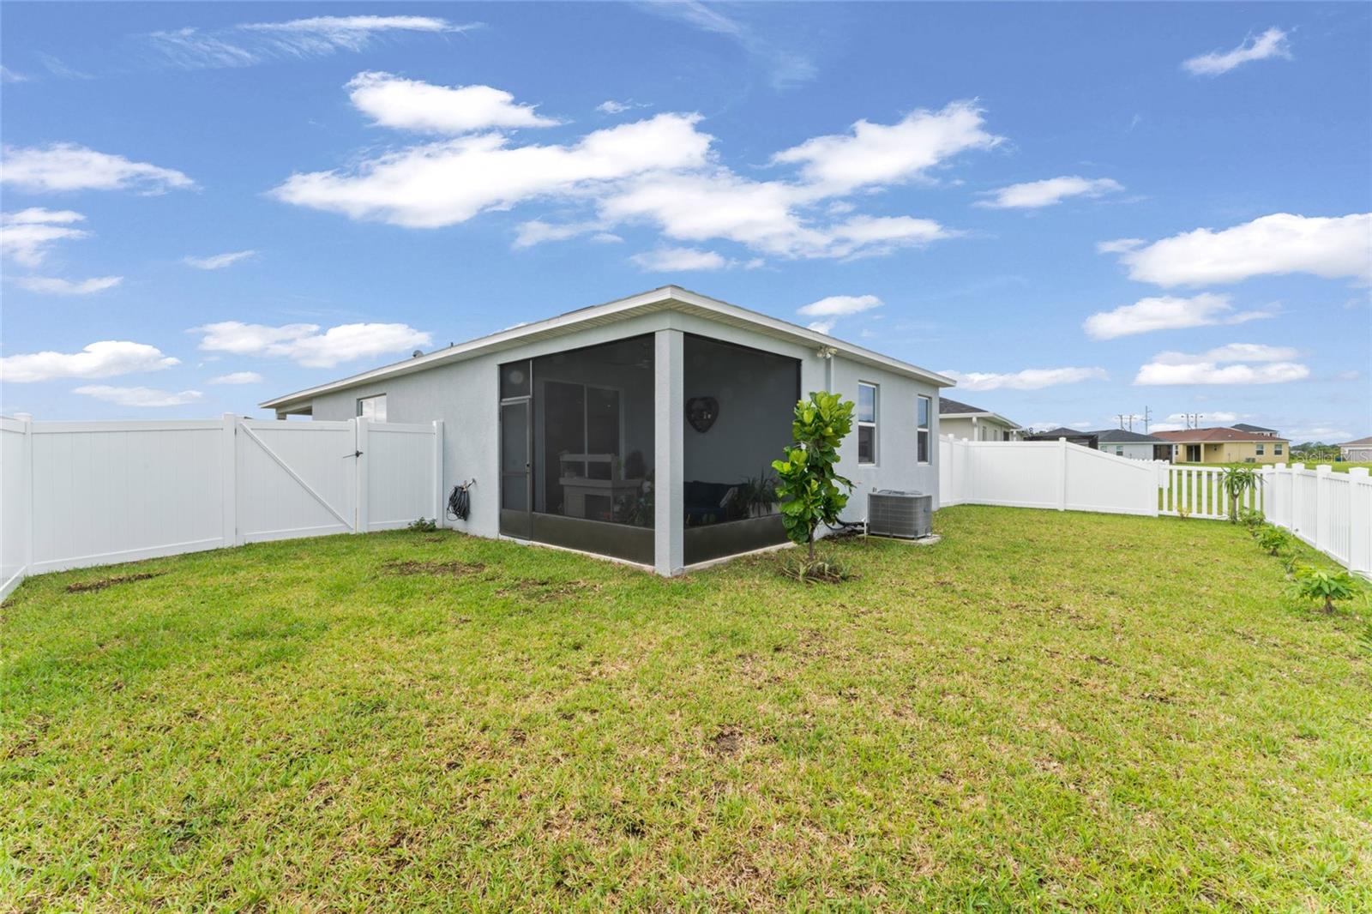
Seller is MOTIVATED!! Sawgrass Lakes features this beautiful 3-bedroom, 2-bathroom home with a stunning pond view. Luxury vinyl plank flooring runs throughout the entire residence. The kitchen boasts 42-inch white cabinets, granite countertops, and stainless steel appliances, and it overlooks the dining and living areas. The split-bedroom layout provides privacy for both guests and family. The primary suite includes a walk-in closet and a spacious en-suite bathroom. The secondary bedrooms also have walk-in closets. Relax and enjoy the pond view from the screened lanai with epoxy flooring. Additional upgrades include an epoxy garage floor, a vinyl-fenced yard, upgraded appliances, including a washer and dryer, knobs & handles on cabinets and drawers, custom lighting fixtures, upgraded paint, and enhanced landscaping throughout the exterior, pavered driveway and sidewalk.
Additional Information
- Interior Features
- Ceiling Fans(s), Kitchen/Family Room Combo, Split Bedroom, Walk-In Closet(s)
- Exterior Features
- Hurricane Shutters, Lighting, Sidewalk, Sliding Doors
- HOA Fee
- $350
- HOA Freqency
- Quarterly
- Financing
- Cash, Conventional, FHA, VA Loan
- Location
- Landscaped, Sidewalk, Paved
- Community Features
- Playground, Pool, Sidewalks, No Deed Restriction
- Property Description
- One Story
- Zoning
- PD-R
- Appliances
- Dishwasher, Disposal, Dryer, Microwave, Range, Refrigerator, Washer
- Heating
- Central, Electric, Heat Pump
- Air Conditioning
- Central Air
- Exterior Construction
- Block, Stucco
- Exterior Features
- Hurricane Shutters, Lighting, Sidewalk, Sliding Doors
- Levels
- One
- Roof
- Shingle
- Foundation
- Slab
- Pool
- Yes
- Parking
- Driveway
- Parking Features
- Driveway
- Garage
- 2 Car Garage
- Garage Spaces
- 2
- Garage Features
- Driveway
- Elementary School
- Barbara A. Harvey Elementary
- Middle School
- Buffalo Creek Middle
- High School
- Parrish Community High
- View
- Water
Listing courtesy of SMITH & ASSOCIATES REAL ESTATE. 813-839-3800
Mortgage Calculator
StellarMLS is the source of this information via Internet Data Exchange Program. All listing information is deemed reliable but not guaranteed and should be independently verified through personal inspection by appropriate professionals. Listings displayed on this website may be subject to prior sale or removal from sale. Availability of any listing should always be independently verified. Listing information is provided for consumer personal, non-commercial use, solely to identify potential properties for potential purchase. All other use is strictly prohibited and may violate relevant federal and state law. Data last updated on