2910 27th Avenue E, Palmetto, FL 34221
- $418,999
- 3
- BD
- 3
- BA
- 2,410
- SqFt


- List Price
- $418,999
- Status
- ACTIVE
- Days on Market
- 171
- Price Change
- ▼ $1,000 1786402656
- MLS#
- S5146666
- Subtype
- Residential
- Style
- Two Story
- New Construction
- Yes
- Year Built
- 2026
- Bedrooms
- 3
- Bathrooms
- 3
- Full Baths
- 2
- Half Baths
- 1
- Living Area
- 2,410
- Lot Size
- 4,600
- Acres
- 0.10
- Subdivision
- Patten Sub
- MLS Area Major
- Palmetto/Rubonia
Property Description
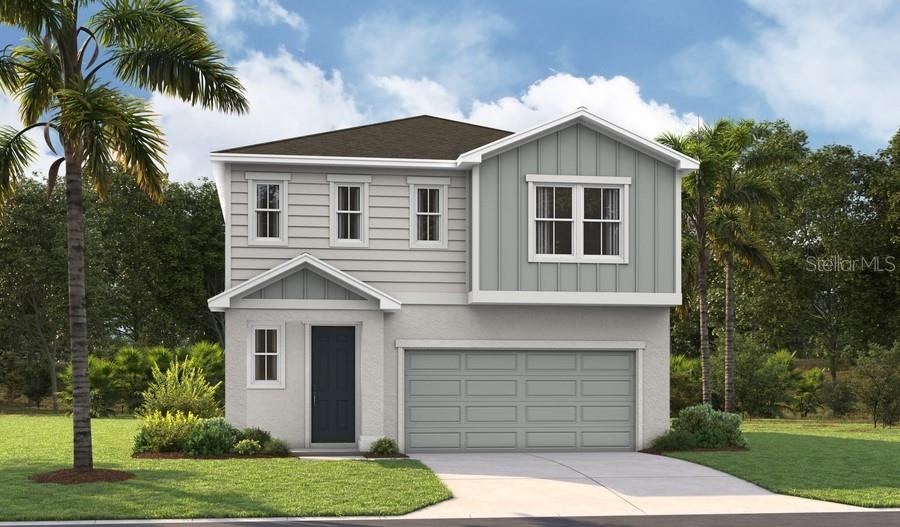
Under Construction. Special Financing and Flex Funds up to 30K available! Options may vary; offers are available on select homes on a first-come, first-served basis. Contact builder for more information! Experience the spacious elegance of the Laurel at Maple Ridge — a 3-bedroom, 2.5-bath home offering 2,414 sq. ft. of beautifully designed living space. The open-concept main level features a gourmet-inspired kitchen with a center island, abundant cabinetry, and walk-in pantry, all overlooking the dining and great room for seamless entertaining. A versatile flex space can serve as a home office, playroom, or formal sitting area. Upstairs, the luxurious primary suite boasts a private bath with dual vanities, a walk-in shower, and an oversized walk-in closet. Two additional bedrooms share a well-appointed full bath, and a conveniently located laundry room makes everyday living a breeze. Thoughtful details like a covered patio, energy-efficient construction, and smart home technology make the Laurel as practical as it is stunning — all set within the desirable Maple Ridge community in Palmetto, close to shopping, dining, and Gulf Coast beaches. SAMPLE PHOTOS, actual homes as constructed may not contain the features and layouts depicted and may vary from image(s).
Additional Information
- Interior Features
- Eat-in Kitchen, High Ceilings, Living Room/Dining Room Combo, Open Floorplan, Other, PrimaryBedroom Upstairs, Solid Surface Counters, Walk-In Closet(s)
- HOA Fee
- $996
- HOA Freqency
- Annually
- Financing
- Cash, Conventional, FHA, VA Loan
- Community Features
- Playground, Sidewalks, No Deed Restriction
- Property Description
- Two Story
- Zoning
- PDR
- Appliances
- Dishwasher, Disposal, Electric Water Heater, Microwave, Range
- Heating
- Electric
- Air Conditioning
- Central Air
- Exterior Construction
- Stucco, Vinyl Siding
- Stories
- 2
- Levels
- Two
- Roof
- Shingle
- Foundation
- Block, Other, Slab
- Parking
- Garage Door Opener
- Parking Features
- Garage Door Opener
- Garage
- 2 Car Garage
- Garage Spaces
- 2
- Garage Features
- Garage Door Opener
Listing courtesy of AXEN REALTY, LLC. 818-932-8800
Mortgage Calculator
StellarMLS is the source of this information via Internet Data Exchange Program. All listing information is deemed reliable but not guaranteed and should be independently verified through personal inspection by appropriate professionals. Listings displayed on this website may be subject to prior sale or removal from sale. Availability of any listing should always be independently verified. Listing information is provided for consumer personal, non-commercial use, solely to identify potential properties for potential purchase. All other use is strictly prohibited and may violate relevant federal and state law. Data last updated on