1013 Aston-Martin Drive, Sebring, FL 33872
- $304,900
- 3
- BD
- 2
- BA
- 1,341
- SqFt




- List Price
- $304,900
- Status
- ACTIVE
- Days on Market
- 216
- Price Change
- ▼ $2,600 1788905860
- MLS#
- S5143635
- Subtype
- Residential
- Style
- One Story
- Architectural Style
- Traditional
- New Construction
- Yes
- Year Built
- 2026
- Bedrooms
- 3
- Bathrooms
- 2
- Full Baths
- 2
- Living Area
- 1,341
- Lot Size
- 10,375
- Acres
- 0.24
- Subdivision
- Sebring Country Estates
- MLS Area Major
- Sebring
Property Description
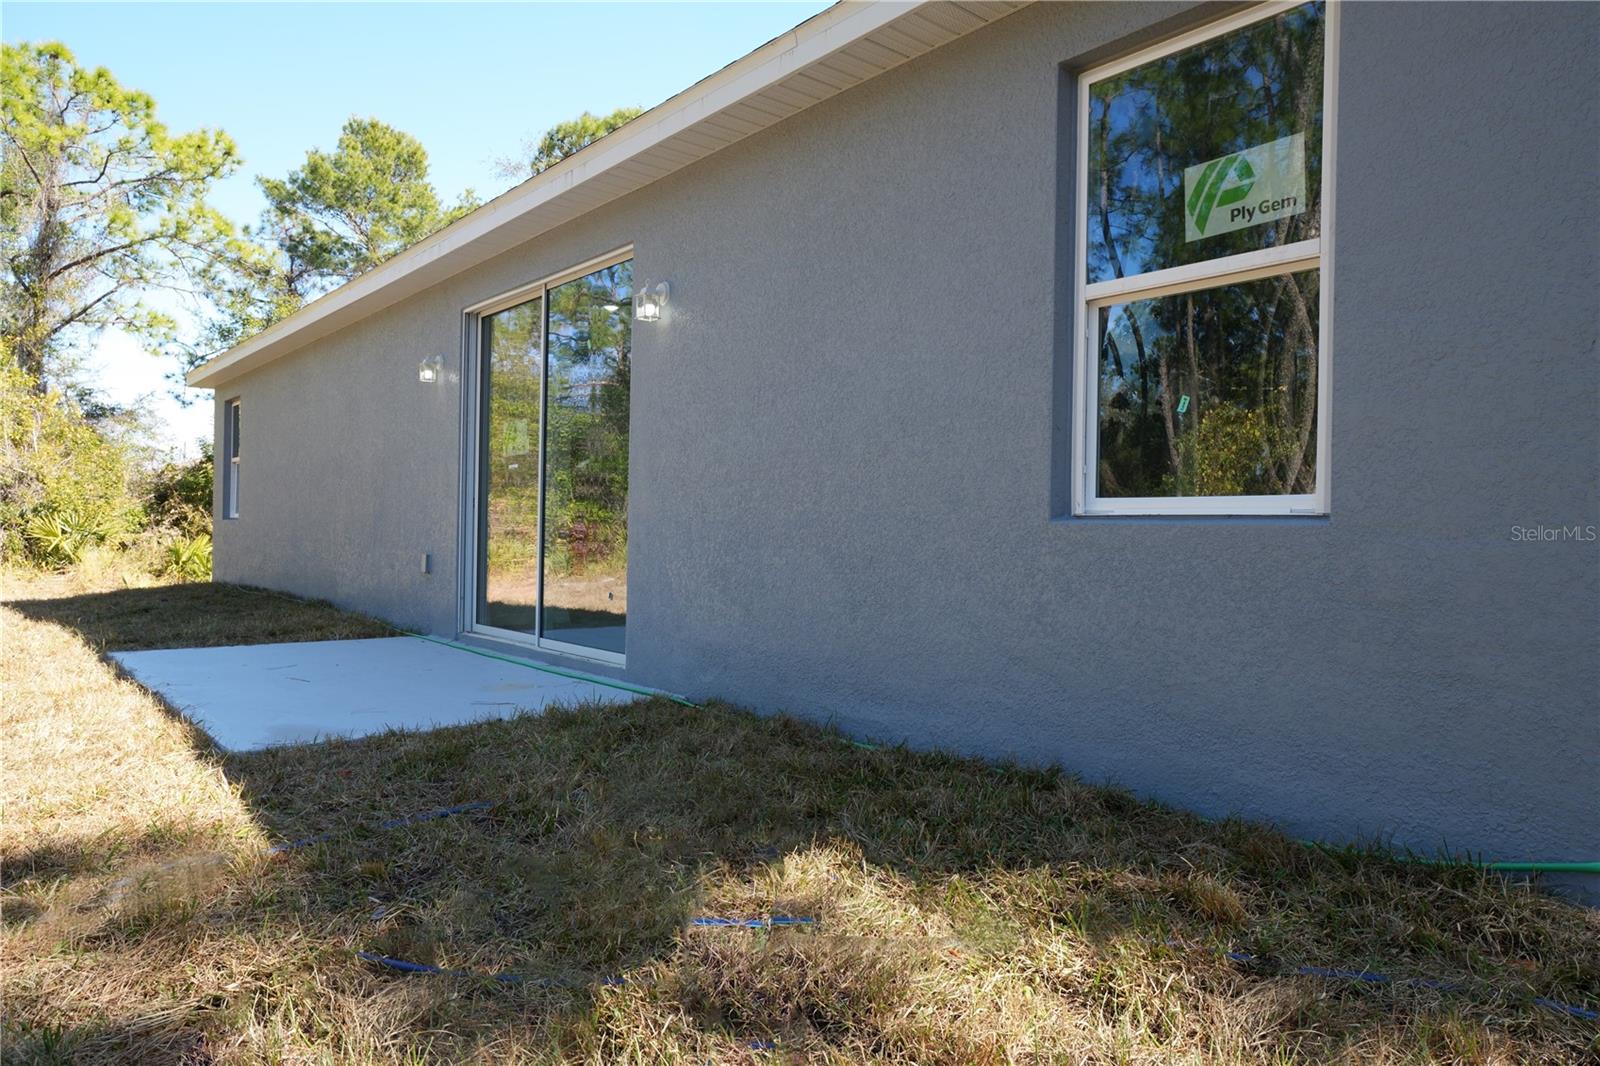
MOVE-IN READY NEW CONSTRUCTION with SELLER CONCESSIONS! Be the first owner of this thoughtfully designed 3-bedroom, 2-bath home in Sebring Country Estates. The open-concept layout offers a bright, spacious living area that flows seamlessly into a stylish kitchen featuring quartz countertops, stainless steel appliances, designer lighting, and a large island perfect for entertaining. The private primary suite includes a walk-in closet, dual quartz vanities, and a beautifully tiled walk-in shower with glass enclosure. A split-bedroom floor plan provides added privacy, while luxury vinyl flooring throughout means no carpet and easy maintenance. Enjoy a spacious backyard with plenty of room for gatherings, outdoor living, or future additions. The oversized 2-car garage, indoor laundry room, energy-efficient features, and quality finishes make this home an exceptional value. Conveniently located near shopping, dining, medical facilities, schools, major highways, and Sebring International Raceway. Seller is motivated and offering up to $1,000 toward buyer closing costs. Schedule your showing today before this opportunity is gone.
Additional Information
- Interior Features
- Ceiling Fans(s), Kitchen/Family Room Combo, Open Floorplan, Stone Counters, Thermostat, Walk-In Closet(s)
- Exterior Features
- Private Mailbox
- Financing
- Cash, Conventional, FHA, USDA Loan, VA Loan
- Location
- Cleared
- Community Features
- No Deed Restriction
- Property Description
- One Story
- Zoning
- R1
- Appliances
- Dishwasher, Disposal, Dryer, Electric Water Heater, Microwave, Range, Refrigerator, Washer
- Heating
- Central, Electric
- Air Conditioning
- Central Air
- Exterior Construction
- Block
- Exterior Features
- Private Mailbox
- Stories
- 1
- Levels
- One
- Roof
- Shingle
- Foundation
- Slab
- Parking
- Driveway, Garage Door Opener
- Parking Features
- Driveway, Garage Door Opener
- Garage
- 2 Car Garage
- Garage Spaces
- 2
- Garage Features
- Driveway, Garage Door Opener
Listing courtesy of ODRY VARGAS REALTY GROUP. 407-413-5892
Mortgage Calculator
StellarMLS is the source of this information via Internet Data Exchange Program. All listing information is deemed reliable but not guaranteed and should be independently verified through personal inspection by appropriate professionals. Listings displayed on this website may be subject to prior sale or removal from sale. Availability of any listing should always be independently verified. Listing information is provided for consumer personal, non-commercial use, solely to identify potential properties for potential purchase. All other use is strictly prohibited and may violate relevant federal and state law. Data last updated on