1824 Riverside Drive, Moore Haven, FL 33471
- $230,000
- 2
- BD
- 2
- BA
- 1,620
- SqFt






- List Price
- $230,000
- Status
- ACTIVE
- Days on Market
- 234
- Price Change
- ▼ $19,500 1784769869
- MLS#
- S5142189
- Subtype
- Residential
- Style
- One Story
- Year Built
- 2023
- Bedrooms
- 2
- Bathrooms
- 2
- Full Baths
- 2
- Living Area
- 1,620
- Lot Size
- 5,968
- Acres
- 0.14
- Subdivision
- Bowdens Waterfront Lts
- MLS Area Major
- Moore Haven
Property Description
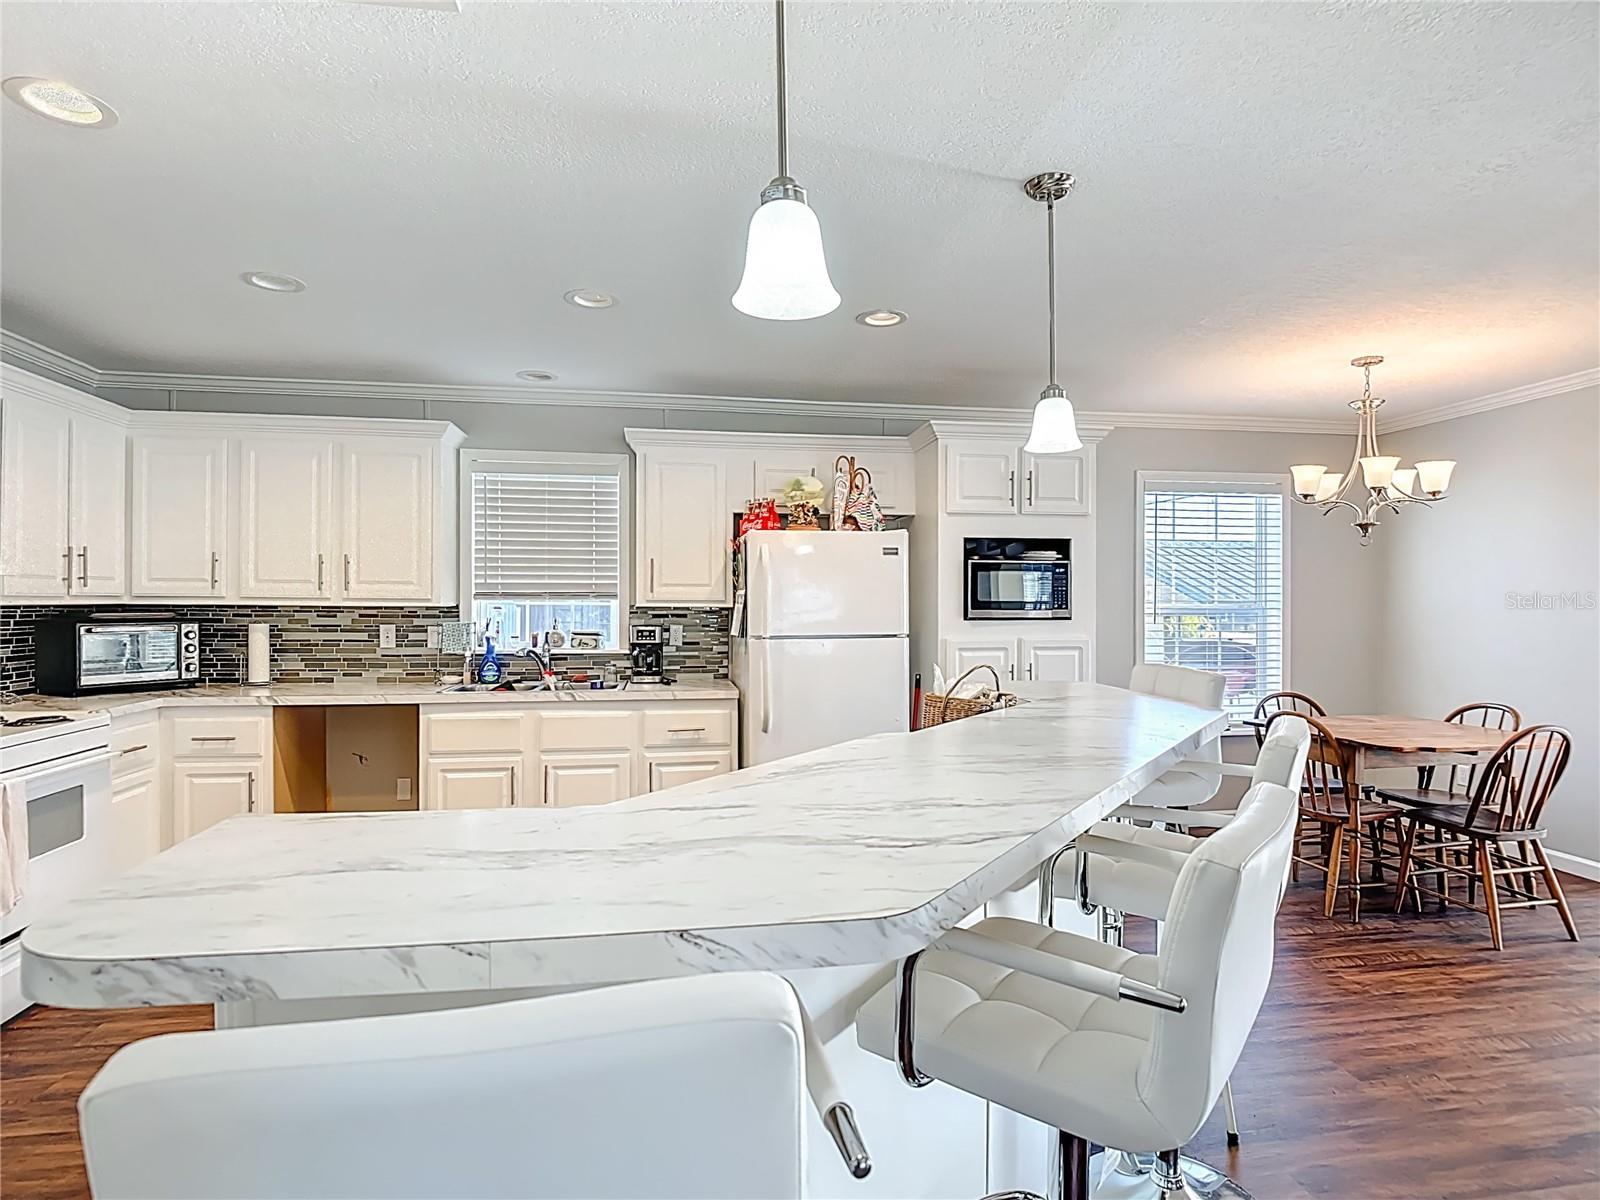
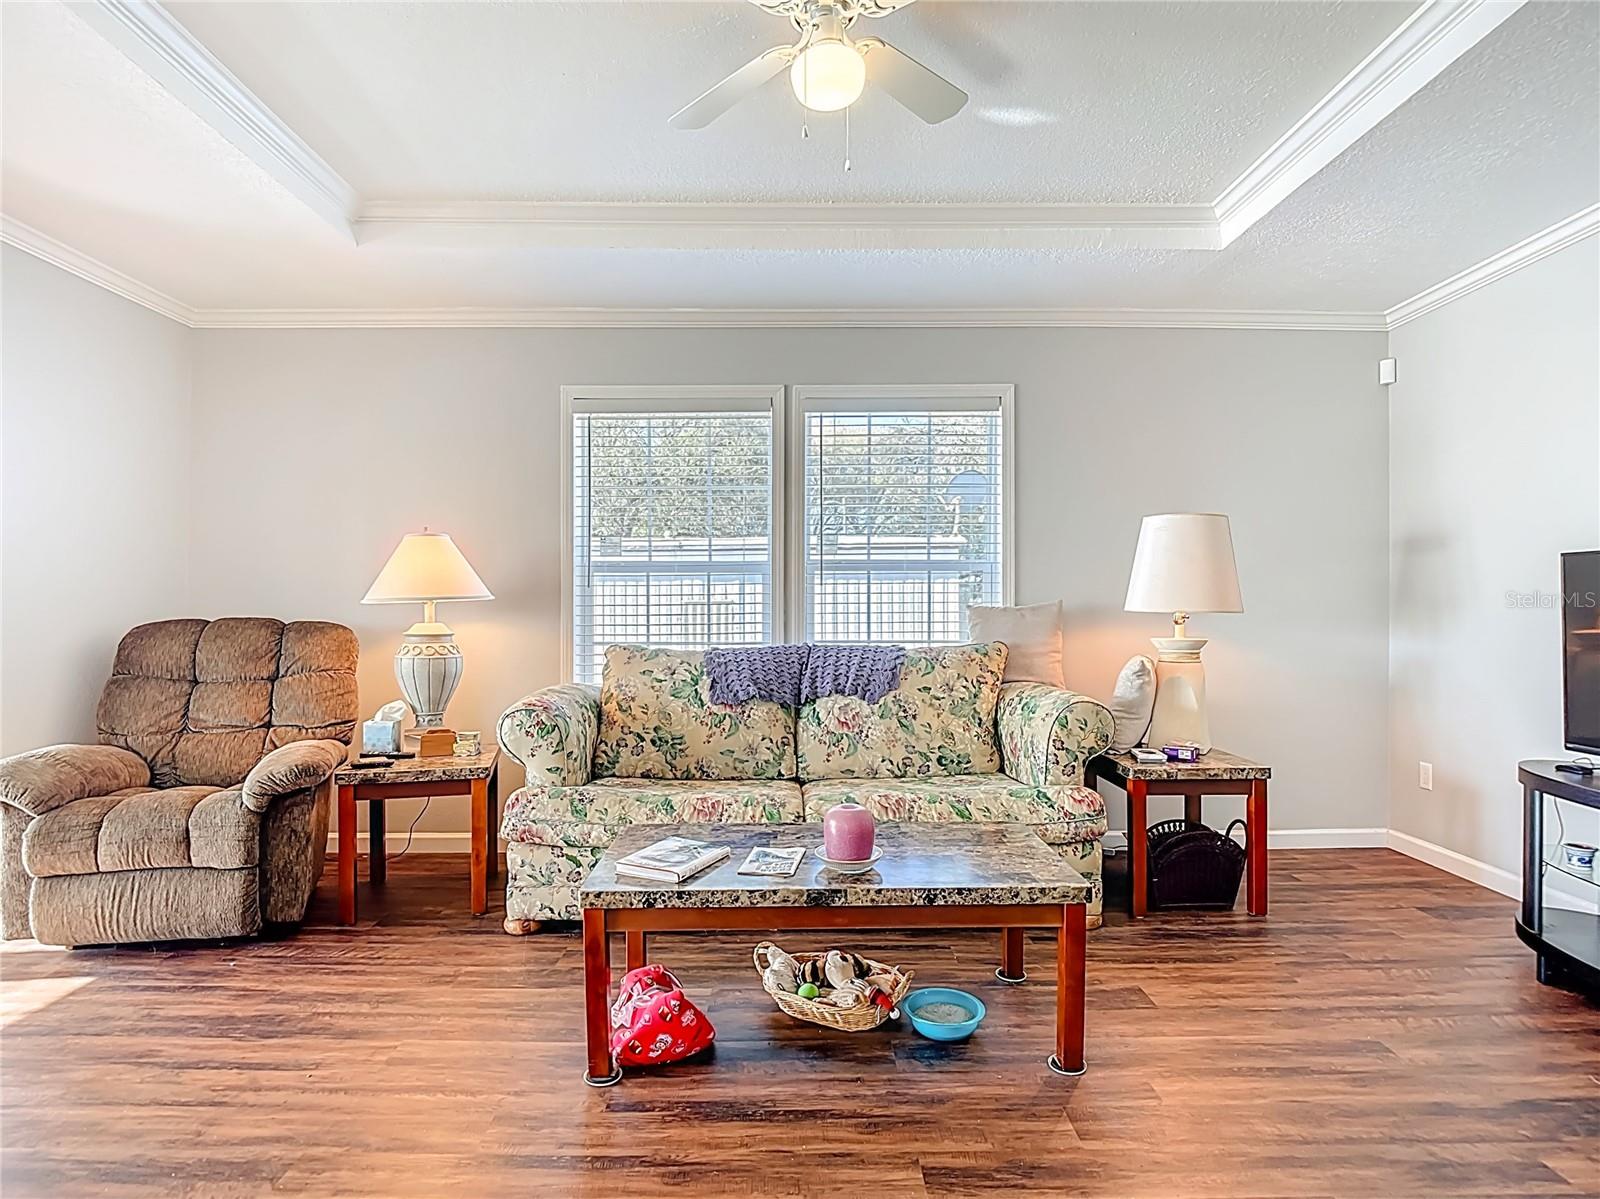
If you're looking for a waterfront, worry-free home, this is it! This home has NO HOA, and NO LOT RENT! Built in 2023, this nearly new home is ready for its new owner! Not only do you have a canal behind the home, you have the Caloosahatchee Canal in front of the home, and you are able to even able to build a dock on the canal, with approval from the Water Management District! The current sellers are the ones who put the home on the lot, and they did additional upgrades to the home, most notably adding the sun room in the front, perfect for watching the sunset, and the boats going past! The living space is open, with the sun room, living room, dining area, and kitchen all flowing together. The bar height kitchen island divides the room, while keeping it flowing, and there is no shortage of cabinet space in the kitchen! The guest bedroom is a great size, and has a walk-in closet. The guest bathroom features a shower / tub combo. The master suite encompasses the entire rear of the home, with an additional sitting space, walk-in closet, and ensuite bathroom with walk-in shower. The washer and dryer are inside, in the mud room, and outside you'll find a storage shed, plus a white picket fence around the home. With the home being just a few years old, there is no immediate need to make major replacements (such as roof, appliances, and HVAC). And even though the home is encompassed by water, FLOOD INSURANCE IS NOT REQUIRED. The home is being sold furnished. Schedule your showing today!
Additional Information
- Interior Features
- Ceiling Fans(s), Kitchen/Family Room Combo, Open Floorplan, Primary Bedroom Main Floor, Thermostat, Walk-In Closet(s)
- Exterior Features
- Other
- Financing
- Cash, Conventional
- Community Features
- No Deed Restriction
- Property Description
- One Story
- Zoning
- RES
- Appliances
- Dryer, Electric Water Heater, Microwave, Range, Refrigerator, Washer
- Heating
- Central
- Air Conditioning
- Central Air
- Exterior Construction
- Vinyl Siding
- Exterior Features
- Other
- Levels
- One
- Roof
- Other
- Foundation
- Crawlspace
Listing courtesy of KATHRYN VALENTINE PA. 407-479-8797
Mortgage Calculator
StellarMLS is the source of this information via Internet Data Exchange Program. All listing information is deemed reliable but not guaranteed and should be independently verified through personal inspection by appropriate professionals. Listings displayed on this website may be subject to prior sale or removal from sale. Availability of any listing should always be independently verified. Listing information is provided for consumer personal, non-commercial use, solely to identify potential properties for potential purchase. All other use is strictly prohibited and may violate relevant federal and state law. Data last updated on