2756 Del Casa Court Unit 18, Avon Park, FL 33825
- $165,000
- 2
- BD
- 2
- BA
- 1,385
- SqFt




- List Price
- $165,000
- Status
- ACTIVE
- Days on Market
- 114
- Price Change
- ▼ $5,000 1782841730
- MLS#
- P4938798
- Subtype
- Residential
- Style
- One Story
- Year Built
- 1988
- Bedrooms
- 2
- Bathrooms
- 2
- Full Baths
- 2
- Living Area
- 1,385
- Lot Size
- 2,572
- Acres
- 0.06
- Subdivision
- Casa Del Lago Condo
- Building Name
- 18
- MLS Area Major
- Avon Park/Avon Park AFB
Property Description
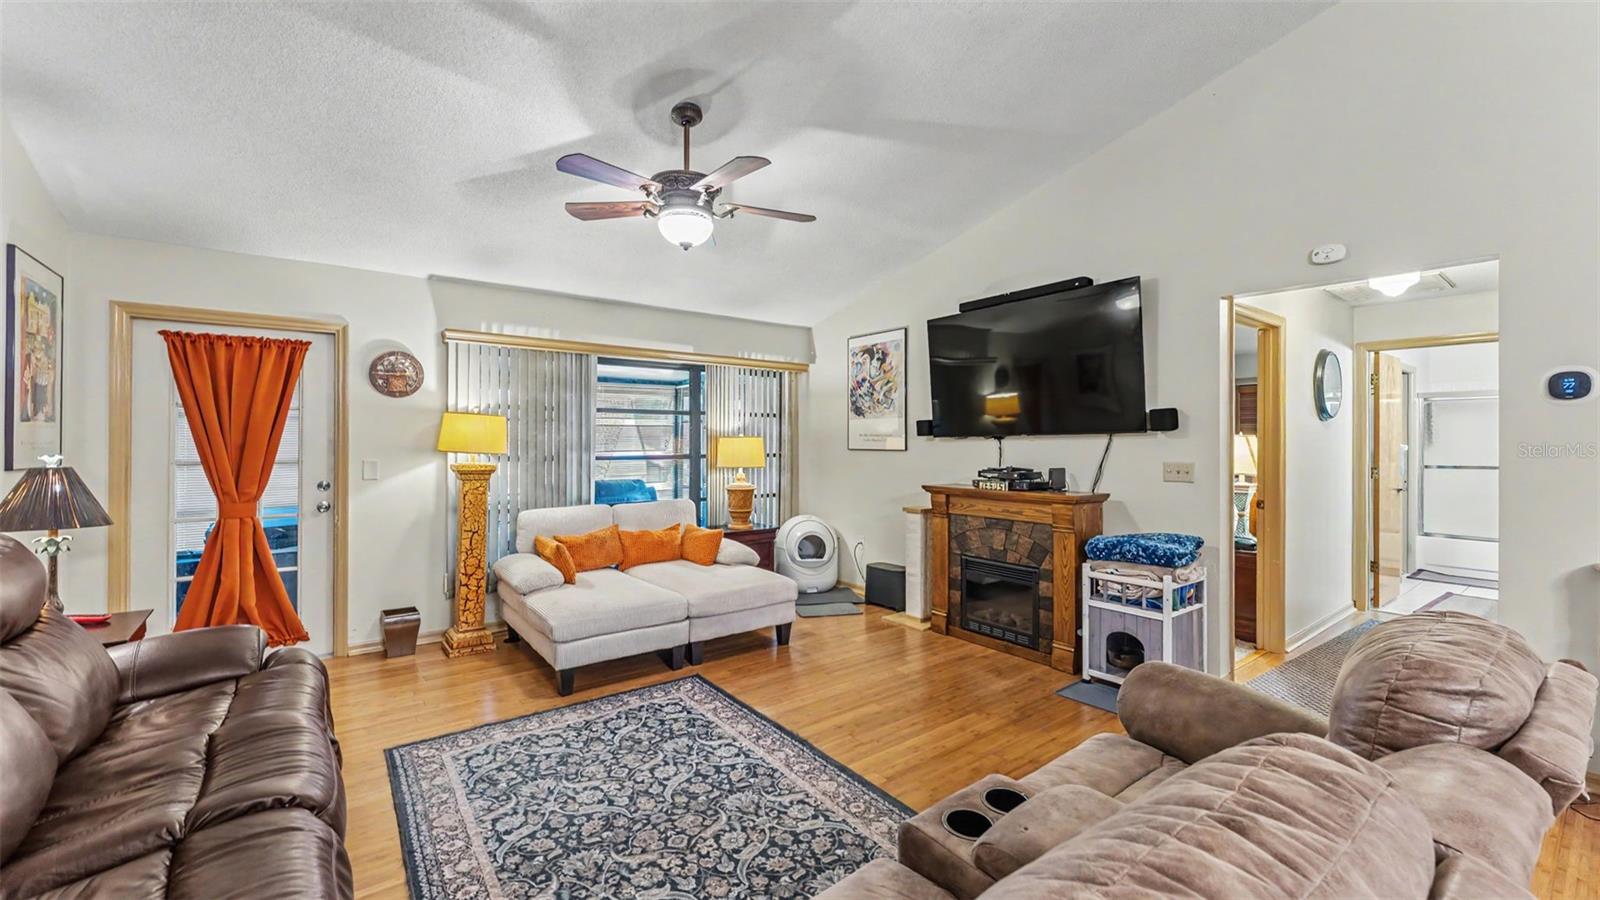
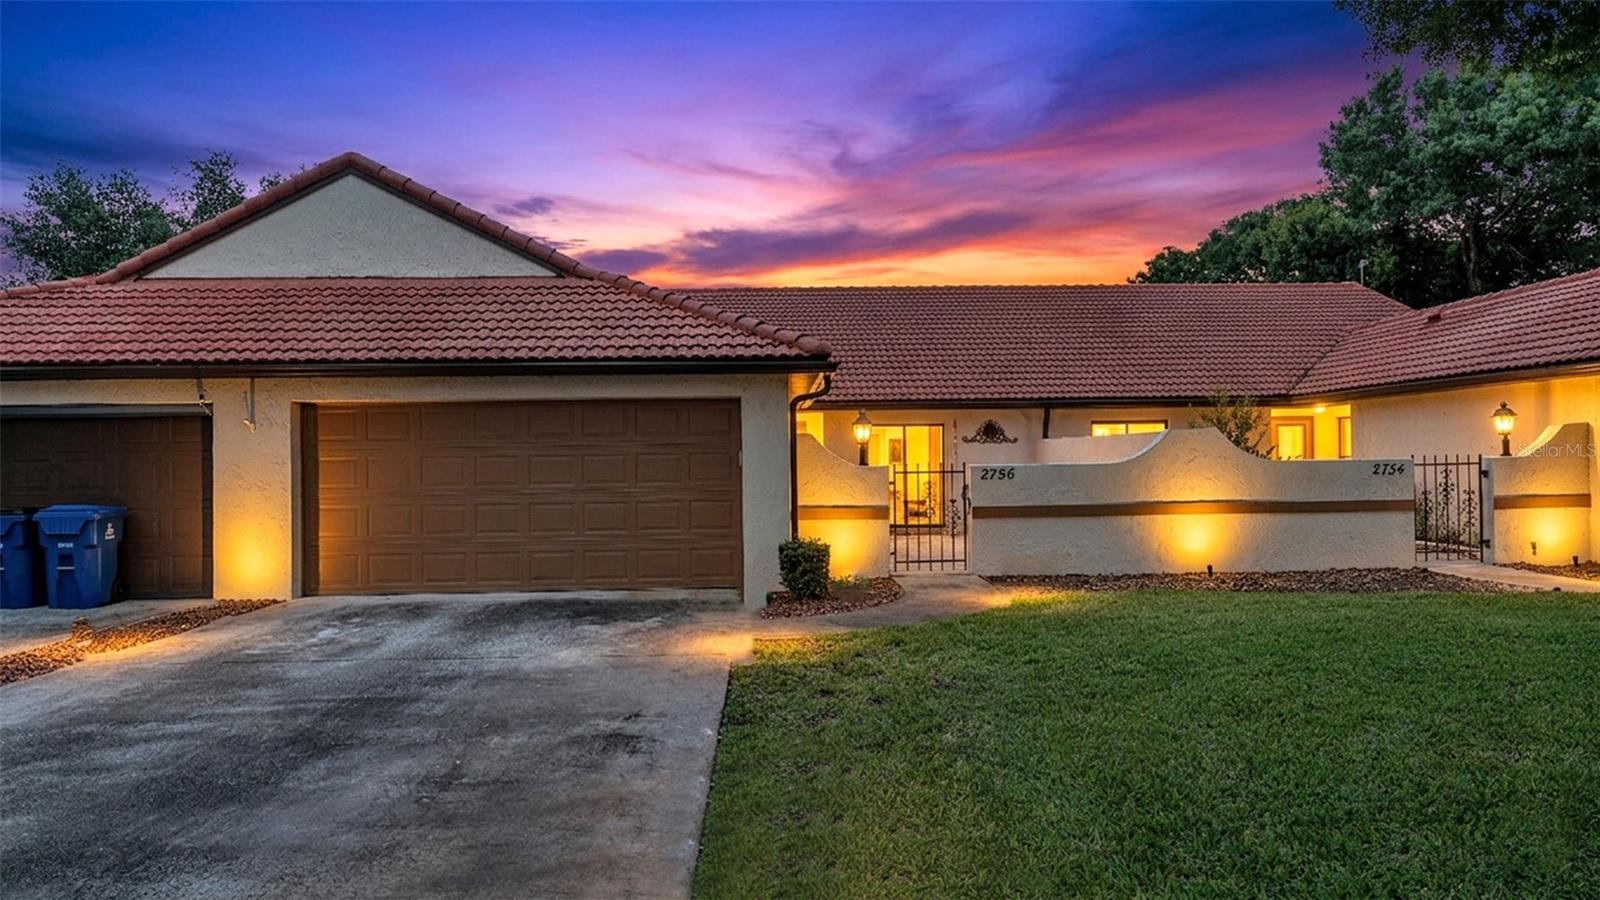
Welcome to Casa Del Lago! This beautifully designed 2-bedroom, 2-bathroom townhome offers a functional single-story layout with 1,385 square feet of interior living space. Step inside to an inviting floor plan featuring a spacious main living area, comfortable carpet flooring, and central heating and cooling for year-round comfort. The kitchen flows seamlessly into the dining and living spaces, making daily routines effortless. The primary bedroom features an attached in-suite bathroom, while the second bedroom is perfect for guests, a home office, or hobbies. The back patio is fully screened in so you can enjoy an evening sitting outside without the bugs. Located in an established neighborhood with a monthly HOA that includes all outside maintenance, roofing as needed, refresh painting of the condo, mowing of grass, all landscaping, garbage pick up, pool & clubhouse, shuffle board, pickleball courts, and dock usage at the lake. This HOA truly provides a simplified lifestyle. Conveniently situated in Avon Park, this property offers close proximity to local outdoor recreation, dining, and shopping. Schedule your private viewing today to explore everything this move-in-ready home has to present!
Additional Information
- Interior Features
- Ceiling Fans(s)
- Exterior Features
- Private Entrance
- HOA Fee
- $635
- HOA Freqency
- Monthly
- Pets Allowed
- Yes
- Pets
- Yes
- Building Name
- 18
- Financing
- Cash, Conventional, FHA, VA Loan
- Community Features
- Buyer Approval Required, Clubhouse, Deed Restrictions, Golf Carts OK, Tennis Court(s)
- Property Description
- One Story
- Zoning
- 12
- Appliances
- Dishwasher, Microwave, Range
- Heating
- Central
- Air Conditioning
- Central Air
- Exterior Construction
- Block
- Exterior Features
- Private Entrance
- Stories
- 1
- Levels
- One
- Roof
- Tile
- Foundation
- Slab
- Garage
- 1 Car Garage
- Garage Spaces
- 1
Listing courtesy of KELLER WILLIAMS REALTY SMART 1. 863-508-3000
Mortgage Calculator
StellarMLS is the source of this information via Internet Data Exchange Program. All listing information is deemed reliable but not guaranteed and should be independently verified through personal inspection by appropriate professionals. Listings displayed on this website may be subject to prior sale or removal from sale. Availability of any listing should always be independently verified. Listing information is provided for consumer personal, non-commercial use, solely to identify potential properties for potential purchase. All other use is strictly prohibited and may violate relevant federal and state law. Data last updated on