5170 Buttonsage, St Cloud (Narcoossee Road), FL 34772
- $799,999
- 5
- BD
- 4
- BA
- 3,408
- SqFt






- List Price
- $799,999
- Status
- ACTIVE
- Days on Market
- 47
- Price Change
- ▼ $20,001 1787680673
- MLS#
- O6429606
- Subtype
- Residential
- Style
- Two Story
- Year Built
- 2024
- Bedrooms
- 5
- Bathrooms
- 4
- Full Baths
- 4
- Living Area
- 3,408
- Lot Size
- 6,098
- Acres
- 0.14
- Subdivision
- Twin Lakes
- MLS Area Major
- St Cloud (Narcoossee Road)
Property Description
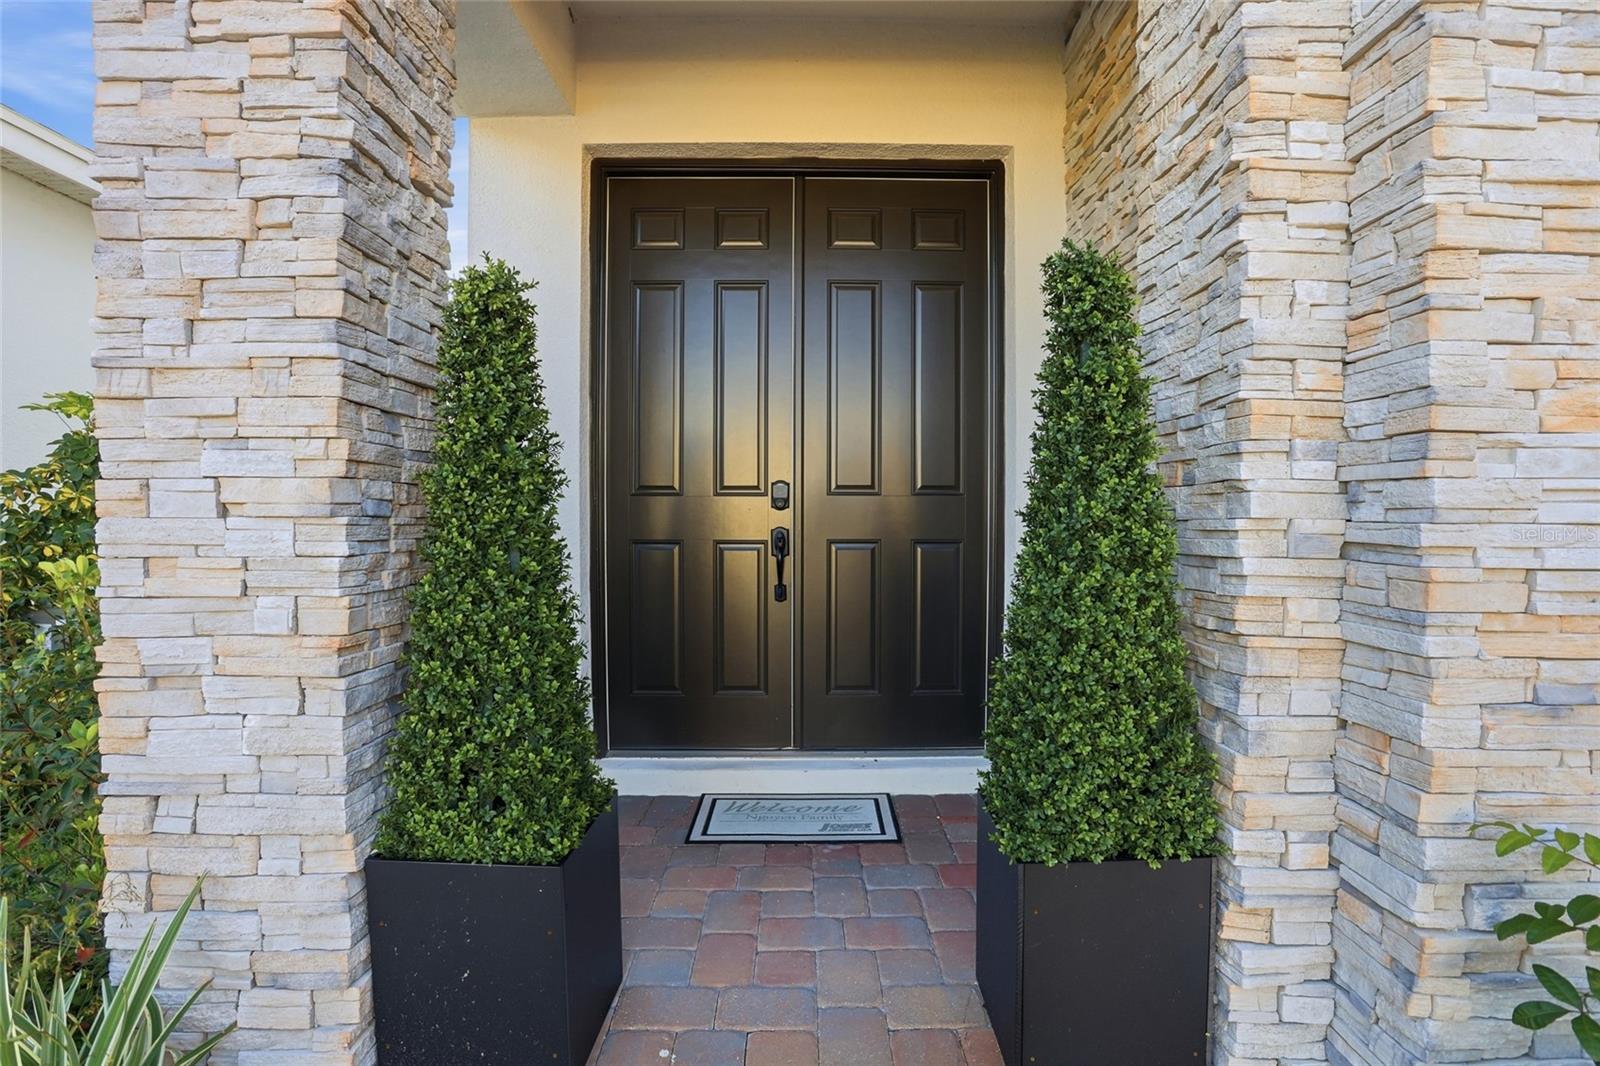
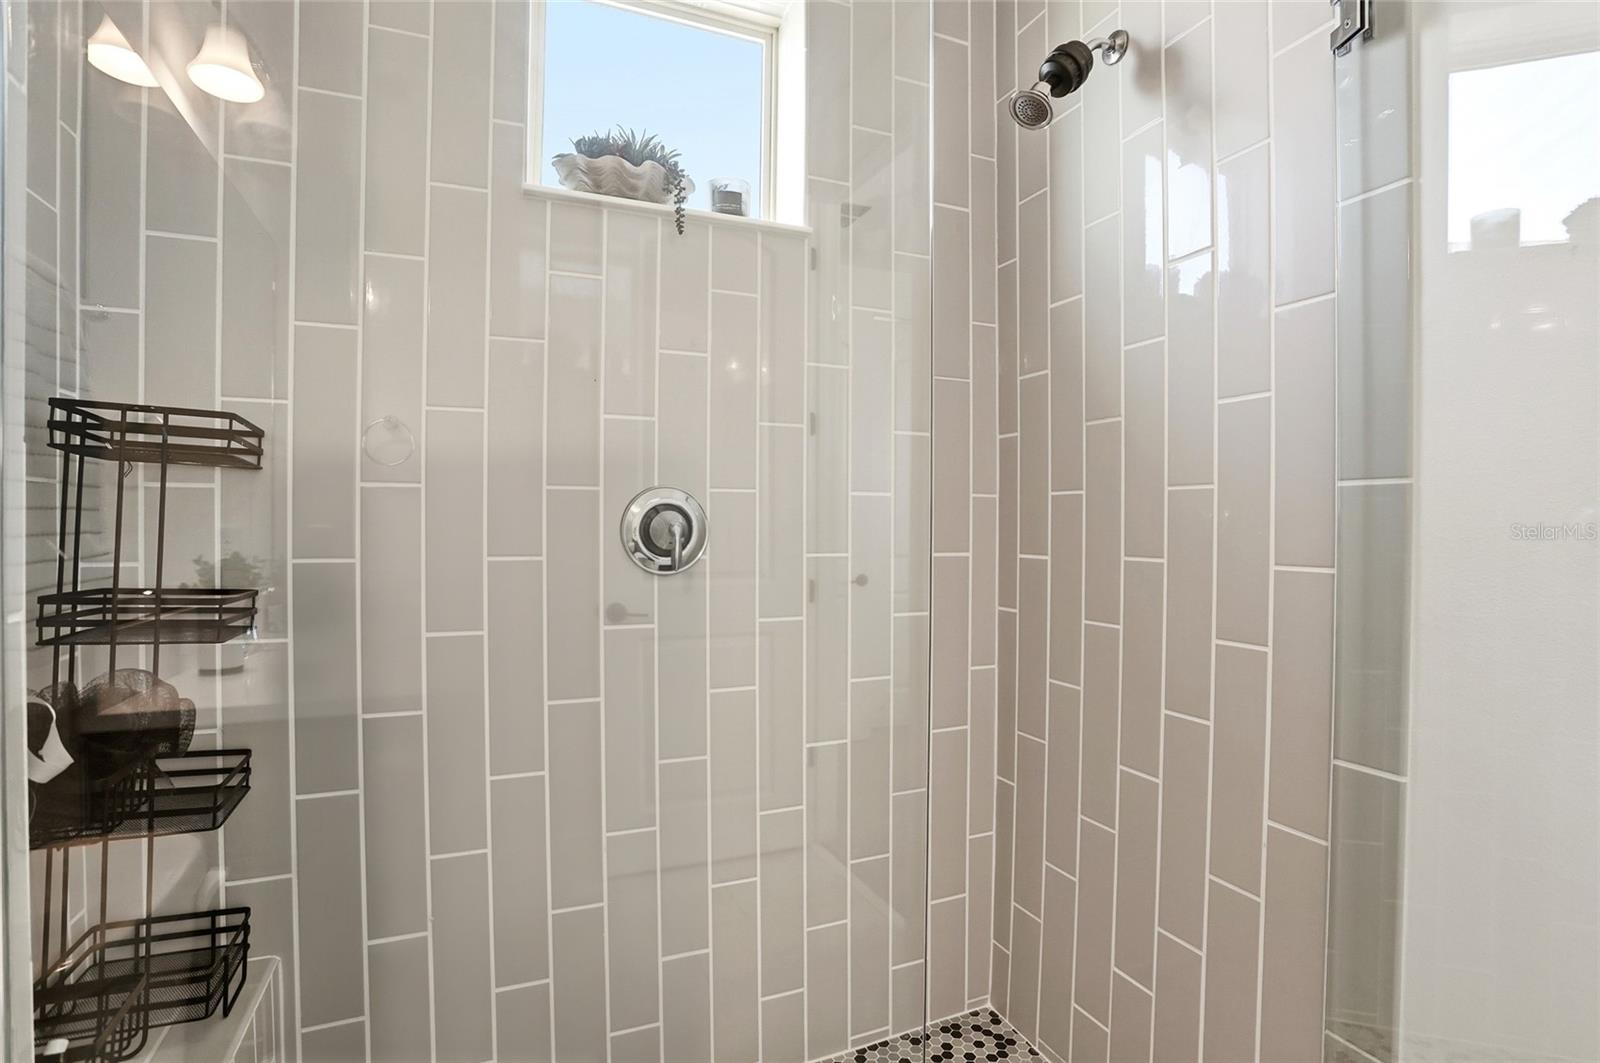
Experience elevated Florida living at 5170 Buttonsage Drive, a stunning 2024-built residence in the highly desirable Reserve at Twin Lakes. Offering over 3,400 square feet of thoughtfully designed living space, this exceptional home features 4 bedrooms and office room on the first floor and 4 full bathrooms, and elegant finishes that blend timeless sophistication with modern comfort. A grand entry welcomes you into an open-concept floor plan filled with natural light, soaring ceilings, and expansive living spaces designed for both everyday living and effortless entertaining. At the heart of the home, the gourmet kitchen showcases premium stainless steel appliances, a convection oven, abundant cabinetry, a walk-in pantry, and an oversized island overlooking the spacious great room and dining area. The luxurious primary suite serves as a private retreat with a spa-inspired bathroom, generous walk-in closet, and access to one of the home's two private balconies. Additional bedrooms and well-appointed bathrooms provide flexibility for guests, multigenerational living, or dedicated home office space. Designed to embrace Florida's indoor-outdoor lifestyle, the home features two covered balconies and a covered, screened-in lanai overlooking a tranquil pond, creating the perfect setting for morning coffee, sunset views, or entertaining year-round in a peaceful waterfront setting. Located just minutes from Florida's Turnpike, Lake Nona, Medical City, Orlando International Airport, shopping, dining, and Central Florida's premier attractions, this exceptional home offers the perfect balance of luxury, convenience, and lifestyle.
Additional Information
- Interior Features
- Ceiling Fans(s), Dry Bar, High Ceilings, Kitchen/Family Room Combo, Open Floorplan, Vaulted Ceiling(s), Walk-In Closet(s)
- Exterior Features
- Balcony
- HOA Fee
- $243
- HOA Freqency
- Quarterly
- Financing
- Cash, Conventional, FHA, Other, Owner Financing, VA Loan
- Community Features
- No Deed Restriction
- Property Description
- Two Story
- Zoning
- RES
- Appliances
- Bar Fridge, Built-In Oven, Convection Oven, Cooktop, Dishwasher, Disposal, Dryer, Exhaust Fan, Microwave
- Heating
- Central
- Air Conditioning
- Central Air
- Exterior Construction
- Block
- Exterior Features
- Balcony
- Levels
- Two
- Roof
- Shingle
- Foundation
- Slab
- Garage
- 2 Car Garage
- Garage Spaces
- 2
Listing courtesy of LOKATION. 954-545-5583
Mortgage Calculator
StellarMLS is the source of this information via Internet Data Exchange Program. All listing information is deemed reliable but not guaranteed and should be independently verified through personal inspection by appropriate professionals. Listings displayed on this website may be subject to prior sale or removal from sale. Availability of any listing should always be independently verified. Listing information is provided for consumer personal, non-commercial use, solely to identify potential properties for potential purchase. All other use is strictly prohibited and may violate relevant federal and state law. Data last updated on