11920 Oak Ridge Drive, Parrish, FL 34219
- $475,000
- 3
- BD
- 2
- BA
- 2,075
- SqFt




- List Price
- $475,000
- Status
- ACTIVE
- Days on Market
- 77
- Price Change
- ▼ $14,000 1787860170
- MLS#
- O6421096
- Subtype
- Residential
- Style
- One Story
- Year Built
- 1996
- Bedrooms
- 3
- Bathrooms
- 2
- Full Baths
- 2
- Living Area
- 2,075
- Lot Size
- 9,583
- Acres
- 0.22
- Subdivision
- River Wilderness Ph Ii-B
- MLS Area Major
- Parrish
Property Description
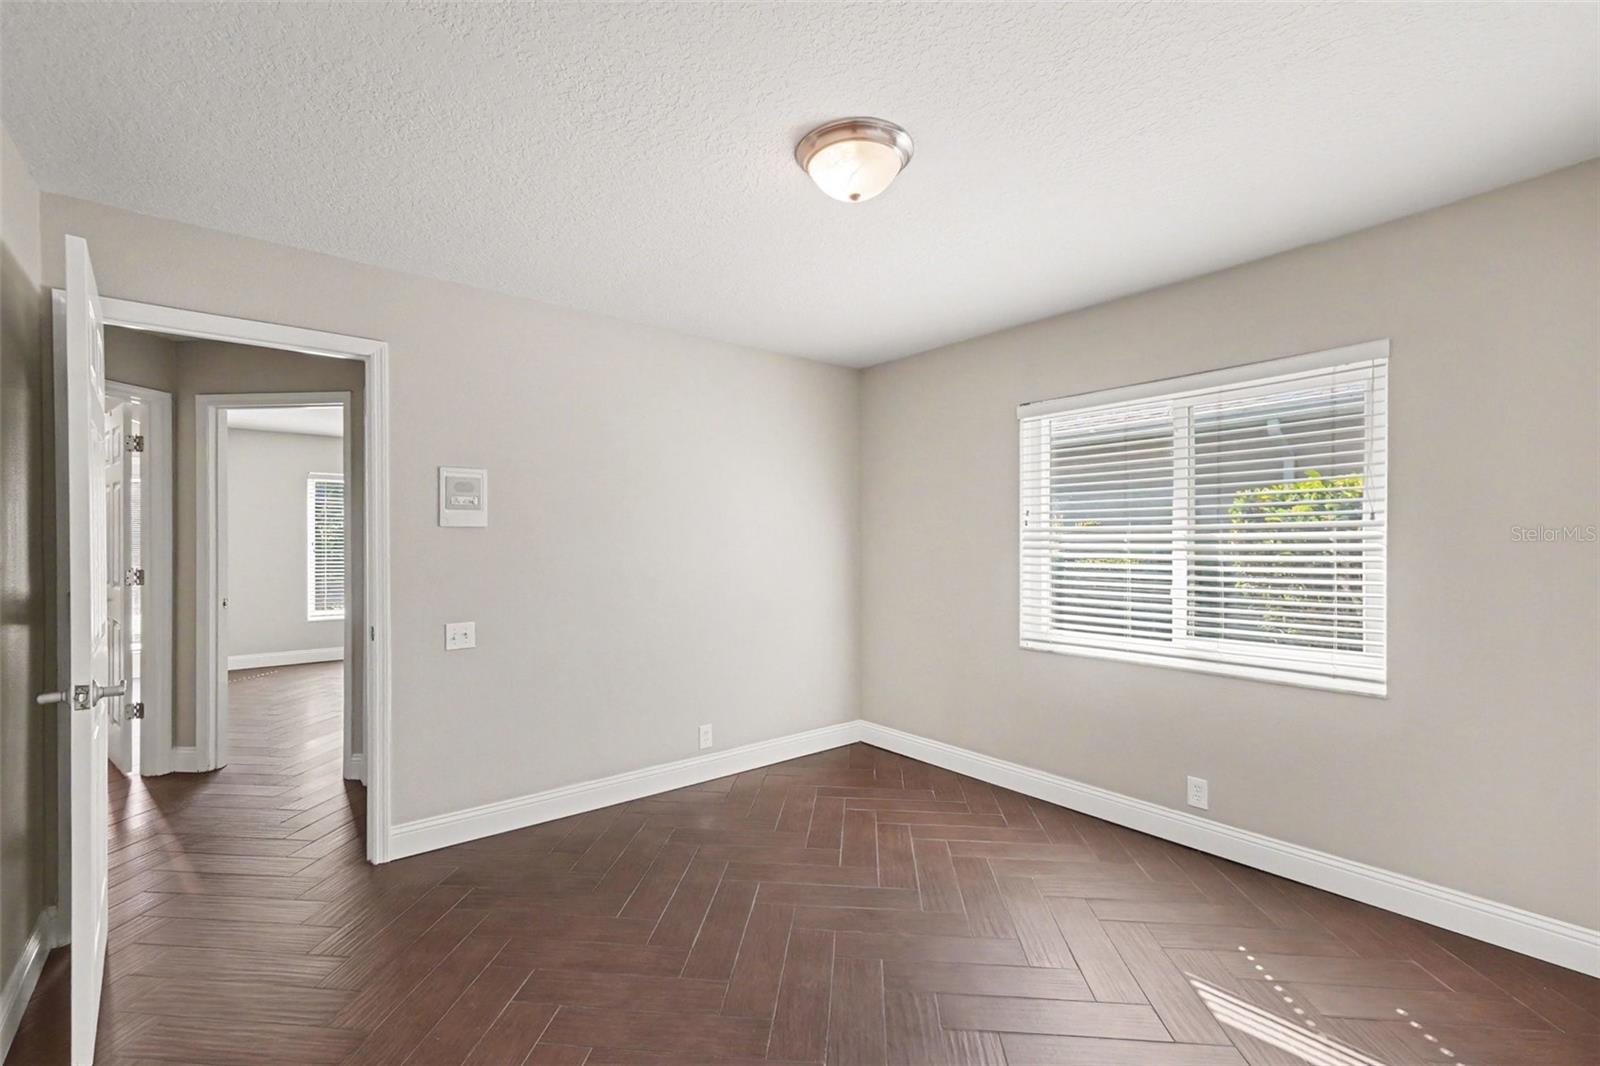
Discover this stunning 3-bedroom, 2-bathroom home in the highly desirable community of Parrish, offering modern design, spacious living, and serene Florida views. Step inside to an inviting open floor plan that seamlessly blends living, dining, and kitchen spaces—perfect for entertaining or everyday comfort. The chef-inspired kitchen features a large center island, stylish tile backsplash, stainless steel appliances, and abundant cabinetry and expansive countertops, delivering both beauty and functionality. Enjoy peaceful mornings and relaxing evenings on the screened-in patio overlooking the lake, creating the ideal backdrop for outdoor living. A 2-car garage adds convenience and valuable storage. Located in the River Wilderness subdivision, residents can enjoy optional golf and social memberships, along with resort-style amenities including golf, tennis, clubhouse activities, and a private community boat ramp with direct access to the Manatee River. Perfectly positioned near the Fort Hamer Bridge, this home offers quick access to Lakewood Ranch’s premier shopping, dining, and entertainment. Homes offering this level of style, lifestyle, and location are in high demand. Make your move before this one slips away.
Additional Information
- Interior Features
- Ceiling Fans(s)
- HOA Fee
- $726
- HOA Freqency
- Quarterly
- Financing
- Cash, Conventional, VA Loan
- Community Features
- No Deed Restriction
- Property Description
- One Story
- Zoning
- PDR
- Appliances
- Dishwasher, Microwave, Range, Refrigerator
- Heating
- Central
- Air Conditioning
- Central Air
- Exterior Construction
- Stucco
- Levels
- One
- Roof
- Shingle
- Foundation
- Slab
- Garage
- 2 Car Garage
- Garage Spaces
- 2
Listing courtesy of MARK SPAIN REAL ESTATE. 855-299-7653
Mortgage Calculator
StellarMLS is the source of this information via Internet Data Exchange Program. All listing information is deemed reliable but not guaranteed and should be independently verified through personal inspection by appropriate professionals. Listings displayed on this website may be subject to prior sale or removal from sale. Availability of any listing should always be independently verified. Listing information is provided for consumer personal, non-commercial use, solely to identify potential properties for potential purchase. All other use is strictly prohibited and may violate relevant federal and state law. Data last updated on