2630 Gresham Street, Sebring, FL 33875
- $299,999
- 3
- BD
- 2
- BA
- 1,392
- SqFt






- List Price
- $299,999
- Status
- ACTIVE
- Days on Market
- 95
- Price Change
- ▼ $7,901 1785122998
- MLS#
- O6416480
- Subtype
- Residential
- Style
- One Story
- Year Built
- 2004
- Bedrooms
- 3
- Bathrooms
- 2
- Full Baths
- 2
- Living Area
- 1,392
- Lot Size
- 15,200
- Acres
- 0.35
- Subdivision
- Sebring Lakes Unit 4c Pb 8-Pg 32 Lots 23 + 24 Blk
- MLS Area Major
- Sebring
Property Description
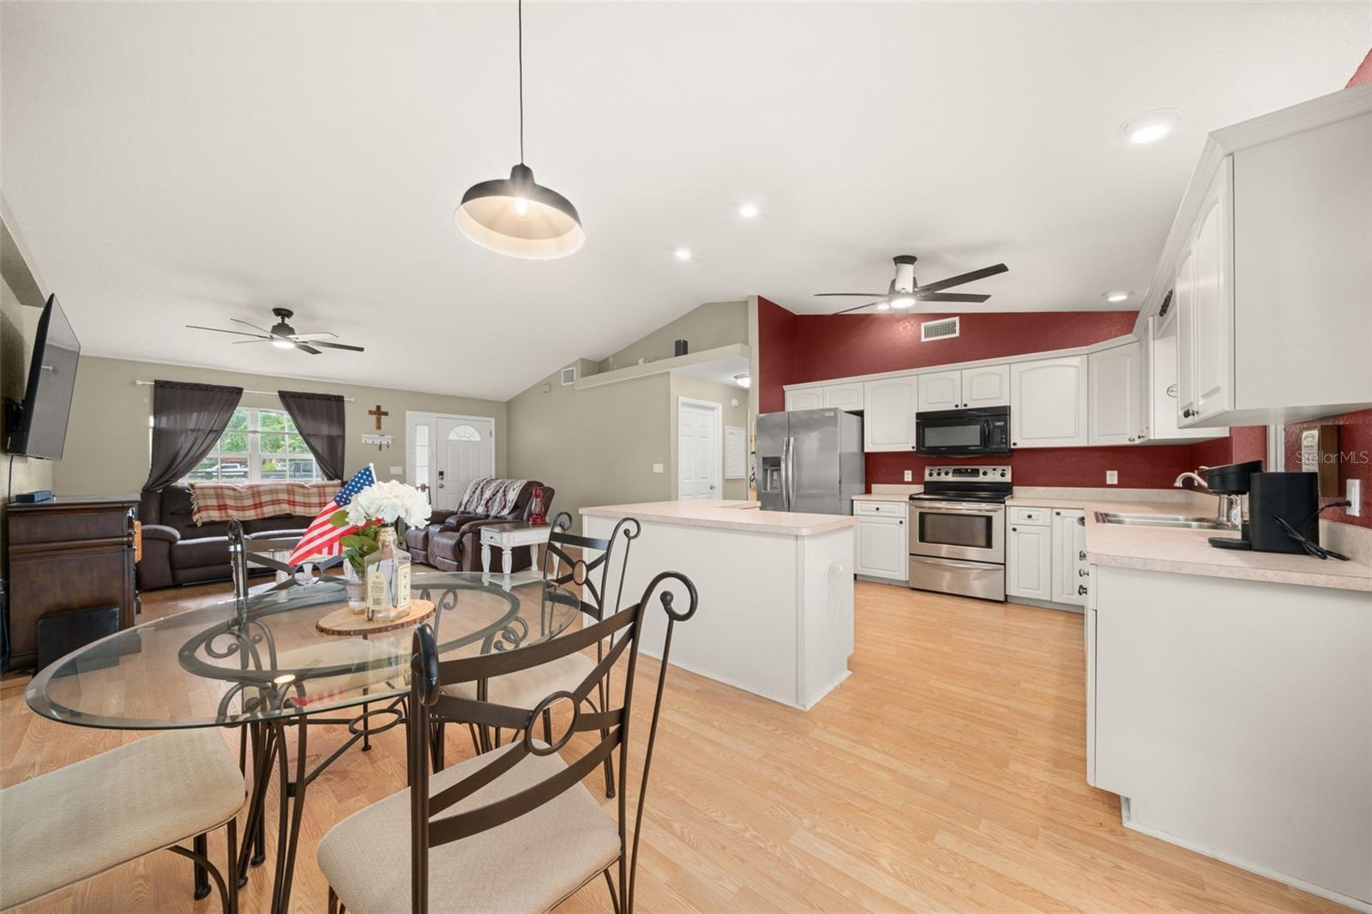
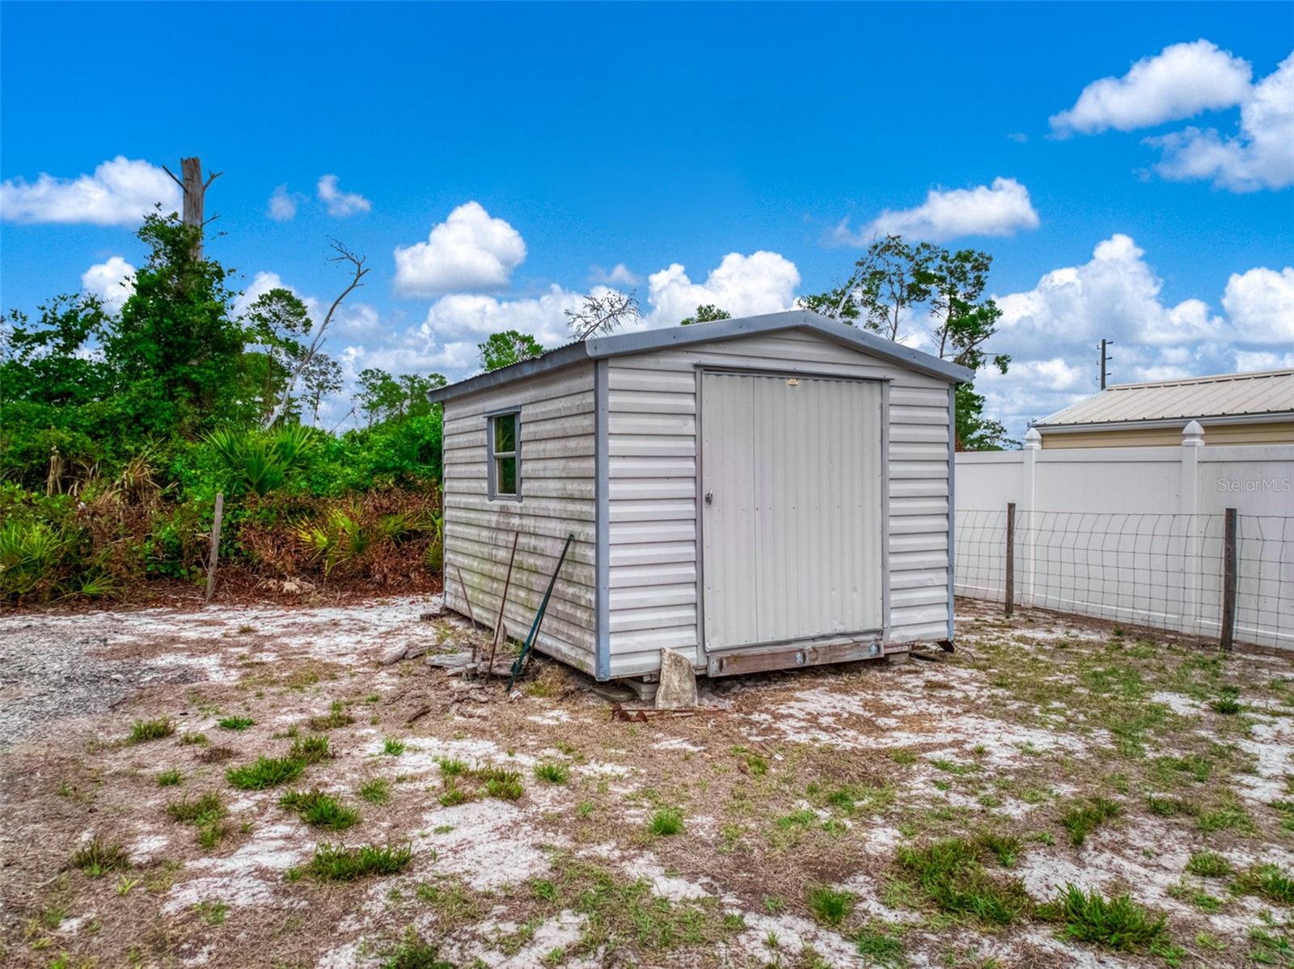
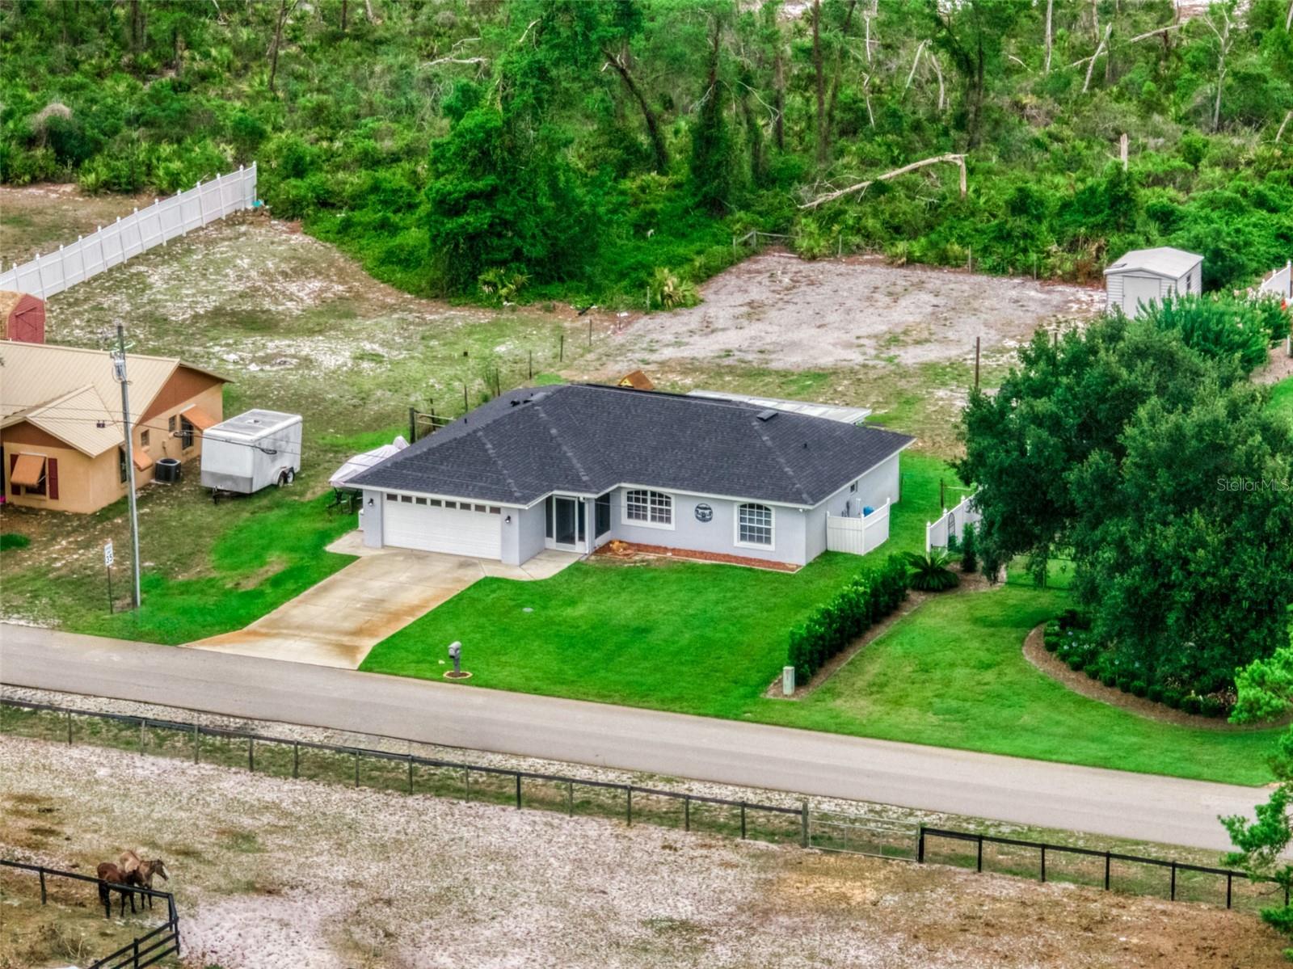
Welcome home to this beautifully maintained 3-bedroom, 2-bath residence featuring a desirable split-bedroom floor plan, a 2-car garage, and a spacious lot in a peaceful neighborhood just a short stroll from Lake Josephine. With no HOA restrictions, you'll have the freedom and space to enjoy your lifestyle, whether that includes pets, recreational vehicles, gardening, or even adding a future pool. The fully fenced backyard offers endless possibilities and includes a storage shed for added convenience. This home has been thoughtfully updated and well cared for, providing peace of mind with a whole-house generator, buried 250-gallon propane tank, storm shutters, and air conditioning system installed in 2021. Step through the charming screened front porch into a welcoming living area highlighted by soaring vaulted ceilings and attractive wood-look laminate flooring. The spacious kitchen is the heart of the home, featuring newer stainless-steel appliances and large island that seamlessly connects the kitchen, dining, and living spaces—perfect for both everyday living and entertaining. Sliding glass doors open to a large screened lanai with tile flooring, creating an ideal setting for relaxing or hosting family and friends. All three bedrooms feature carpeting, and the convenient indoor laundry room includes washer and dryer units along with additional storage cabinetry. This move-in-ready home combines comfort, functionality, and country charm in a highly desirable location
Additional Information
- Interior Features
- Ceiling Fans(s), Eat-in Kitchen, High Ceilings, Open Floorplan, Primary Bedroom Main Floor, Vaulted Ceiling(s)
- Exterior Features
- Hurricane Shutters, Private Yard, Sliding Doors
- Financing
- Cash, Conventional, FHA, USDA Loan, VA Loan
- Location
- Cleared, In County, Landscaped, Level, Paved
- Community Features
- No Deed Restriction
- Property Description
- One Story
- Zoning
- R1
- Appliances
- Dishwasher, Dryer, Electric Water Heater, Exhaust Fan, Microwave, Range, Refrigerator, Washer
- Heating
- Electric, Propane
- Air Conditioning
- Central Air
- Exterior Construction
- Stucco
- Exterior Features
- Hurricane Shutters, Private Yard, Sliding Doors
- Stories
- 1
- Levels
- One
- Roof
- Shingle
- Foundation
- Block, Slab
- Garage
- 2 Car Garage
- Garage Spaces
- 2
Listing courtesy of ROBYN PHILLIPS REAL ESTATE SERVICES LLC. 860-263-7081
Mortgage Calculator
StellarMLS is the source of this information via Internet Data Exchange Program. All listing information is deemed reliable but not guaranteed and should be independently verified through personal inspection by appropriate professionals. Listings displayed on this website may be subject to prior sale or removal from sale. Availability of any listing should always be independently verified. Listing information is provided for consumer personal, non-commercial use, solely to identify potential properties for potential purchase. All other use is strictly prohibited and may violate relevant federal and state law. Data last updated on