5341 Pepper Brush Cove, Apopka, FL 32703
- $559,000
- 5
- BD
- 4
- BA
- 2,836
- SqFt




- List Price
- $559,000
- Status
- ACTIVE
- Days on Market
- 111
- MLS#
- O6411260
- Subtype
- Residential
- Style
- Two Story
- Year Built
- 2005
- Bedrooms
- 5
- Bathrooms
- 4
- Full Baths
- 3
- Half Baths
- 1
- Living Area
- 2,836
- Lot Size
- 4,766
- Acres
- 0.11
- Subdivision
- Spring Creek
- MLS Area Major
- Apopka
Property Description
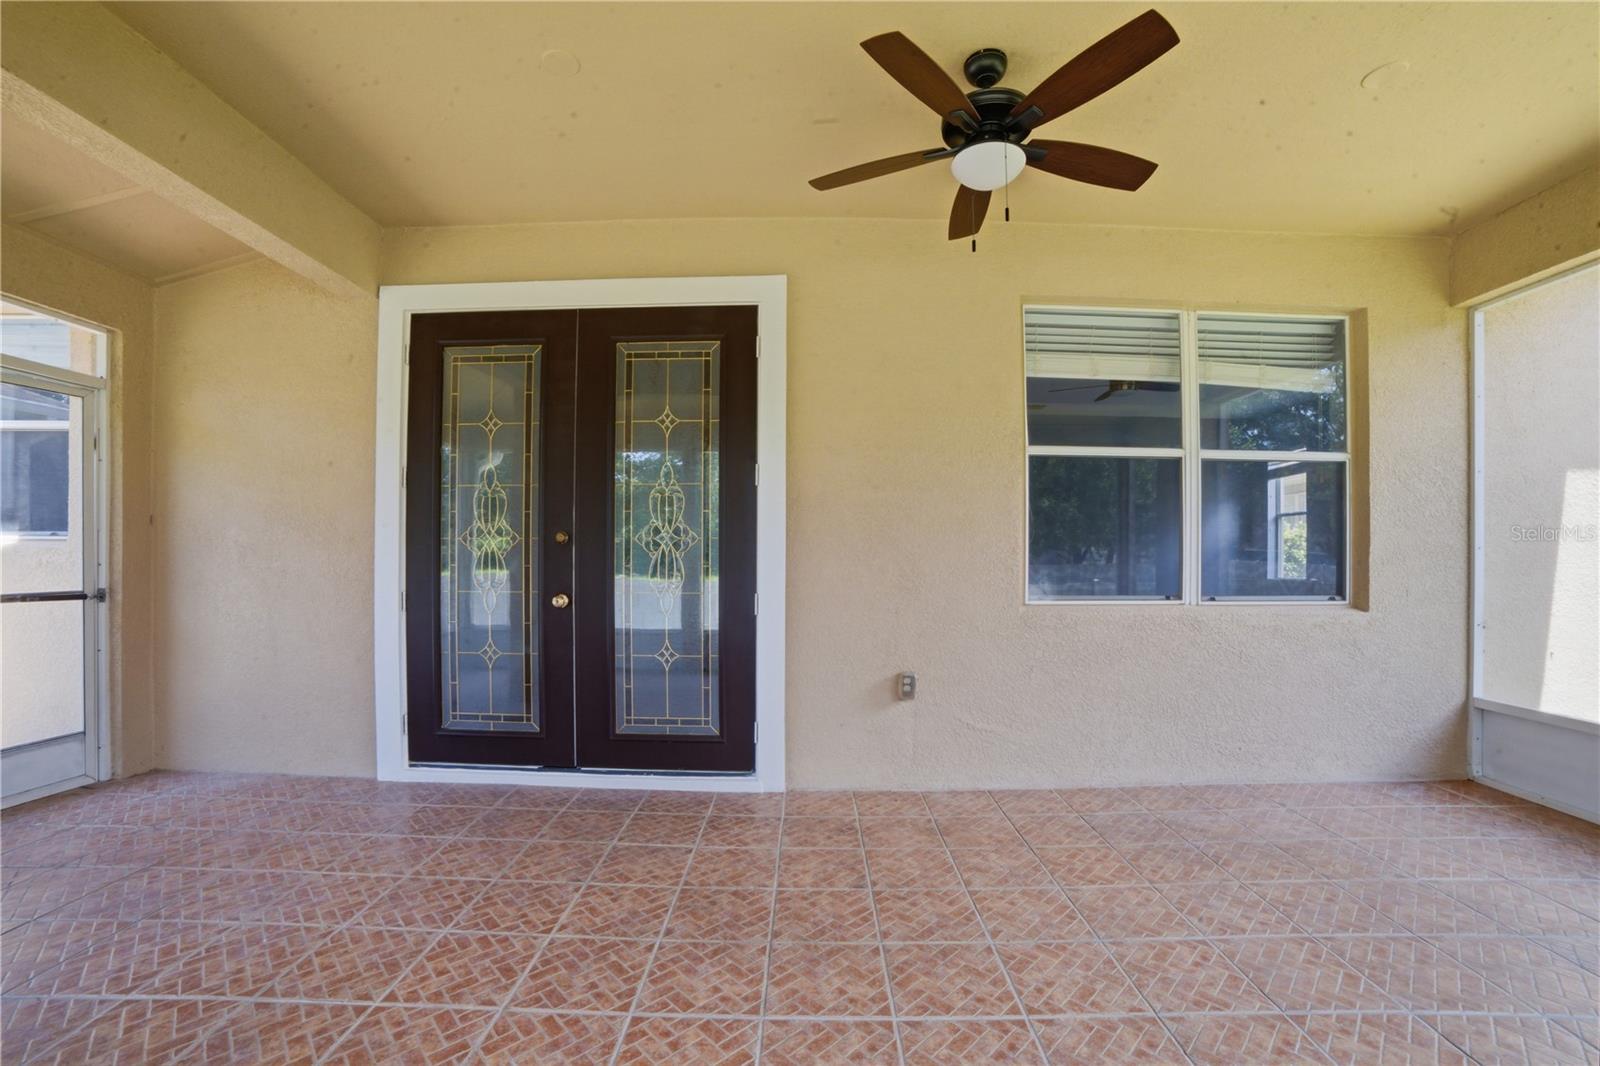
Beautifully renovated 5-bedroom, 3.5-bath home with a 2-car garage and over 2,800 square feet of living space, located in the highly sought-after Bear Lake area with A-rated Lake Brantley schools. As you step inside, you are welcomed by a spacious family room and dining room combination, perfect for entertaining and everyday living. The open kitchen features brand-new stainless steel appliances and plenty of space for gathering.The spacious primary suite offers dual vanity sinks, double walk-in closets, and a relaxing garden tub. Recent upgrades include fresh interior and exterior paint, brand-new luxury vinyl flooring throughout the entire home, fully renovated bathrooms, and fresh landscaping that enhances the home’s curb appeal.With its modern upgrades, functional layout, and move-in-ready condition, this home offers the perfect blend of comfort and style for everyday living and entertaining. Schedule your private showing today!
Additional Information
- Interior Features
- Ceiling Fans(s), Eat-in Kitchen, Kitchen/Family Room Combo, Living Room/Dining Room Combo, PrimaryBedroom Upstairs, Walk-In Closet(s)
- Exterior Features
- Rain Gutters
- HOA Fee
- $525
- HOA Freqency
- Semi-Annually
- Financing
- Cash, Conventional, FHA, VA Loan
- Community Features
- No Deed Restriction
- Property Description
- Two Story
- Zoning
- R1-BB
- Appliances
- Dishwasher, Disposal, Microwave, Range, Refrigerator
- Heating
- Central
- Air Conditioning
- Central Air
- Exterior Construction
- Block
- Exterior Features
- Rain Gutters
- Levels
- Two
- Roof
- Shingle
- Foundation
- Slab
- Parking
- Driveway, Garage Door Opener
- Parking Features
- Driveway, Garage Door Opener
- Garage
- 2 Car Garage
- Garage Spaces
- 2
- Garage Features
- Driveway, Garage Door Opener
- Elementary School
- Bear Lake Elementary
- Middle School
- Teague Middle
- High School
- Lake Brantley High
Listing courtesy of ARION REALTY. 407-564-8888
Mortgage Calculator
StellarMLS is the source of this information via Internet Data Exchange Program. All listing information is deemed reliable but not guaranteed and should be independently verified through personal inspection by appropriate professionals. Listings displayed on this website may be subject to prior sale or removal from sale. Availability of any listing should always be independently verified. Listing information is provided for consumer personal, non-commercial use, solely to identify potential properties for potential purchase. All other use is strictly prohibited and may violate relevant federal and state law. Data last updated on