4015 Fonseca Avenue, Sebring, FL 33872
- $259,900
- 3
- BD
- 2
- BA
- 1,269
- SqFt










- List Price
- $259,900
- Status
- ACTIVE
- Days on Market
- 98
- Price Change
- ▼ $5,100 1787682511
- MLS#
- O6410644
- Subtype
- Residential
- Style
- One Story
- Architectural Style
- Ranch
- New Construction
- Yes
- Year Built
- 2026
- Bedrooms
- 3
- Bathrooms
- 2
- Full Baths
- 2
- Living Area
- 1,269
- Lot Size
- 10,000
- Acres
- 0.23
- Subdivision
- Sun N Lake
- MLS Area Major
- Sebring
Property Description
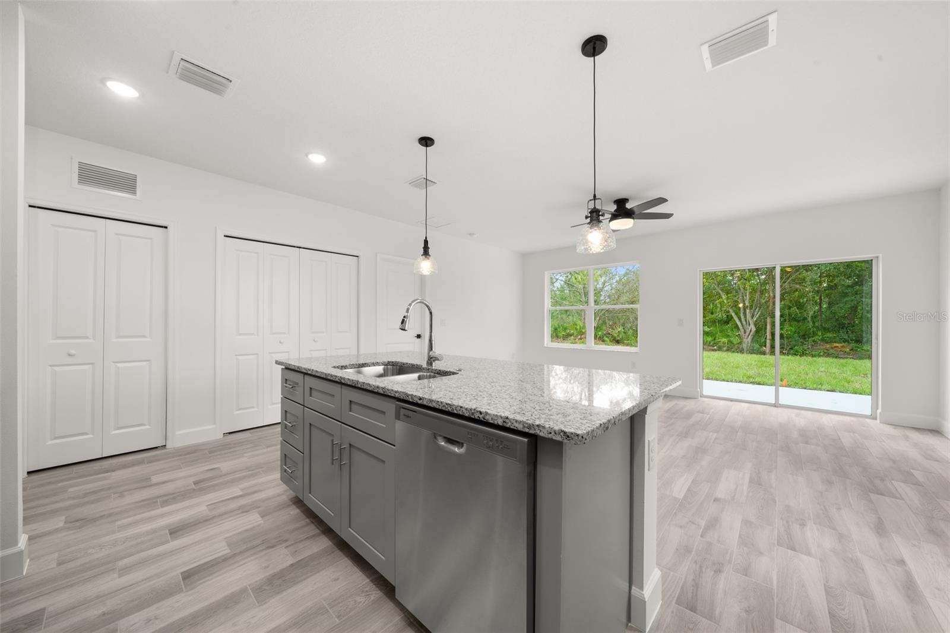
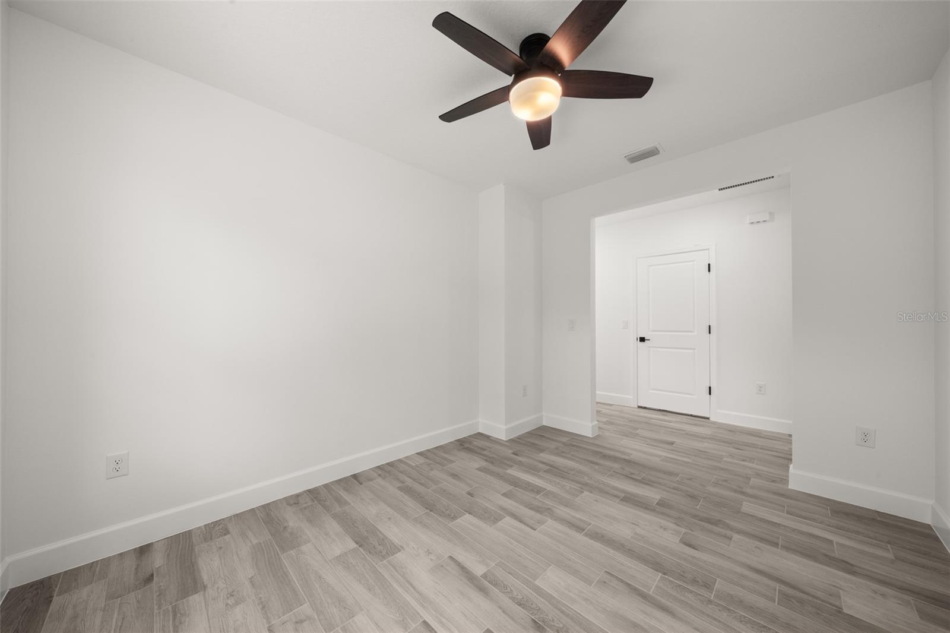
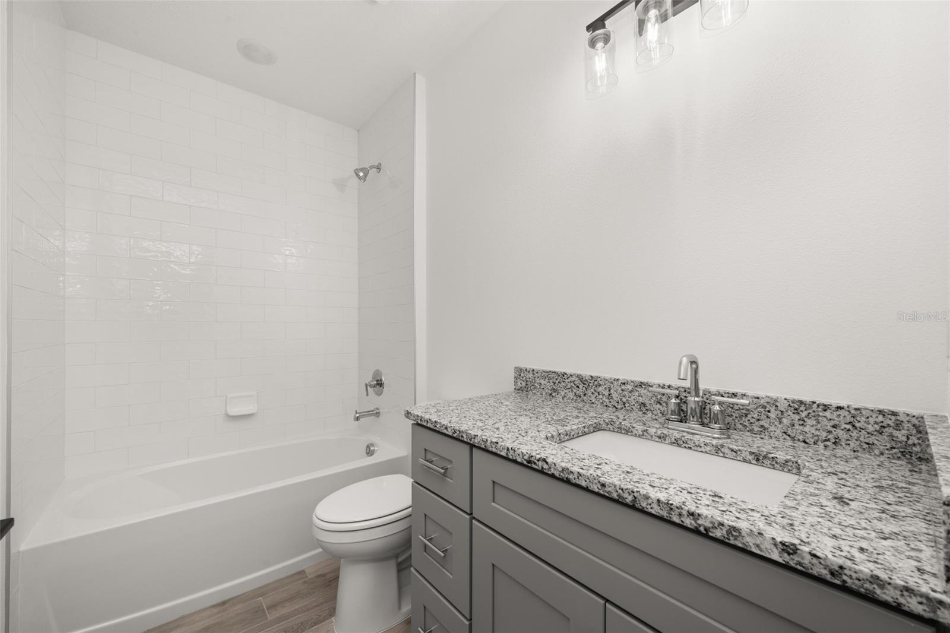
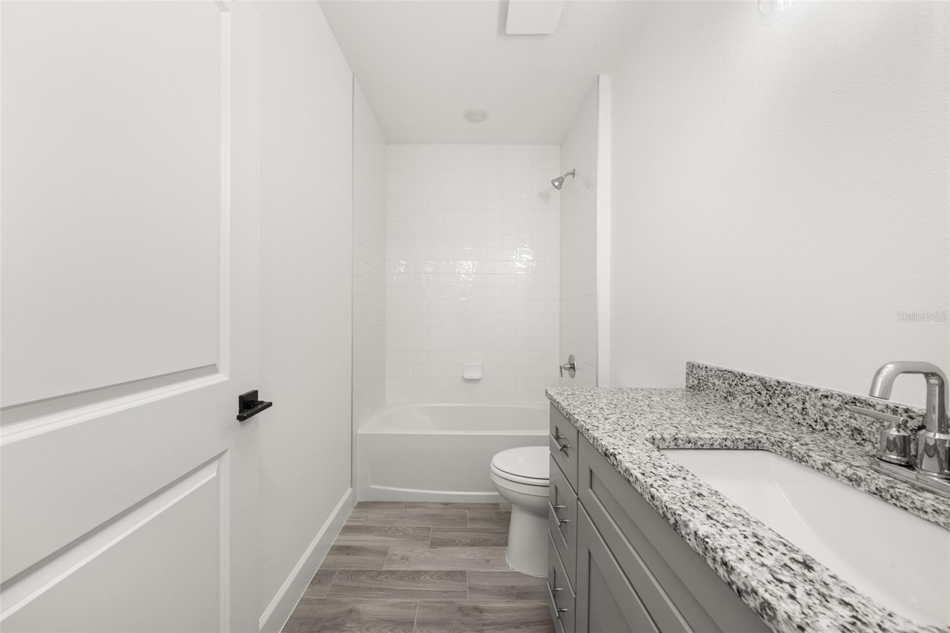
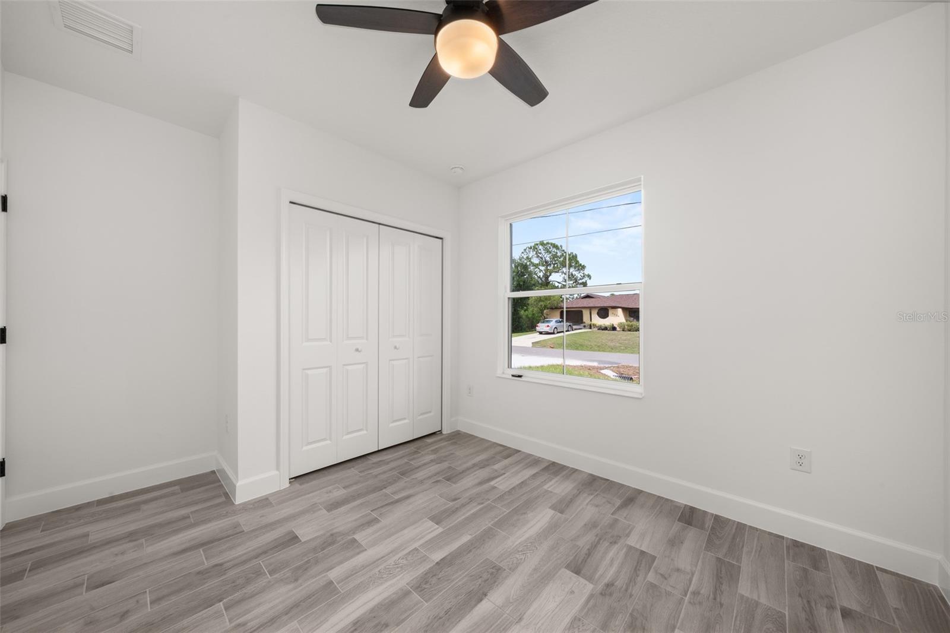
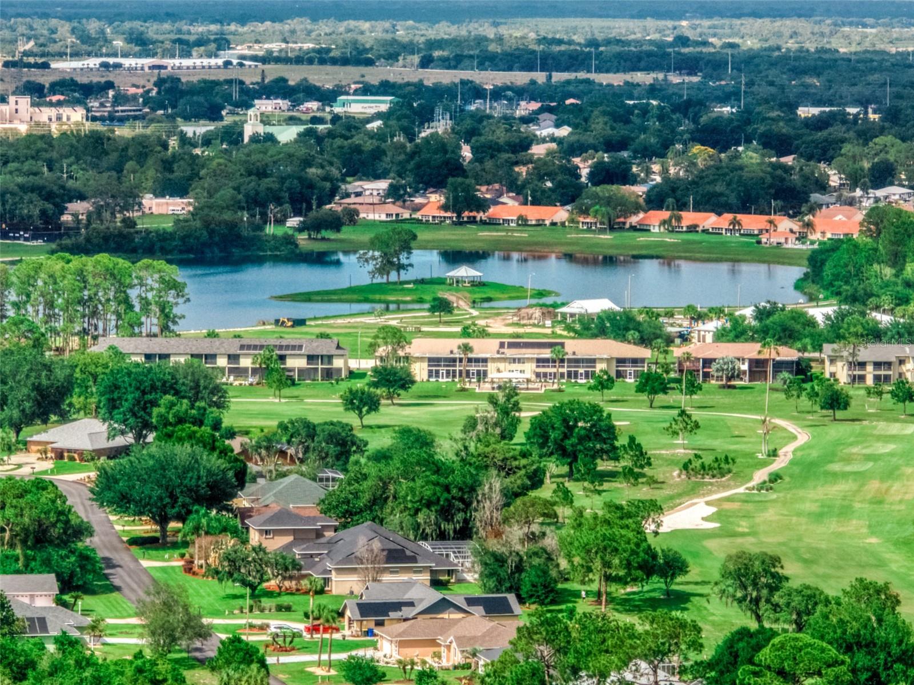
There's never been a better time to make your move! This house is LOADED with UPGRADES!!! Brand new and move-in ready, this beautifully crafted home by Amaral Homes combines quality construction, thoughtful design, and exceptional value. The Foxtail floor plan offers 2 bedrooms plus a versatile flex/bonus room. 2 bathrooms, and a 2-car garage designed for comfortable Florida living. Builder option for door and closet in flex room available. The private primary suite is tucked away at the rear of the home and features a spacious en suite bathroom and large walk-in closet, creating the perfect retreat. The open-concept great room is filled with natural light and enhanced by 8’8” ceilings, creating a bright and welcoming atmosphere throughout the home. Designed with both style and functionality in mind, the home features tile flooring throughout, elegant 5” baseboards, and attention to detail in every space. The kitchen overlooks the landscaped backyard and showcases a large 6-foot island with bar seating, soft-close cabinetry, granite countertops, and a full suite of stainless steel appliances. Even the stackable washer and dryer are included — making this truly a turnkey opportunity with nothing left to do but move in and enjoy. Located in the highly sought-after Sun ’N Lake community in Sebring, residents enjoy an active lifestyle with 36 holes of championship golf, pickleball and tennis courts, community pool, parks, dog park, wildlife preserve, and miles of sidewalks perfect for walking, biking, and golf cart cruising. Conveniently located near medical facilities, shopping, dining, and everyday conveniences.
Additional Information
- Interior Features
- Eat-in Kitchen, High Ceilings, Kitchen/Family Room Combo, Open Floorplan, Primary Bedroom Main Floor, Stone Counters, Thermostat, Walk-In Closet(s)
- Exterior Features
- Private Yard
- Financing
- Cash, Conventional, FHA, USDA Loan, VA Loan
- Location
- In County, Level, Paved
- Community Features
- Clubhouse, Dog Park, Fitness Center, Golf Carts OK, Golf, Park, Playground, Pool, Restaurant, Sidewalks, Tennis Court(s), No Deed Restriction, Golf Community
- Property Description
- One Story
- Zoning
- R1
- Appliances
- Dishwasher, Disposal, Dryer, Electric Water Heater, Microwave, Range, Refrigerator, Washer
- Heating
- Electric, Heat Pump
- Air Conditioning
- Central Air
- Exterior Construction
- Block, Stucco
- Exterior Features
- Private Yard
- Levels
- One
- Roof
- Shingle
- Foundation
- Slab
- Pool
- Yes
- Garage
- 2 Car Garage
- Garage Spaces
- 2
Listing courtesy of ROBYN PHILLIPS REAL ESTATE SERVICES LLC. 860-263-7081
Mortgage Calculator
StellarMLS is the source of this information via Internet Data Exchange Program. All listing information is deemed reliable but not guaranteed and should be independently verified through personal inspection by appropriate professionals. Listings displayed on this website may be subject to prior sale or removal from sale. Availability of any listing should always be independently verified. Listing information is provided for consumer personal, non-commercial use, solely to identify potential properties for potential purchase. All other use is strictly prohibited and may violate relevant federal and state law. Data last updated on