2609 Corbyton Court, Orlando, FL 32828
- $500,000
- 4
- BD
- 2
- BA
- 2,170
- SqFt








- List Price
- $500,000
- Status
- ACTIVE
- Days on Market
- 139
- Price Change
- ▼ $15,000 1784694269
- MLS#
- O6403559
- Subtype
- Residential
- Style
- One Story
- Architectural Style
- Traditional
- Year Built
- 2003
- Bedrooms
- 4
- Bathrooms
- 2
- Full Baths
- 2
- Living Area
- 2,170
- Lot Size
- 13,119
- Acres
- 0.30
- Subdivision
- Stoneybrook
- MLS Area Major
- Orlando/Alafaya/Waterford Lakes
Property Description
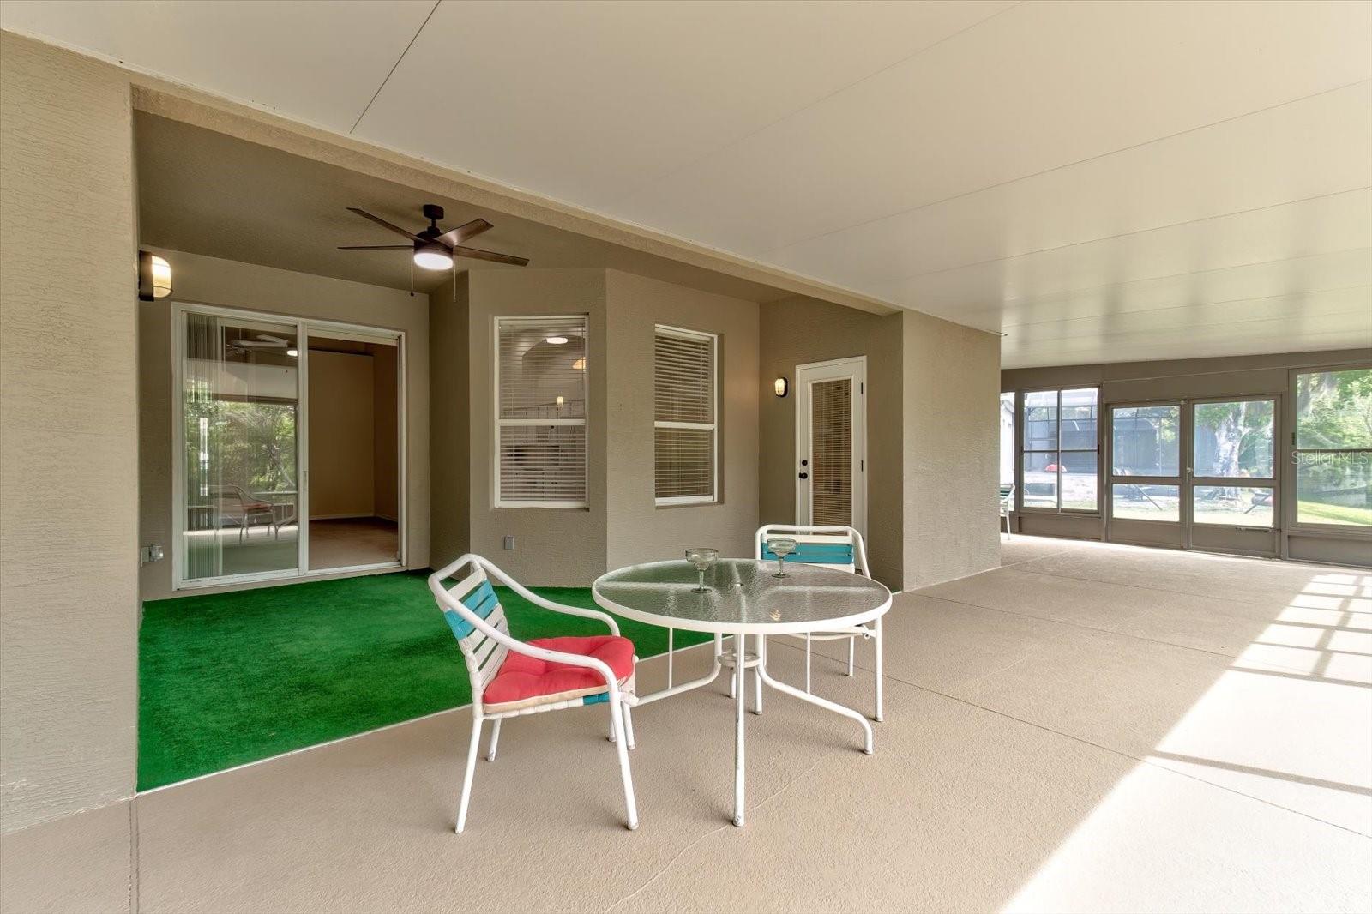
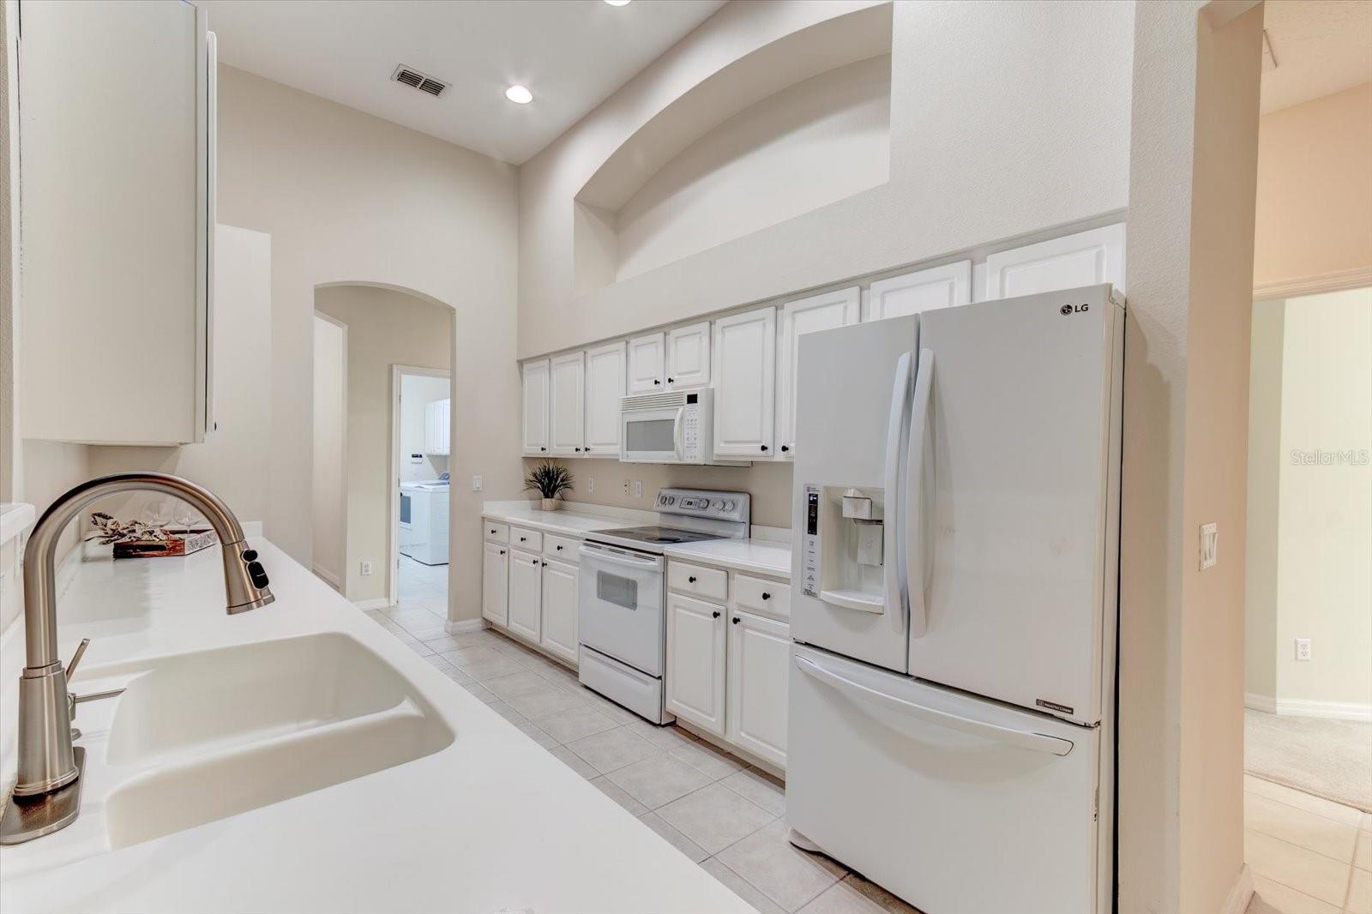
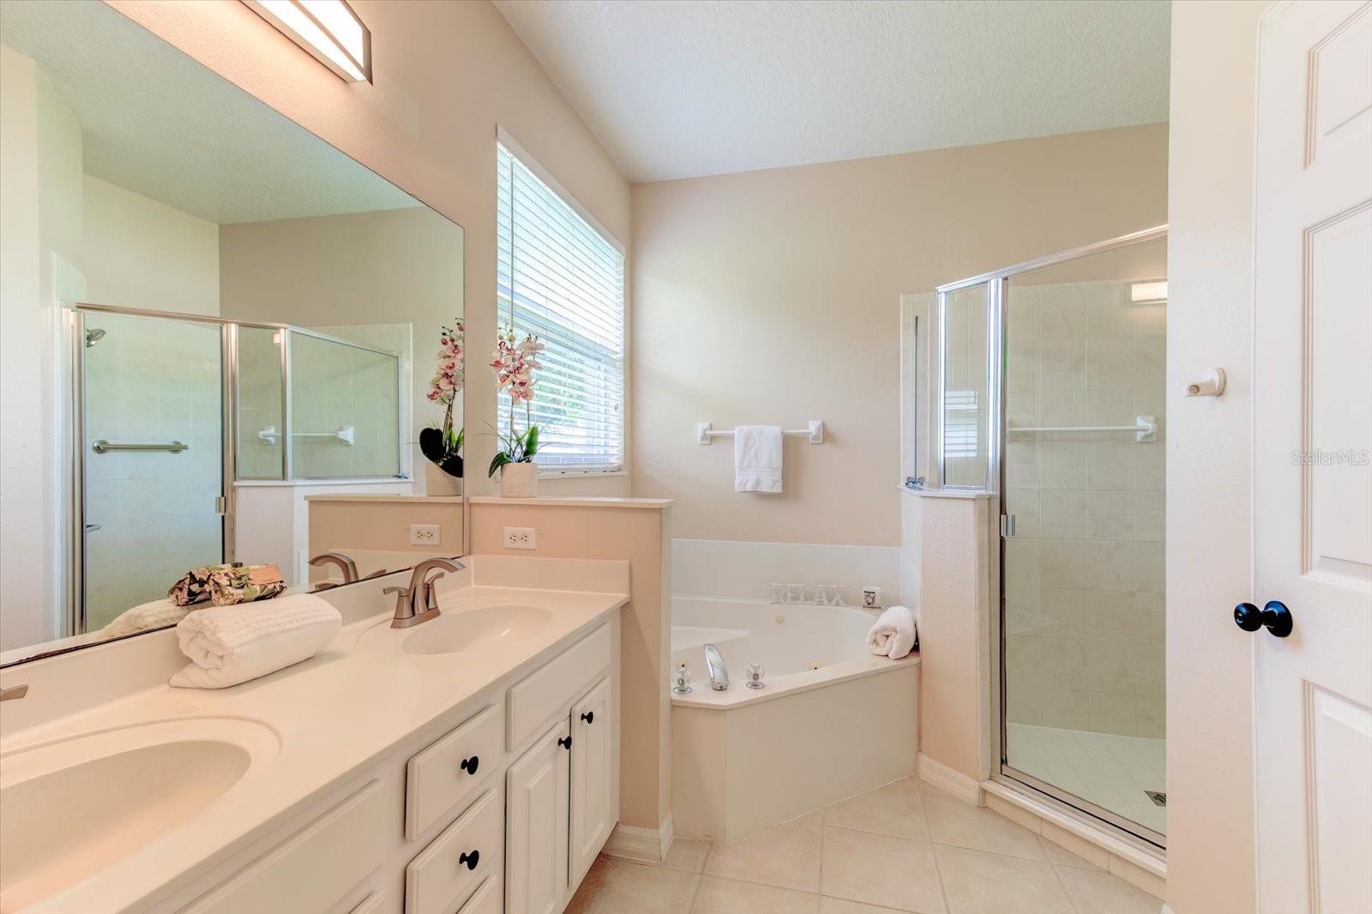
HUGE PRICE ADJUSTMENT!!! Experience the best of Florida living in this beautifully maintained single-story home, offering 4 bedrooms and 2 bathrooms. The standout feature is the expansive covered and screened patio—truly an outdoor living space the size of an additional living area—overlooking a serene conservation area. Enjoy exceptional privacy and peaceful views, perfect for relaxing or entertaining year-round. Inside, the thoughtfully designed split floor plan provides both functionality and comfort. You’ll find formal living and dining rooms, along with a spacious family room that seamlessly connects to the kitchen and breakfast nook—ideal for everyday living and gatherings. The primary suite is privately situated on one side of the home, while three additional bedrooms are located on the opposite side. This home has been well cared for, with key updates including a new roof (2018), a new A/C system (2024), new exterior paint (2026), and epoxy garage flooring. The washer and dryer are also newer front-loading models. The huge outdoor living space has been upgraded with sliding windows on the left side and offers an unparalleled amount of privacy with a view that makes your heart grow fonder of your Florida surroundings every day. Situated on a quiet cul-de-sac, the property offers extra space between neighboring homes and sits on a generously sized lot—enhancing both privacy and curb appeal. Located in the highly desirable, guard-gated community of Stoneybrook, you'll enjoy access to world-class amenities including a state-of-the-art clubhouse, a fully equipped fitness center, a large community pool, a playground, a vita-course, sports fields, basketball courts, tennis courts, pickleball courts and walking trails. Within the guarded gates at Stoneybrook you will feel safe and at home while enjoying the A-rated schools this area is zoned for. Shopping, UCF, MCO Airport, and many of Central Florida’s major employers are close by and access to 528 as well as 417, and 408 is quick and easy. Don’t miss this once in a lifetime opportunity to become a part of Stoneybrook – a place like no other!
Additional Information
- Amenities
- Basketball Court, Cable TV, Clubhouse, Fence Restrictions, Fitness Center, Gated, Park, Pickleball Court(s), Playground, Pool, Recreation Facilities, Sauna, Tennis Court(s), Trail(s), Vehicle Restrictions
- Interior Features
- Built-in Features, Cathedral Ceiling(s), Ceiling Fans(s), Eat-in Kitchen, High Ceilings, Kitchen/Family Room Combo, Open Floorplan, Primary Bedroom Main Floor, Solid Surface Counters, Solid Wood Cabinets, Split Bedroom, Thermostat, Walk-In Closet(s)
- Exterior Features
- Garden, Lighting, Sidewalk
- HOA Fee
- $752
- HOA Freqency
- Quarterly
- Financing
- Cash, Conventional, FHA, VA Loan
- Location
- Conservation Area, Cul-De-Sac, Greenbelt, Irregular Lot, Near Golf Course, Oversized Lot, Private, Sidewalk, Street Dead-End, Paved
- Community Features
- Clubhouse, Deed Restrictions, Fitness Center, Gated Community - Guard, Golf Carts OK, Golf, Irrigation-Reclaimed Water, No Truck/RV/Motorcycle Parking, Park, Playground, Pool, Sidewalks, Tennis Court(s), Street Lights, Golf Community
- Property Description
- One Story
- Zoning
- ORG-P-D
- Appliances
- Dishwasher, Disposal, Dryer, Electric Water Heater, Microwave, Range, Refrigerator, Washer
- Heating
- Central, Electric, Heat Pump
- Air Conditioning
- Central Air
- Exterior Construction
- Block, Stucco
- Exterior Features
- Garden, Lighting, Sidewalk
- Levels
- One
- Roof
- Shingle
- Foundation
- Slab
- Pool
- Yes
- Parking
- Driveway, Garage Door Opener, Garage Faces Side
- Parking Features
- Driveway, Garage Door Opener, Garage Faces Side
- Garage
- 2 Car Garage
- Garage Spaces
- 2
- Garage Features
- Driveway, Garage Door Opener, Garage Faces Side
- Elementary School
- Stone Lake Elem
- Middle School
- Avalon Middle
- High School
- Timber Creek High
- View
- Trees/Woods
Listing courtesy of FLORIDA REALTY INVESTMENTS. 407-207-2220
Mortgage Calculator
StellarMLS is the source of this information via Internet Data Exchange Program. All listing information is deemed reliable but not guaranteed and should be independently verified through personal inspection by appropriate professionals. Listings displayed on this website may be subject to prior sale or removal from sale. Availability of any listing should always be independently verified. Listing information is provided for consumer personal, non-commercial use, solely to identify potential properties for potential purchase. All other use is strictly prohibited and may violate relevant federal and state law. Data last updated on