11019 Devonbridge Drive, Palmetto, FL 34221
- $400,000
- 2
- BD
- 2
- BA
- 1,814
- SqFt




- List Price
- $400,000
- Status
- ACTIVE
- Days on Market
- 168
- Price Change
- ▼ $10,000 1780019285
- MLS#
- O6382750
- Subtype
- Residential
- Style
- One Story
- Year Built
- 2022
- Bedrooms
- 2
- Bathrooms
- 2
- Full Baths
- 2
- Living Area
- 1,814
- Lot Size
- 6,747
- Acres
- 0.15
- Subdivision
- Artisan Lakes Esplanade Ph V Subph B & C
- MLS Area Major
- Palmetto/Rubonia
Property Description
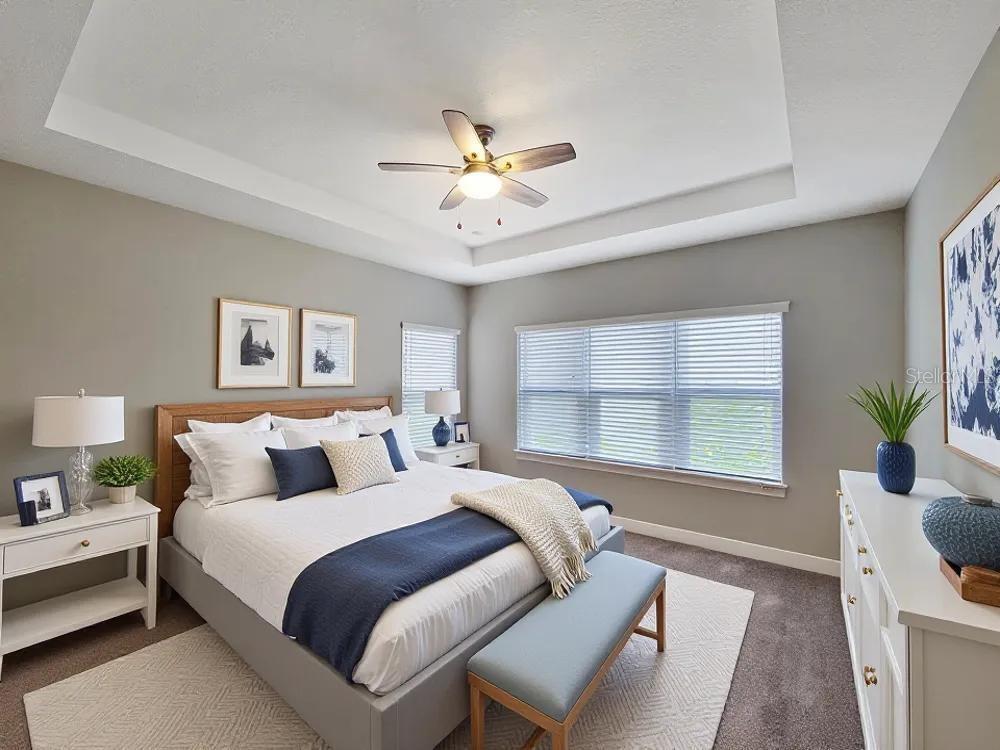
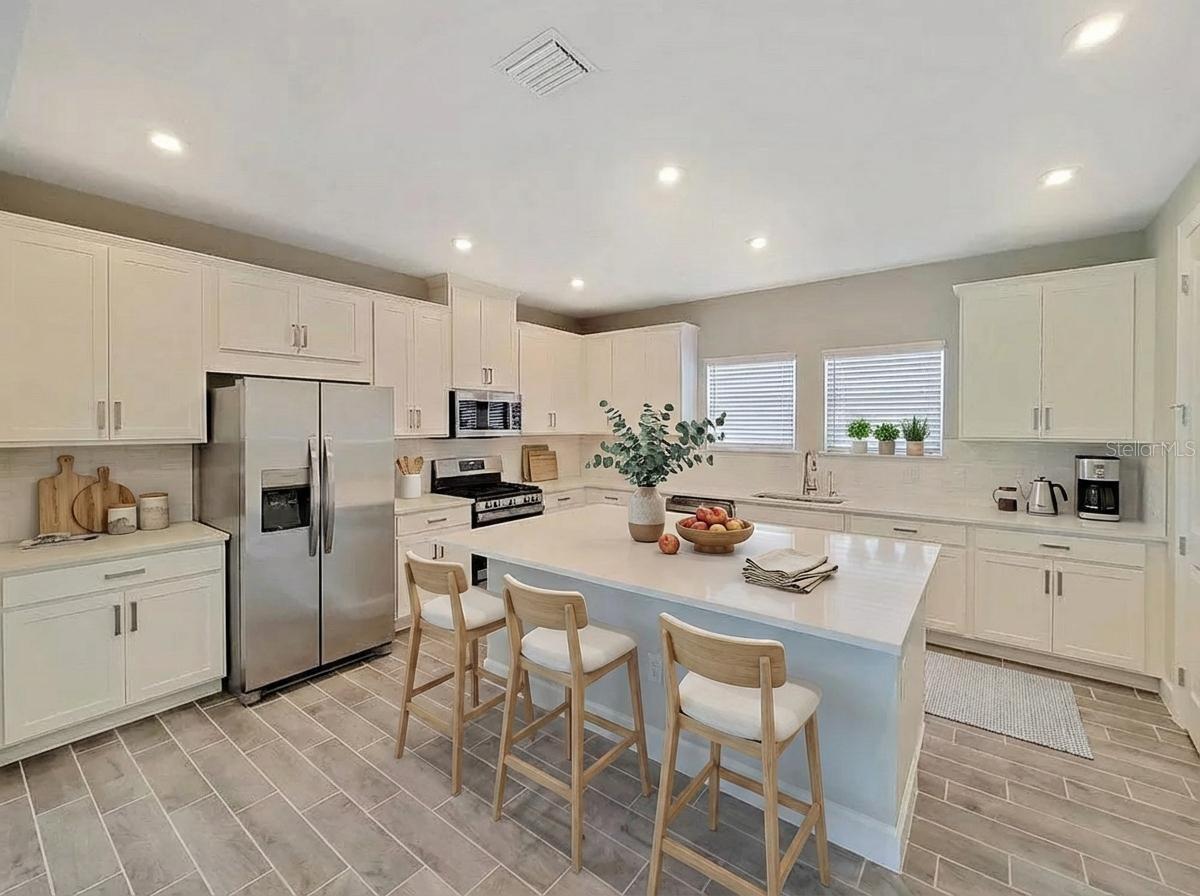
One or more photo(s) has been virtually staged. Resort-style, maintenance-free living in the gated community of Esplanade at Artisan Lakes! This beautifully designed home features 2 bedrooms and 2 bathrooms, plus a versatile 3rd room option—a spacious office enclosed by elegant pocket sliding doors. The open-concept living area includes a bright kitchen with a large island, walk-in pantry, and dining area, all flowing toward a screened-in lanai with peaceful pond views. The desirable split-bedroom layout ensures maximum privacy. The primary suite is situated at the rear to capture the water views and features an ensuite bathroom with double vanities, a walk-in shower, and a large walk-in closet. The second bedroom is located at the front of the home, providing a private wing for guests. The HOA fee provides a true lock-and-leave lifestyle, covering lawn care, yard maintenance, irrigation, cable TV, and internet. This upscale community boasts premier amenities, including a lifestyle instructor, two resort-style heated pools, a resistance pool, hot tubs, an on-site spa, and a state-of-the-art fitness center. Residents enjoy tennis and pickleball courts, bocce, fire pits, walking trails, and a dog park. Conveniently located within minutes of the Tampa-St. Pete metro area, this home has an easy commute to Bradenton and world-famous beaches. This move-in-ready opportunity is easy to show and available now. Some photos have been virtually rendered.
Additional Information
- Interior Features
- Coffered Ceiling(s), Eat-in Kitchen, High Ceilings, Kitchen/Family Room Combo, Living Room/Dining Room Combo, Open Floorplan, Split Bedroom, Thermostat, Walk-In Closet(s), Window Treatments
- Exterior Features
- Sliding Doors
- HOA Fee
- $519
- HOA Freqency
- Monthly
- Financing
- Cash, Conventional, FHA, Other, VA Loan
- Community Features
- Street Lights, No Deed Restriction
- Property Description
- One Story
- Zoning
- RES
- Appliances
- Dishwasher, Disposal, Dryer, Freezer, Ice Maker, Microwave, Range, Range Hood, Refrigerator, Tankless Water Heater, Touchless Faucet, Washer
- Heating
- Central, Electric
- Air Conditioning
- Central Air
- Exterior Construction
- Concrete
- Exterior Features
- Sliding Doors
- Levels
- One
- Roof
- Tile
- Foundation
- Slab
- Garage
- 2 Car Garage
- Garage Spaces
- 2
Listing courtesy of BEYCOME OF FLORIDA LLC. 844-239-2663
Mortgage Calculator
StellarMLS is the source of this information via Internet Data Exchange Program. All listing information is deemed reliable but not guaranteed and should be independently verified through personal inspection by appropriate professionals. Listings displayed on this website may be subject to prior sale or removal from sale. Availability of any listing should always be independently verified. Listing information is provided for consumer personal, non-commercial use, solely to identify potential properties for potential purchase. All other use is strictly prohibited and may violate relevant federal and state law. Data last updated on