11227 Se 172nd Place, Summerfield, FL 34491
- $436,000
- 3
- BD
- 2
- BA
- 1,735
- SqFt












- List Price
- $436,000
- Status
- ACTIVE
- Days on Market
- 45
- Price Change
- ▼ $9,000 1784585556
- MLS#
- G5113823
- Subtype
- Residential
- Style
- One Story
- Architectural Style
- Ranch
- Year Built
- 2017
- Bedrooms
- 3
- Bathrooms
- 2
- Full Baths
- 2
- Living Area
- 1,735
- Lot Size
- 7,841
- Acres
- 0.18
- Subdivision
- Stonecrest
- MLS Area Major
- Summerfield
Property Description
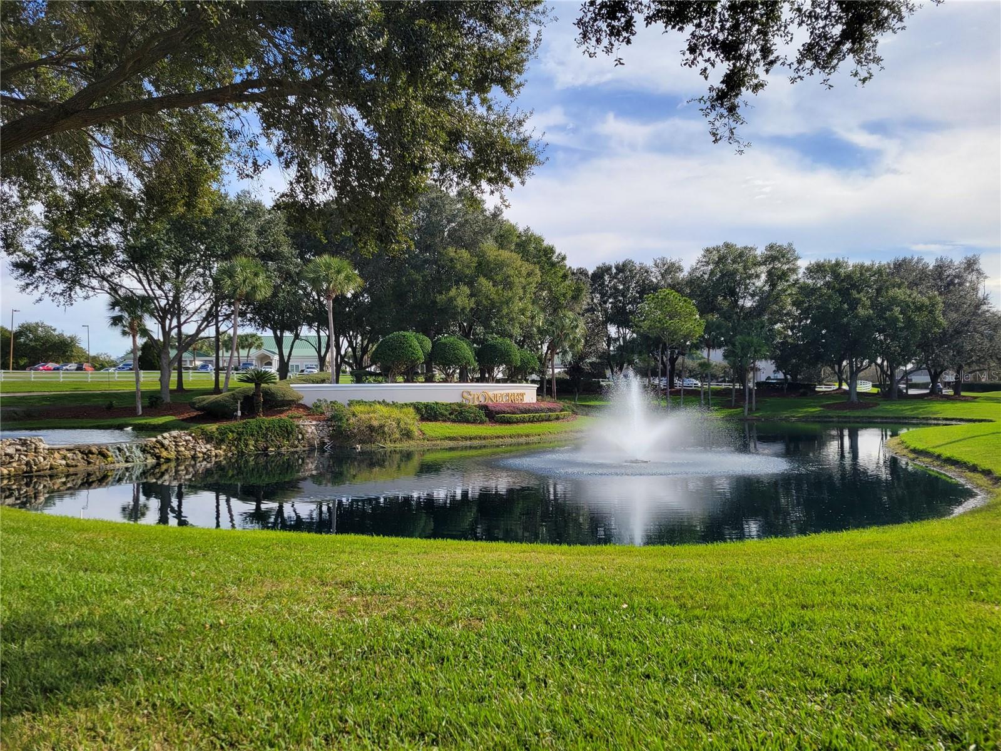
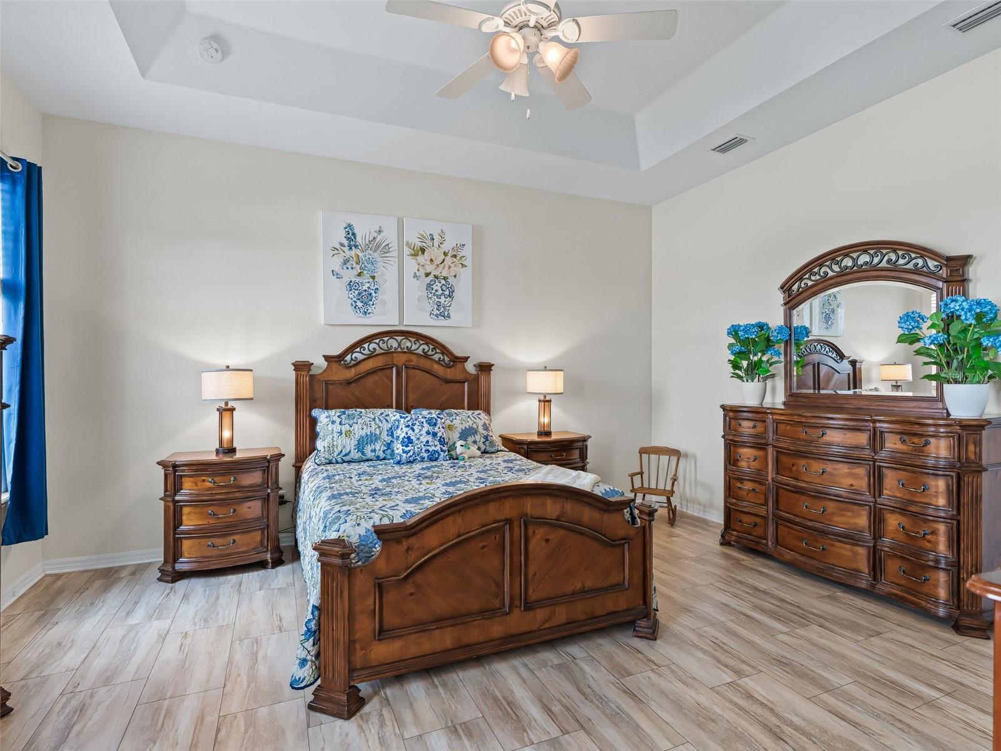
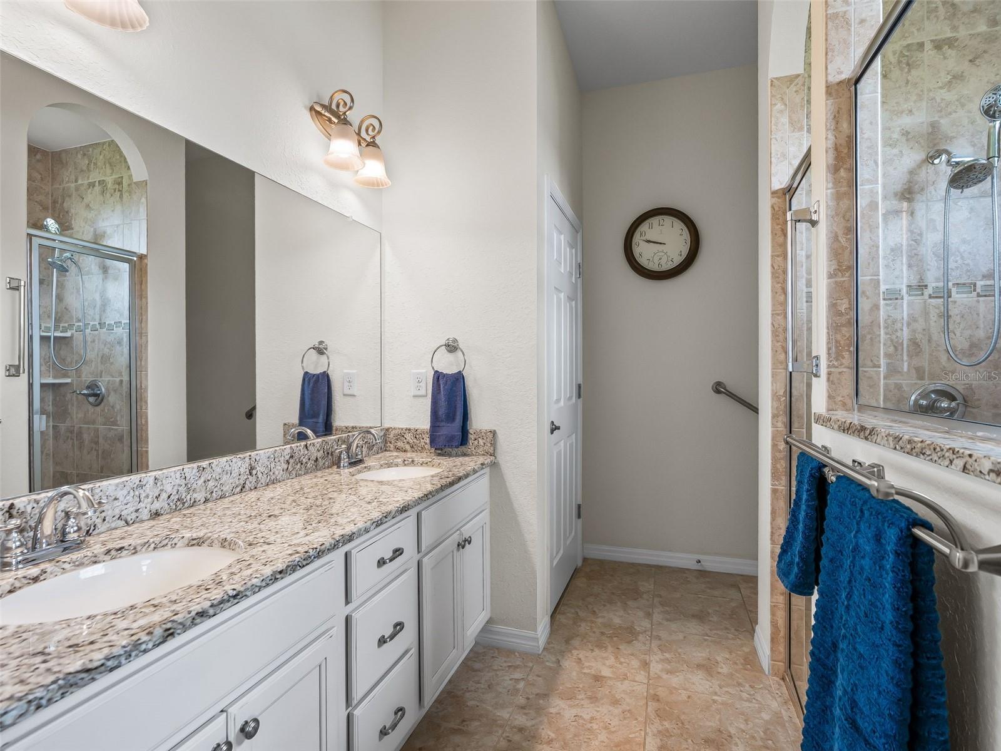
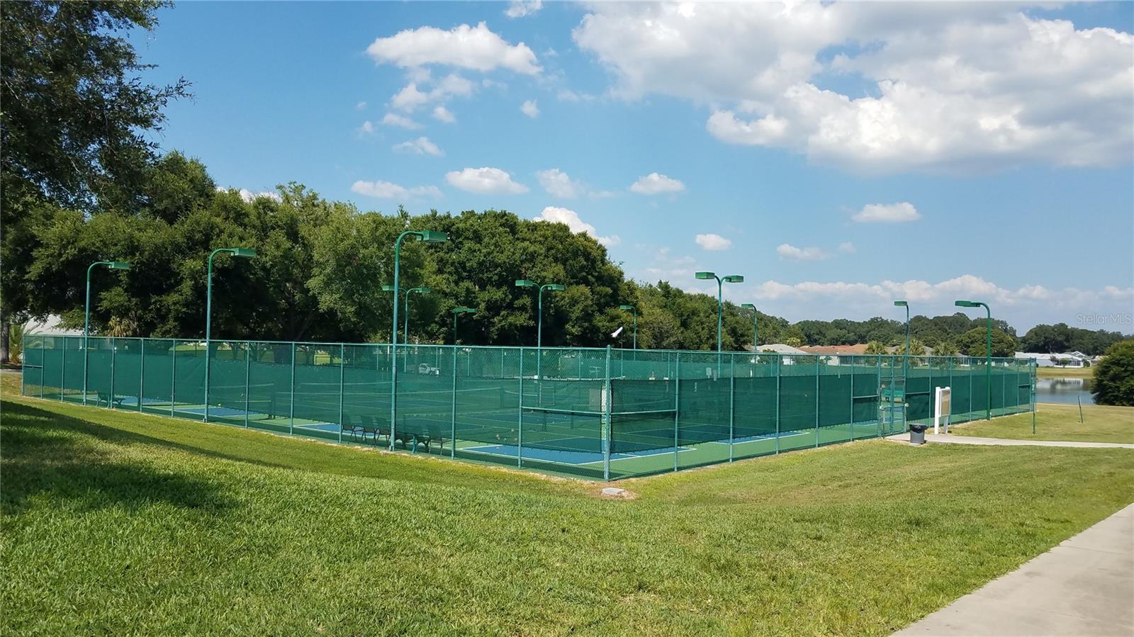
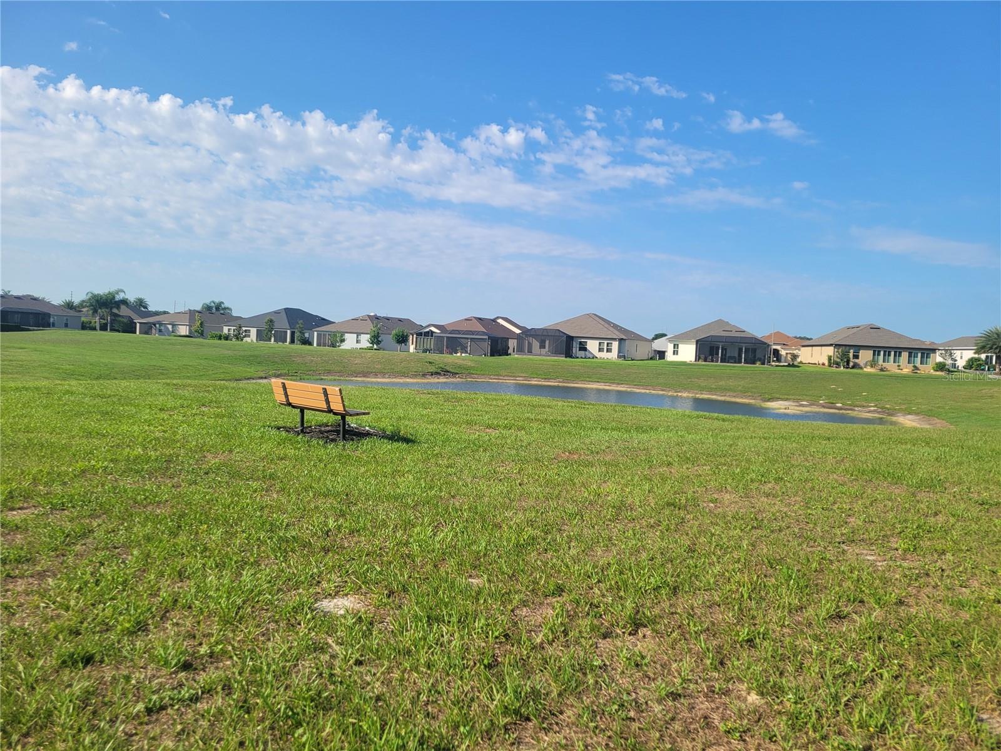
VA LOAN may be assumable. Current rate the seller has is 3.625%. This beautiful waterfront home offers the perfect blend of comfort, style, and relaxation with stunning views that offers the Florida lifestyle you’ve always dreamed of. This thoughtfully designed 3-bedroom, 2-bath home in the gated 55+ community of Stonecrest is just minutes from The Villages. Built in 2017, this home features an open floor plan with a spacious kitchen offering a large island, pantry, granite countertops, and abundant cabinetry overlooking the living and dining areas. The spacious primary suite includes water views, a walk-in closet, dual vanities with granite countertops, and a large walk-in shower. Additional highlights include a two-car garage, low-maintenance landscaping, and no bond. Enjoy morning coffee in the screened lanai overlooking the water and wildlife. The lanai provides the perfect place to relax and enjoy colorful Florida sunsets. Stonecrest offers a clubhouse, fitness center, resort-style pools, golf, pickle ball, tennis, softball, dog parks, and an active social calendar. Conveniently located to shopping, dining all accessible by golf cart trails. Experience the comfort and lifestyle that make Stonecrest one of Central Florida's most desirable active communities. Whether you’re looking for a full-time residence, vacation getaway, or investment opportunity, this home delivers the Florida you’ve always imagined. Don’t miss your chance to own a slice of paradise! Schedule your private showing today and discover how this home provides the ultimate Florida lifestyle!
Additional Information
- Amenities
- Clubhouse, Fitness Center, Gated, Golf Course, Optional Additional Fees, Park, Pickleball Court(s), Pool, Recreation Facilities, Shuffleboard Court, Spa/Hot Tub, Tennis Court(s), Trail(s)
- Interior Features
- Ceiling Fans(s), High Ceilings, Kitchen/Family Room Combo, L Dining, Open Floorplan, Solid Wood Cabinets, Split Bedroom, Stone Counters, Thermostat, Tray Ceiling(s), Walk-In Closet(s), Window Treatments
- Exterior Features
- Awning(s), Lighting, Private Mailbox, Private Yard, Rain Gutters, Sliding Doors, Sprinkler Metered
- HOA Fee
- $152
- HOA Freqency
- Monthly
- Financing
- Assumable, Cash, Conventional, VA Loan
- Location
- Landscaped, Level, Near Golf Course, Private, Paved
- Community Features
- Association Recreation - Owned, Clubhouse, Deed Restrictions, Dog Park, Fitness Center, Gated Community - Guard, Gated Community - No Guard, Golf Carts OK, Golf, Park, Pool, Restaurant, Special Community Restrictions, Tennis Court(s), Street Lights, Golf Community
- Property Description
- One Story
- Zoning
- PUD
- Appliances
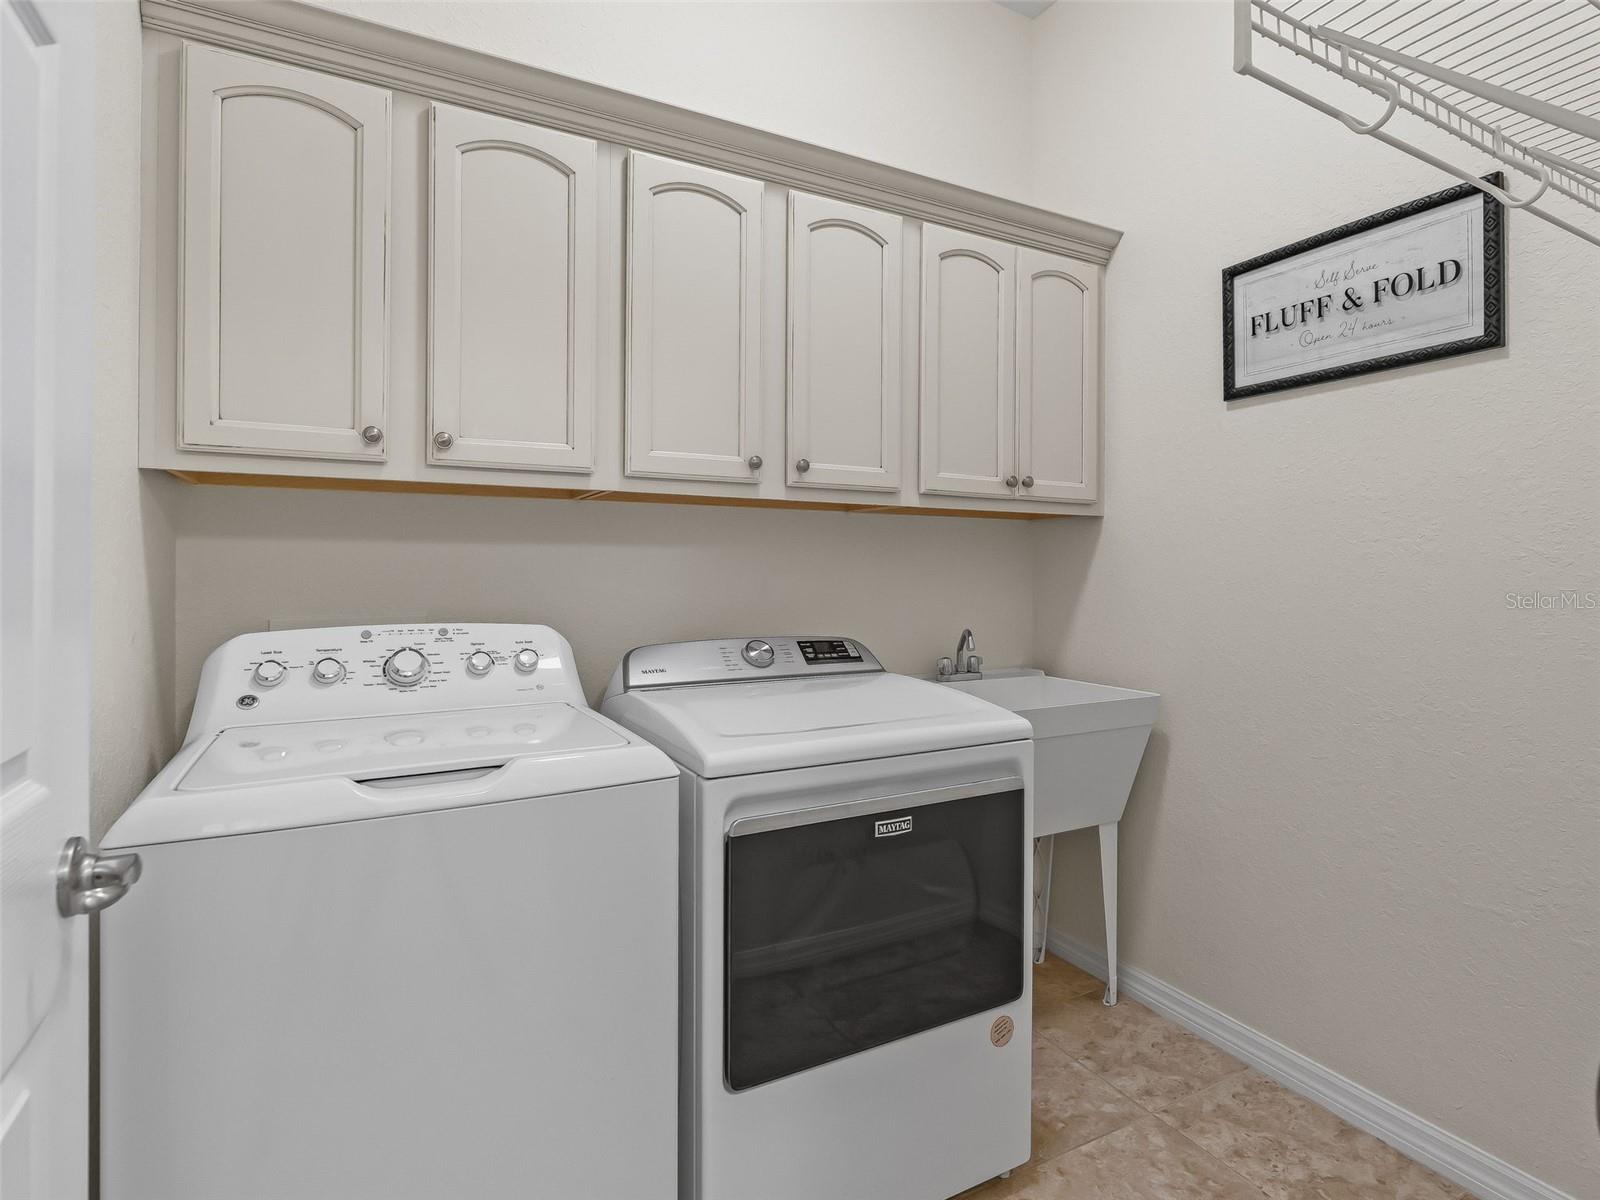
- Dishwasher, Disposal, Dryer, Electric Water Heater, Microwave, Range, Refrigerator, Washer
- Heating
- Electric, Heat Pump
- Air Conditioning
- Central Air
- Exterior Construction
- Stucco, Frame
- Exterior Features
- Awning(s), Lighting, Private Mailbox, Private Yard, Rain Gutters, Sliding Doors, Sprinkler Metered
- Stories
- 1
- Levels
- One
- Roof
- Shingle
- Foundation
- Slab
- Pool
- Yes
- Parking
- Driveway, Garage Door Opener
- Parking Features
- Driveway, Garage Door Opener
- Garage
- 2 Car Garage
- Garage Spaces
- 2
- Garage Features
- Driveway, Garage Door Opener
- View
- Water
Listing courtesy of RE/MAX FOXFIRE - SUMMERFIELD. 352-307-0304
Mortgage Calculator
StellarMLS is the source of this information via Internet Data Exchange Program. All listing information is deemed reliable but not guaranteed and should be independently verified through personal inspection by appropriate professionals. Listings displayed on this website may be subject to prior sale or removal from sale. Availability of any listing should always be independently verified. Listing information is provided for consumer personal, non-commercial use, solely to identify potential properties for potential purchase. All other use is strictly prohibited and may violate relevant federal and state law. Data last updated on