17812 Se 113th Terrace, Summerfield, FL 34491
- $310,000
- 3
- BD
- 2
- BA
- 1,557
- SqFt








- List Price
- $310,000
- Status
- ACTIVE
- Days on Market
- 45
- MLS#
- G5113547
- Subtype
- Residential
- Style
- One Story
- Year Built
- 1997
- Bedrooms
- 3
- Bathrooms
- 2
- Full Baths
- 2
- Living Area
- 1,557
- Lot Size
- 6,098
- Acres
- 0.14
- Subdivision
- Stonecrest
- MLS Area Major
- Summerfield
Property Description
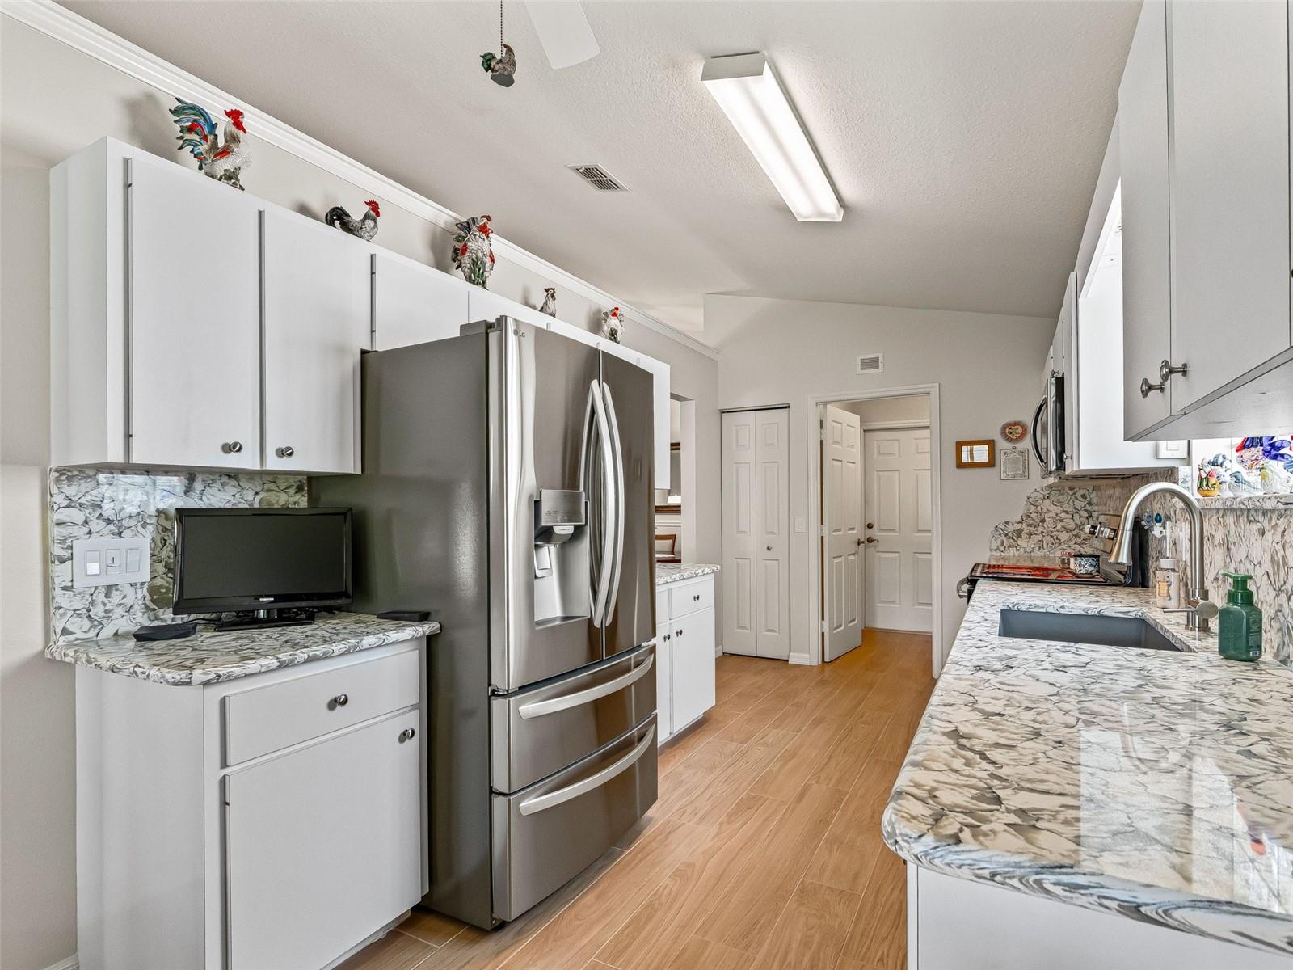
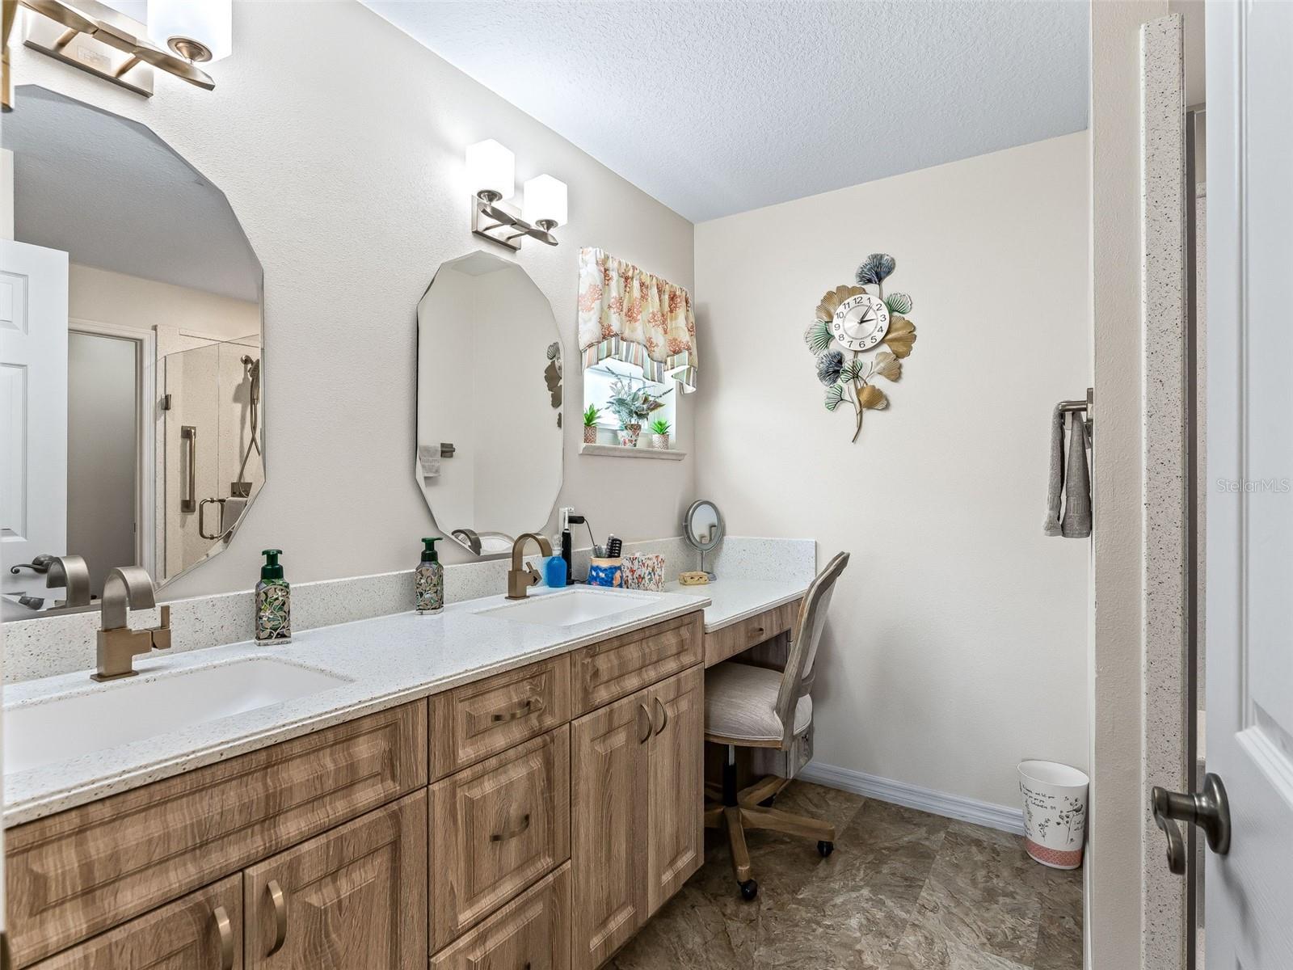
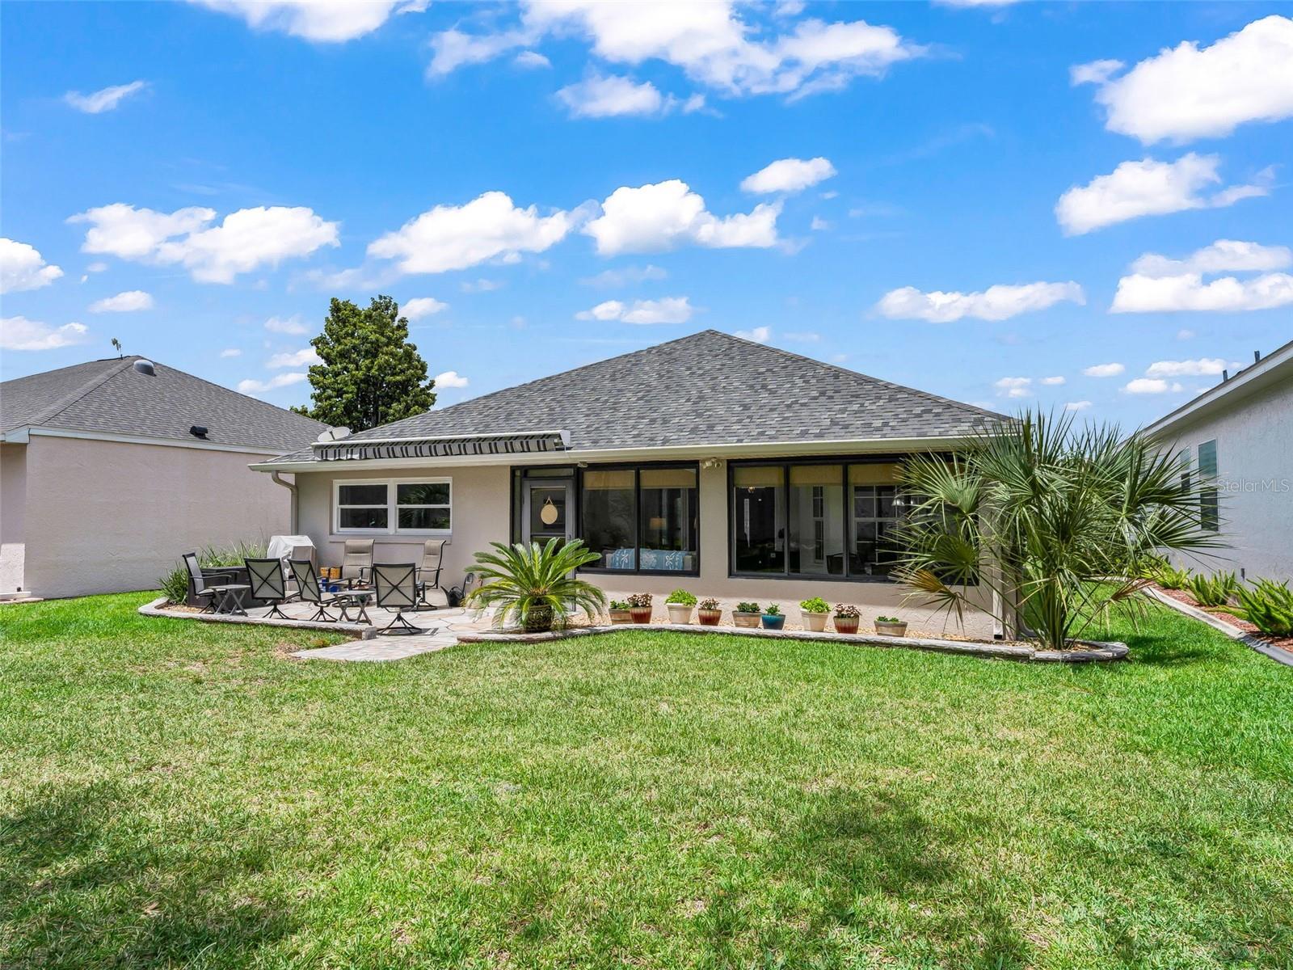
Stonecrest is a 55+ gated golf course community with all the amenities and 4 pools (one indoor), and just a Bridge Away By Golf Cart To The Villages! Absolutely Stunning 3/2 Pebble Beach Villa with a 2 Car Garage, ROOF 2021, HVAC 2021, No Rear Neighbors, No Carpet, Solar Tube, Whole House Surge Protector, and offers Tremendous Curb Appeal featuring Low Maintenance Professional Landscaping (2021), Decorative Stamped Concrete Driveway & Walkway (2021), New Curbing & Stone Tim (2025), and a Covered Front Entrance with an Elegant Leaded Glass Front door with Side Light accent. Upon entering into the foyer, you are greeted by the Dining and Living area combination featuring an Upgraded light fixture, Vaulted ceilings, and Glowing Laminate flooring! The Living area flows seamlessly through Stackable Sliding Doors to the Glass Enclosed Lanai with room for multiple sitting areas, Sun Blinds, and provides access to the Back Patio with Stamped Concrete flooring, and Sun Setter Retractable Awning, Enhancing the Outdoor Living Experience! The New Kitchen (2026) is bathed with natural light featuring Vaulted ceiling, New Wood Look Tile flooring, a Pantry closet, New Gorgeous Quartz countertops, New Stunning Matching Quartz backsplash, New Stainless Appliances, plenty of Wood cabinets with upper & lower lighting, and a Nice Size Breakfast Nook! The Luxurious Primary bedroom offers Beautiful Laminate flooring, Custom Roman shades, Two Closets featuring Custom Closet by Design (One Walk In, and One a Double), and an En Suite bathroom. The Updated En Suite bathroom (2023) boasts a Double Sink Vanity, Private Water closet with a Comfort High Commode, and a Walk in Shower. The Second Bedroom features a nice size built in closet, Custom Roman shades, Laminate flooring, and the Third Bedroom (no closet) can be used as an office or den, offers French door access, and Custom Roman shades, providing plenty space for your guests, with the Guest bathroom showcasing a Comfort High Commode, Nice size vanity, and a Tiled Tub/Shower combination. There is Plenty of Backyard Privacy, with No Rear Neighbors, Privacy Landscape, Rare Privacy Wall, and Beautiful New Sod (2025), providing a lovely park like setting for your backyard BBQ's! You will love having plenty of room for storage in the 2 Car Garage with Garage door opener, Garage Screen doors (2023), Built in Storage by Closets by Design (2013), and pull down Attic stairs to the Insulated Attic (2022). New Outside Faucets (2023), 6 New Windows (2021), Cullingan Water Softener (2012), A&N Laminate Flooring (2017), Lanai Windows (2013). Home Team Pest Control Services the Interior thru tubes in walls. See Home Improvement Attachment for More Detail. HOA Fee $288.00 per month. This is a Villa: HOA Fee Includes: Mowing, Trimming and Lawn Fertilization. Stonecrest is a 55+ gated golf course community with all the amenities, private roads, pools, pickleball courts, softball, 18 hole championship golf course, Broad Stripes Golf & Social Club and over 80 different clubs to join! As a private gated golf course community, you can expect a high level of privacy and security. Overall, this home offers a combination of Beautiful New of Upgrades, Great Outdoor Space, a Fantastic Floor Plan, a Desirable Location, and a Secure Community Setting. A WONDERFUL LIFESTYLE AWAITS YOU IN STONECREST!
Additional Information
- Amenities
- Clubhouse, Fence Restrictions, Fitness Center, Gated, Pickleball Court(s), Pool, Recreation Facilities, Shuffleboard Court, Spa/Hot Tub, Tennis Court(s)
- Interior Features
- Ceiling Fans(s), Eat-in Kitchen, Living Room/Dining Room Combo, Open Floorplan, Pest Guard System, Primary Bedroom Main Floor, Solid Surface Counters, Solid Wood Cabinets, Thermostat, Vaulted Ceiling(s), Walk-In Closet(s)
- Exterior Features
- Rain Gutters, Sliding Doors
- HOA Fee
- $288
- HOA Freqency
- Monthly
- Financing
- Cash, Conventional, VA Loan
- Community Features
- Clubhouse, Deed Restrictions, Dog Park, Fitness Center, Gated Community - No Guard, Golf Carts OK, Golf, Restaurant, Tennis Court(s), Golf Community
- Property Description
- One Story
- Zoning
- PUD
- Appliances
- Dishwasher, Dryer, Gas Water Heater, Microwave, Range, Refrigerator, Washer, Water Softener
- Heating
- Central, Electric
- Air Conditioning
- Central Air, Attic Fan
- Exterior Construction
- Block, Concrete, Stucco
- Exterior Features
- Rain Gutters, Sliding Doors
- Stories
- 1
- Levels
- One
- Roof
- Shingle
- Foundation
- Slab
- Parking
- Driveway, Garage Door Opener
- Parking Features
- Driveway, Garage Door Opener
- Garage
- 2 Car Garage
- Garage Spaces
- 2
- Garage Features
- Driveway, Garage Door Opener
Listing courtesy of RE/MAX PREMIER REALTY LADY LK. 352-753-2029
Mortgage Calculator
StellarMLS is the source of this information via Internet Data Exchange Program. All listing information is deemed reliable but not guaranteed and should be independently verified through personal inspection by appropriate professionals. Listings displayed on this website may be subject to prior sale or removal from sale. Availability of any listing should always be independently verified. Listing information is provided for consumer personal, non-commercial use, solely to identify potential properties for potential purchase. All other use is strictly prohibited and may violate relevant federal and state law. Data last updated on