2326 Jackson Drive, Sebring, FL 33870
- $404,999
- 4
- BD
- 2
- BA
- 2,175
- SqFt




- List Price
- $404,999
- Status
- ACTIVE
- Days on Market
- 32
- MLS#
- C7527833
- Subtype
- Residential
- Style
- One Story
- Year Built
- 2011
- Bedrooms
- 4
- Bathrooms
- 2
- Full Baths
- 2
- Living Area
- 2,175
- Lot Size
- 14,400
- Acres
- 0.33
- Subdivision
- Pine & Lake
- MLS Area Major
- Sebring
Property Description
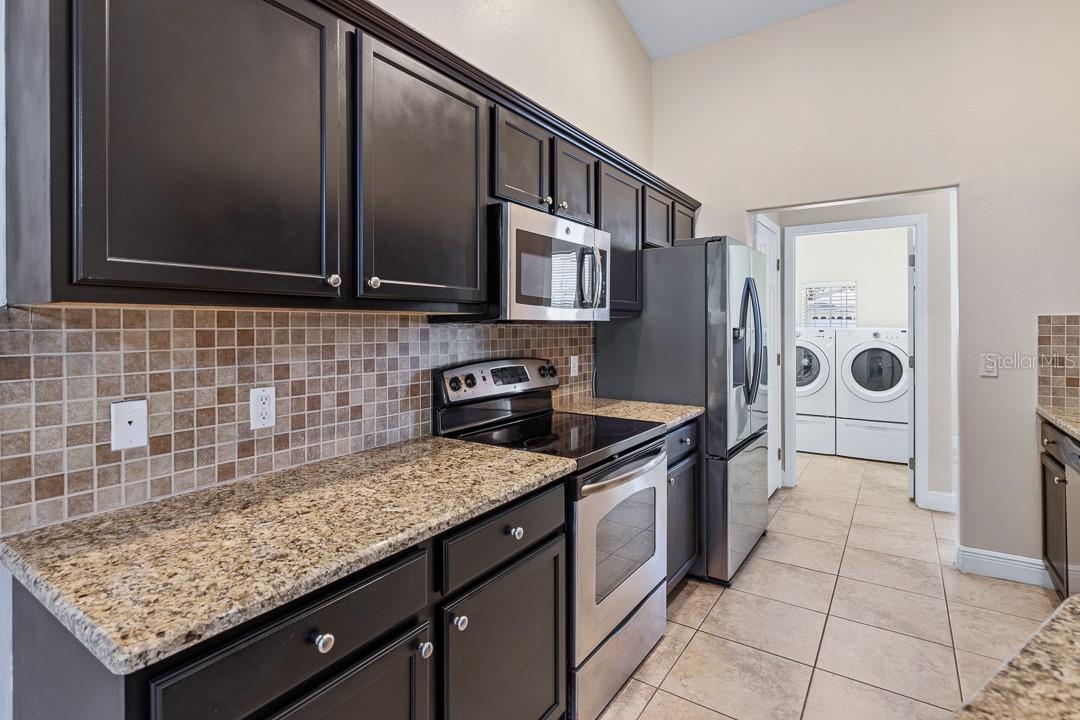
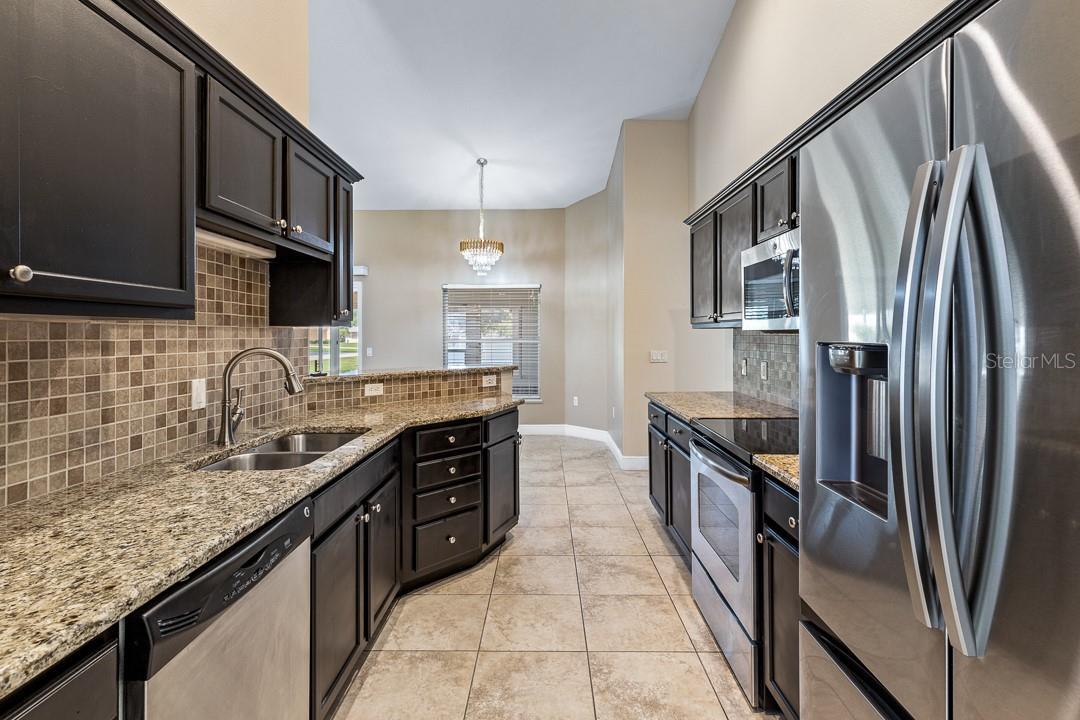
Welcome to this beautifully maintained 4-bedroom, 2-bath home offering approximately 2,200 sq. ft. of comfortable living space in the desirable Pine & Lake Estates community. This property features a newer roof (2022) and has been thoughtfully cared for, providing a move-in-ready experience for its next owner. Enjoy deeded access (for a very low $10/month HOA fee) to Lake Jackson with a sandy beach and private dock—perfect for boating, fishing, swimming, and taking in stunning Florida sunrises and sunsets. Inside, the home features an open floor plan with cathedral ceilings, neutral tile flooring, elegant lighting, and an upgraded kitchen with granite countertops, rich wood cabinetry, stainless steel appliances, and stylish backsplash. The primary suite includes two walk-in closets, a double sink vanity, a glass enclosed shower, and a soaking tub. A spacious enclosed sunroom with large sliding windows and dual ceiling fans is perfect for relaxing, entertaining guests, or providing year-round enjoyment. Situated on an oversized 0.3-acre corner lot, this property offers a well-kept lawn, a two-car garage, and a detached, insulated, air-conditioned space ideal as a third-car garage, home gym, game room, or workshop. The community features quiet streets, mature landscaping, and is in close proximity to Lake Jackson, shopping, dining, schools, and everything Sebring boasts. This move in ready home combines comfort, style, and a prime location. Do not miss your chance to make it yours.
Additional Information
- Interior Features
- Cathedral Ceiling(s), Ceiling Fans(s), Eat-in Kitchen, Open Floorplan, Primary Bedroom Main Floor, Vaulted Ceiling(s)
- Exterior Features
- Storage
- HOA Fee
- $10
- HOA Freqency
- Monthly
- Community Features
- No Deed Restriction
- Property Description
- One Story
- Zoning
- R1A
- Appliances
- Dishwasher, Disposal, Dryer, Electric Water Heater, Microwave, Range, Refrigerator, Washer
- Heating
- Central
- Air Conditioning
- Central Air
- Exterior Construction
- Stucco
- Exterior Features
- Storage
- Levels
- One
- Roof
- Shingle
- Foundation
- Block
- Garage
- 3 Car Garage
- Garage Spaces
- 3
Listing courtesy of REALTY BY DALE THOMAS. 941-979-8497
Mortgage Calculator
StellarMLS is the source of this information via Internet Data Exchange Program. All listing information is deemed reliable but not guaranteed and should be independently verified through personal inspection by appropriate professionals. Listings displayed on this website may be subject to prior sale or removal from sale. Availability of any listing should always be independently verified. Listing information is provided for consumer personal, non-commercial use, solely to identify potential properties for potential purchase. All other use is strictly prohibited and may violate relevant federal and state law. Data last updated on