1036 Oak Meadow Lane, Osprey/Nokomis, FL 34229
- $630,000
- 4
- BD
- 2
- BA
- 2,186
- SqFt






- List Price
- $630,000
- Status
- ACTIVE
- Days on Market
- 1
- MLS#
- A4701532
- Subtype
- Residential
- Style
- One Story
- Year Built
- 2001
- Bedrooms
- 4
- Bathrooms
- 2
- Full Baths
- 2
- Living Area
- 2,186
- Lot Size
- 10,250
- Acres
- 0.24
- Subdivision
- Rivendell
- MLS Area Major
- Osprey
Property Description
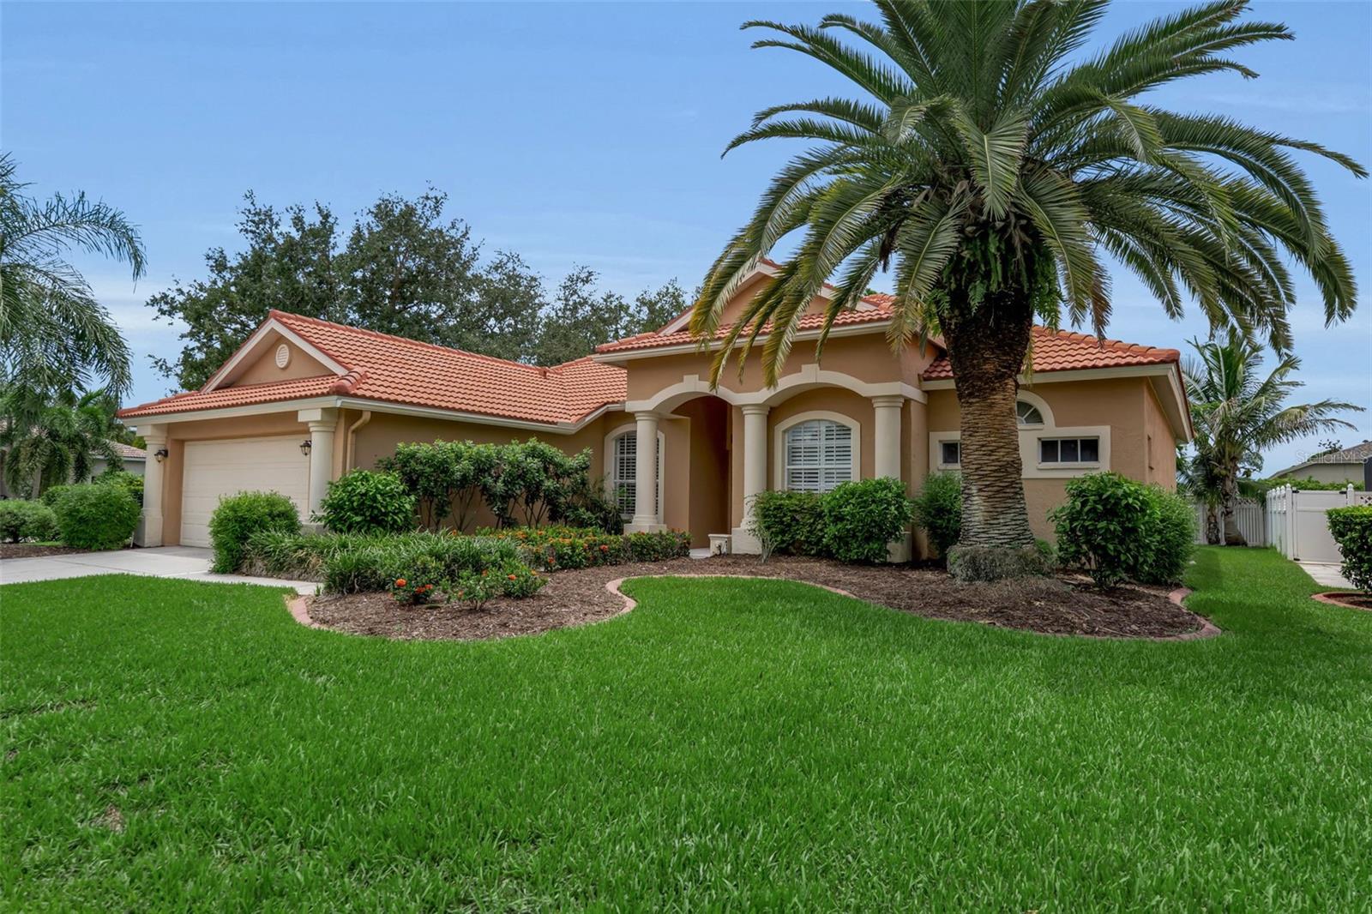
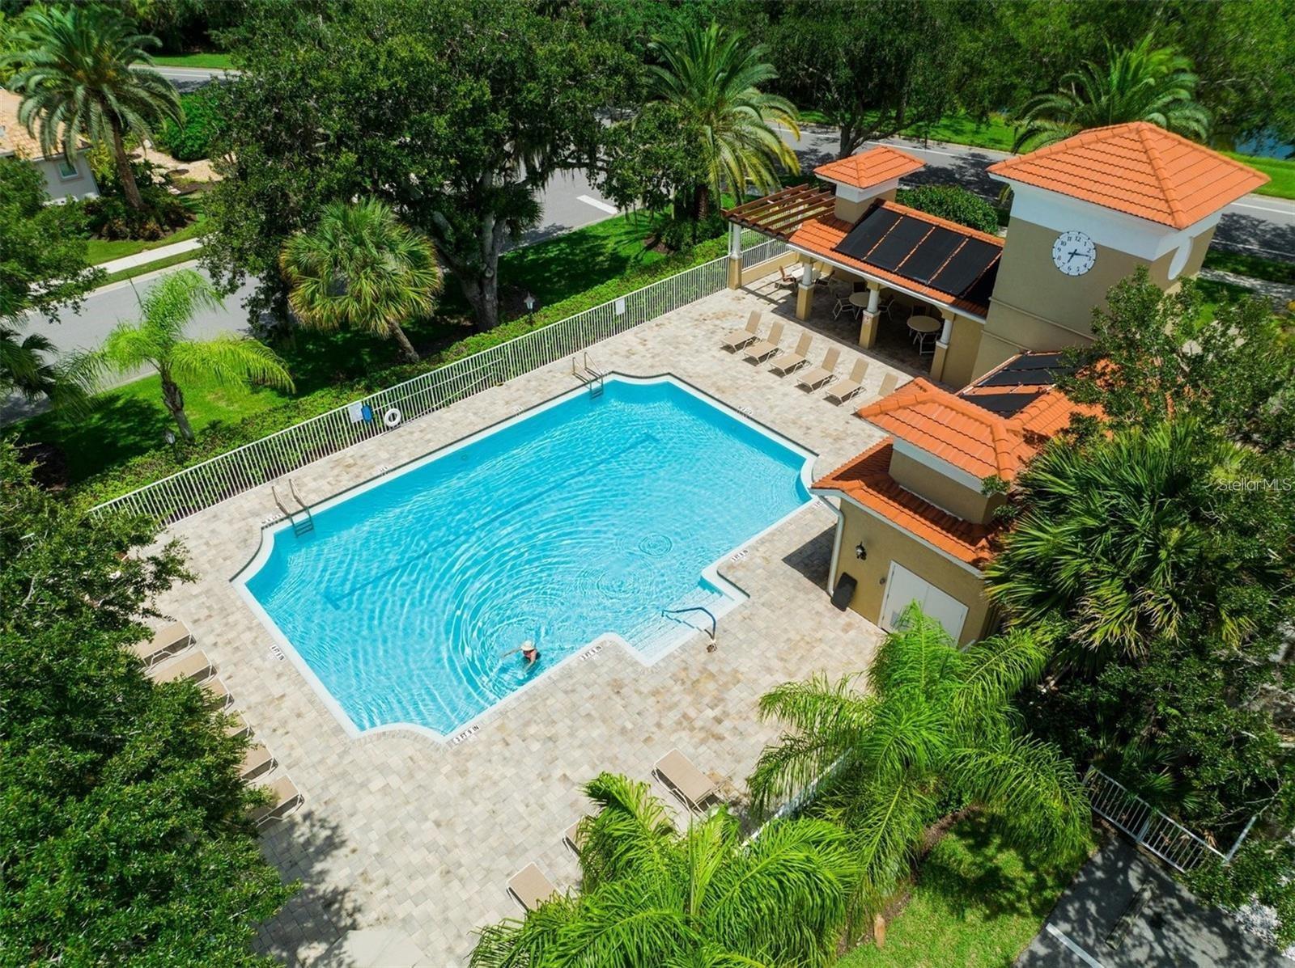
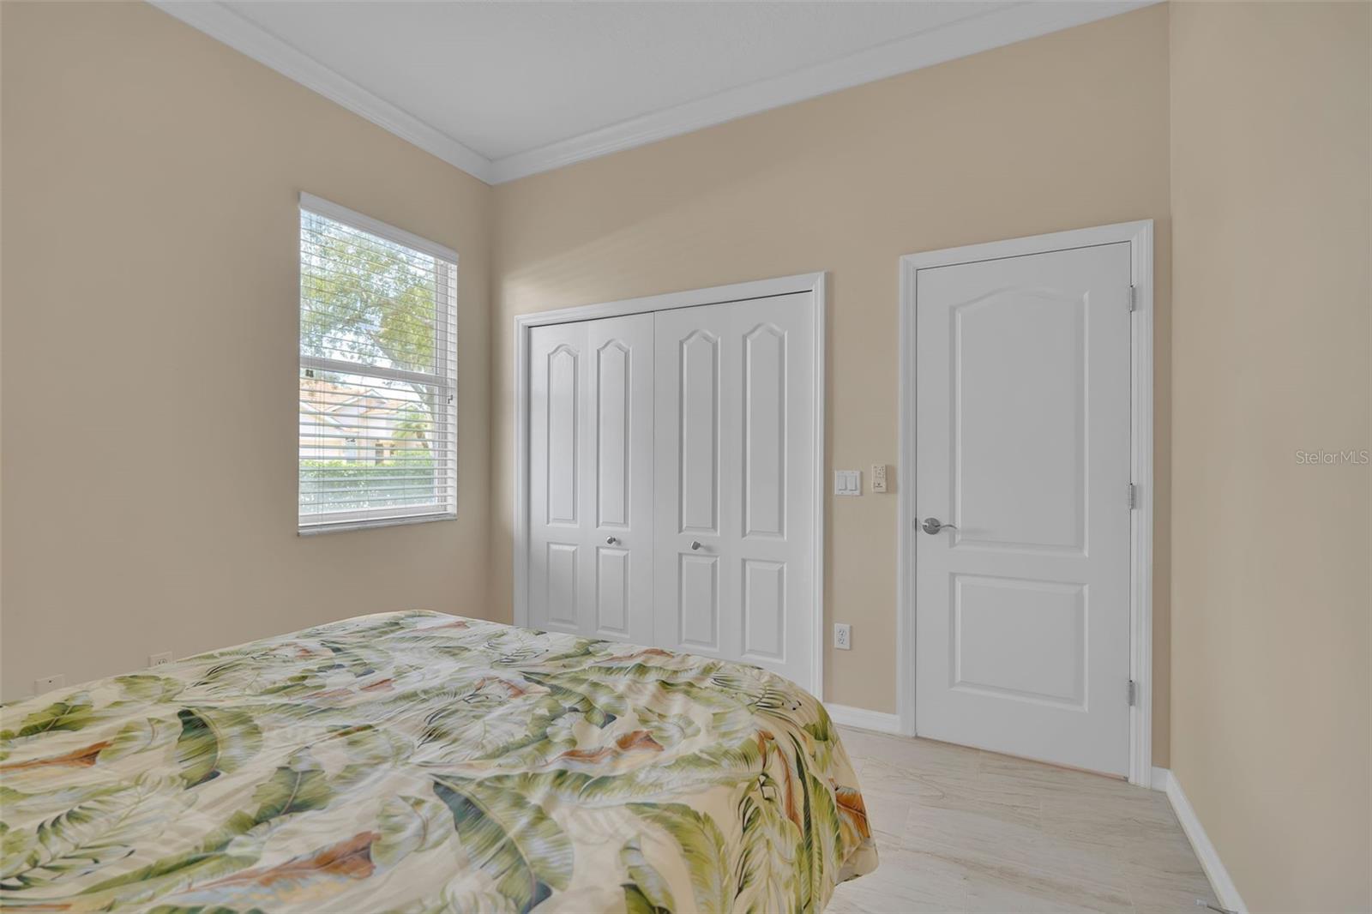
Completely renovated St. Charles floor plan in the highly desirable Woodlands community of Rivendell. You must see to believe the upgrades! Just half a block to the community pool and less than five minutes to the renowned Pine View School for the intellectually gifted.Enjoy stunning brand-new granite countertops in the kitchen and bathrooms, plus beautiful ceramic tile flooring throughout the entire home for easy durability and maintenance. Gain total peace of mind with a new tile roof installed in 2023 and a new air conditioning system from 2024, making this home truly move-in ready. Located just minutes from world-famous Gulf beaches, shopping, and entertainment, this property features low HOA fees and an unbeatable location.
Additional Information
- Amenities
- Park, Playground, Pool
- Interior Features
- Ceiling Fans(s), Crown Molding, Eat-in Kitchen, Kitchen/Family Room Combo, Living Room/Dining Room Combo, Open Floorplan, Primary Bedroom Main Floor, Stone Counters, Thermostat, Tray Ceiling(s), Walk-In Closet(s)
- Exterior Features
- Rain Gutters, Sidewalk, Sliding Doors
- HOA Fee
- $721
- HOA Freqency
- Semi-Annually
- Financing
- Cash, Conventional, VA Loan
- Location
- Corner Lot, Landscaped, Level, Sidewalk, Paved
- Community Features
- Deed Restrictions, Golf Carts OK, Irrigation-Reclaimed Water, Park, Playground, Pool, Sidewalks, Street Lights
- Property Description
- One Story
- Zoning
- RSF1
- Appliances
- Convection Oven, Cooktop, Dishwasher, Disposal, Electric Water Heater, Ice Maker, Microwave, Refrigerator, Washer
- Heating
- Central, Electric
- Air Conditioning
- Central Air
- Exterior Construction
- Block
- Exterior Features
- Rain Gutters, Sidewalk, Sliding Doors
- Stories
- 1
- Levels
- One
- Roof
- Tile
- Foundation
- Slab
- Pool
- Yes
- Garage
- 2 Car Garage
- Garage Spaces
- 2
- Elementary School
- Laurel Nokomis Elementary
- Middle School
- Sarasota Middle
- High School
- Venice Senior High
Listing courtesy of BETTER HOMES AND GARDENS REAL ESTATE ATCHLEY PROPE. 941-556-9100
Mortgage Calculator
StellarMLS is the source of this information via Internet Data Exchange Program. All listing information is deemed reliable but not guaranteed and should be independently verified through personal inspection by appropriate professionals. Listings displayed on this website may be subject to prior sale or removal from sale. Availability of any listing should always be independently verified. Listing information is provided for consumer personal, non-commercial use, solely to identify potential properties for potential purchase. All other use is strictly prohibited and may violate relevant federal and state law. Data last updated on