12220 Trailhead Drive, Lakewood Ranch, FL 34211
- $355,000
- 3
- BD
- 3
- BA
- 1,755
- SqFt




- List Price
- $355,000
- Status
- ACTIVE
- Days on Market
- 46
- Price Change
- ▼ $20,000 1788141624
- MLS#
- A4701396
- Subtype
- Residential
- Style
- Two Story, Attached
- New Construction
- Yes
- Year Built
- 2016
- Bedrooms
- 3
- Bathrooms
- 3
- Full Baths
- 2
- Half Baths
- 1
- Living Area
- 1,755
- Subdivision
- Lakewood Ranch
- Building Name
- 1
- MLS Area Major
- Bradenton/Lakewood Ranch Area
Property Description
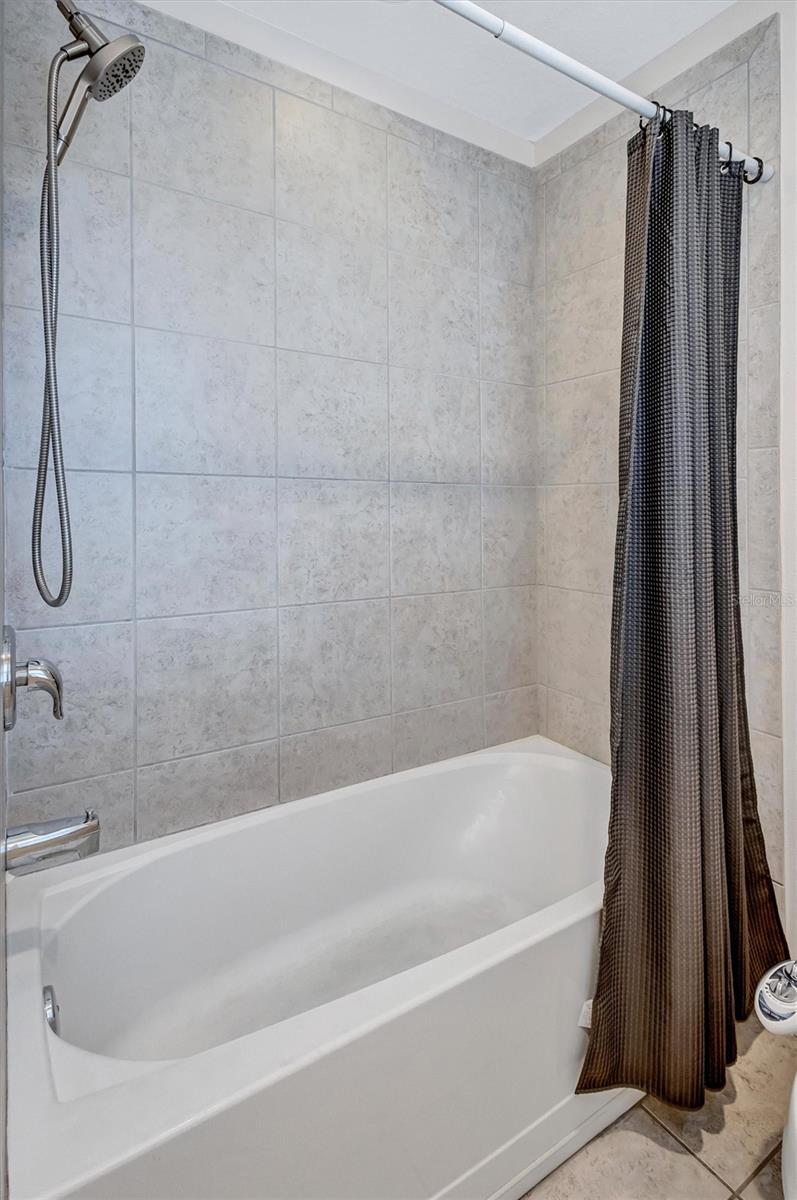
Welcome to Harmony at Lakewood Ranch, where maintenance-free living meets comfort and convenience! This beautifully maintained end-unit townhome offers 3 bedrooms, 2.5 baths, a versatile loft/flex space, and a two-car garage. With all bedrooms and the laundry room located upstairs, the thoughtful floor plan provides both functionality and privacy. The open-concept main living area is perfect for everyday living and entertaining, featuring a spacious kitchen with granite countertops overlooking the dining and living areas. Step outside to the screened lanai, an ideal spot to enjoy your morning coffee or unwind at the end of the day. As an end unit, this home is filled with natural light and sits on one of the largest lots in the community, offering additional outdoor space that's rarely found in townhome living. Harmony residents enjoy exceptional amenities, including a resort-style pool, fitness center, clubhouse, playground, and scenic walking trails. Located in the heart of Lakewood Ranch, you'll be just minutes from shopping, dining, parks, top-rated schools, and convenient access to I-75. This is the perfect opportunity to enjoy the Lakewood Ranch lifestyle in a home that truly has it all.
Additional Information
- Interior Features
- Ceiling Fans(s), Eat-in Kitchen, Open Floorplan, PrimaryBedroom Upstairs, Stone Counters, Window Treatments
- Exterior Features
- Playground, Rain Gutters, Tennis Court(s)
- Taxes
- $1,013
- HOA Fee
- $313
- HOA Freqency
- Monthly
- Financing
- Cash, Conventional, FHA, VA Loan
- Location
- In County, Oversized Lot, Paved
- Community Features
- Deed Restrictions, Fitness Center, Playground, Pool
- Property Description
- Two Story, Attached
- Zoning
- PDMU
- Appliances
- Dishwasher, Disposal, Electric Water Heater, Microwave, Range
- Heating
- Central
- Air Conditioning
- Central Air
- Exterior Construction
- Block, Stucco
- Exterior Features
- Playground, Rain Gutters, Tennis Court(s)
- Levels
- Two
- Roof
- Shingle
- Foundation
- Slab
- Pool
- Yes
- Pool Type
- Gunite
- Parking
- Garage Faces Side
- Parking Features
- Garage Faces Side
- Garage
- 2 Car Garage
- Garage Spaces
- 2
- Garage Features
- Garage Faces Side
Listing courtesy of COLDWELL BANKER REALTY. 941-907-1033
Mortgage Calculator
StellarMLS is the source of this information via Internet Data Exchange Program. All listing information is deemed reliable but not guaranteed and should be independently verified through personal inspection by appropriate professionals. Listings displayed on this website may be subject to prior sale or removal from sale. Availability of any listing should always be independently verified. Listing information is provided for consumer personal, non-commercial use, solely to identify potential properties for potential purchase. All other use is strictly prohibited and may violate relevant federal and state law. Data last updated on