6031 100th Avenue E, Parrish, FL 34219
- $429,900
- 4
- BD
- 3
- BA
- 2,632
- SqFt






- List Price
- $429,900
- Status
- ACTIVE
- Days on Market
- 48
- Price Change
- ▼ $5,100 1789084620
- MLS#
- A4701259
- Subtype
- Residential
- Style
- Two Story
- Year Built
- 2016
- Bedrooms
- 4
- Bathrooms
- 3
- Full Baths
- 2
- Half Baths
- 1
- Living Area
- 2,632
- Lot Size
- 11,321
- Acres
- 0.26
- Subdivision
- Harrison Ranch
- MLS Area Major
- Parrish
Property Description
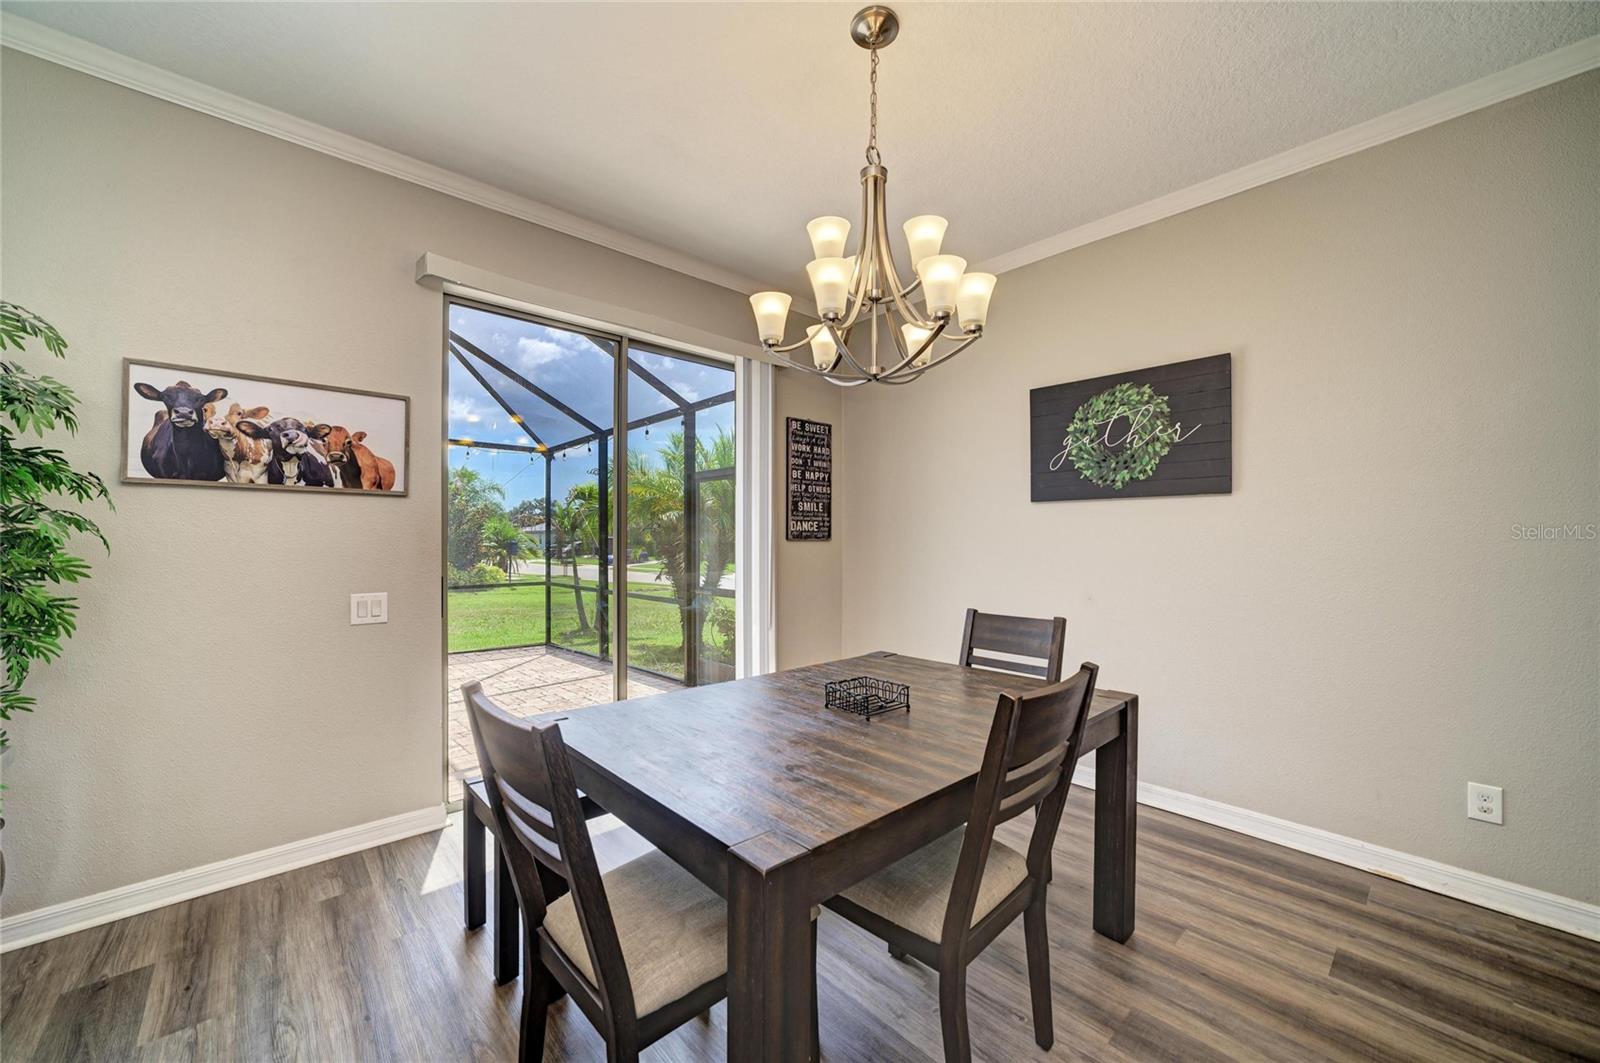
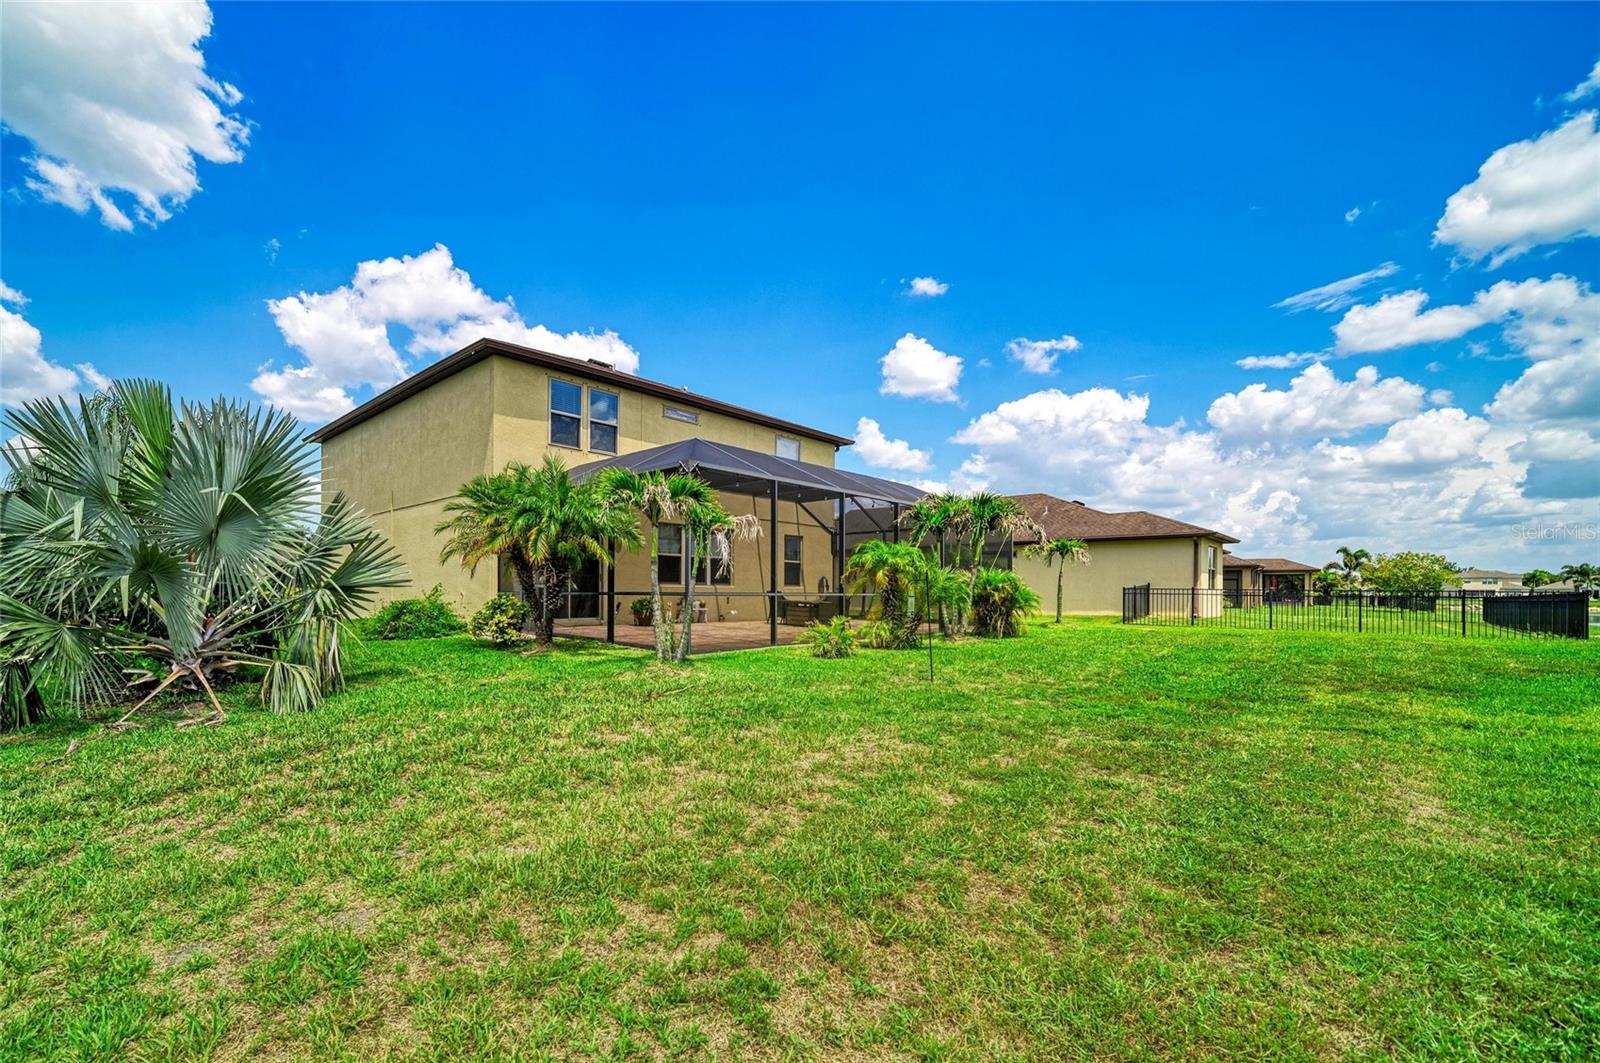
Virtually Staged. Welcome to this beautifully maintained 4-bedroom, 2.5-bathroom home located in the highly desirable Harrison Ranch community! Situated on a spacious quarter-acre corner lot with mature landscaping and a decorative glass front door, this home offers fantastic curb appeal and plenty of room to enjoy. Step inside and notice the abundance of natural light and an inviting floor plan designed for everyday living. Just off the entry, you'll find a versatile den that makes the perfect home office, personal gym, or playroom. Crown molding and luxury vinyl plank flooring flow throughout the main living area, adding style and warmth. The heart of the home is the well-appointed kitchen, featuring stainless steel appliances, granite countertops, a tile backsplash, and ample cabinet space. Open to the spacious great room, it's the ideal layout for entertaining family and friends. There is an aditional bonus room off the great room which could be another home office space or potential room when guests are in town. Upstairs, a huge bonus room provides endless possibilities as a media room, game room, or second living area. The spacious owner's suite offers a large walk-in closet and an ensuite bathroom with dual sinks, granite countertops, and a walk-in tiled shower. The other 3 spacious bedrooms, 2nd full bathroom and laundry room are also upstairs. Step outside to the large screened lanai with brick pavers, where you can relax and enjoy Florida living year-round. The large quarter-acre lot give you plenty of additional space to add a swimming pool. Additional features include gutters, hurricane shutters, and an irrigation system for added convenience and peace of mind. Newer schools include Parrish Community High School and Barbara Harvey Elementary. Harrison Ranch features a 24-hour gym, heated junior Olympic pool and 5.5 miles of nature trails! An activity director is also on-site, putting on fun events for young families as well as active adults. Tampa, St. Pete and Sarasota are all within 45 minutes, making this a perfect central location. Harrison Ranch offers you a beautiful community and a lifestyle you can truly enjoy.
Additional Information
- Amenities
- Basketball Court, Clubhouse, Fitness Center, Park, Pickleball Court(s), Playground, Pool, Recreation Facilities, Tennis Court(s), Trail(s)
- Interior Features
- Ceiling Fans(s), Crown Molding, Eat-in Kitchen, High Ceilings, Kitchen/Family Room Combo, Open Floorplan, PrimaryBedroom Upstairs, Stone Counters, Walk-In Closet(s)
- Exterior Features
- Hurricane Shutters, Lighting, Private Mailbox, Rain Gutters, Sidewalk, Sprinkler Metered
- Taxes
- $1,706
- HOA Fee
- $150
- HOA Freqency
- Annually
- Financing
- Cash, Conventional, FHA, USDA Loan, VA Loan
- Location
- Corner Lot, Landscaped, Sidewalk, Paved
- Community Features
- Clubhouse, Fitness Center, Park, Playground, Pool, Tennis Court(s), Street Lights, No Deed Restriction
- Property Description
- Two Story
- Zoning
- PDMU/N
- Appliances
- Dishwasher, Microwave, Range, Refrigerator
- Heating
- Central
- Air Conditioning
- Central Air
- Exterior Construction
- Block, Stucco
- Exterior Features
- Hurricane Shutters, Lighting, Private Mailbox, Rain Gutters, Sidewalk, Sprinkler Metered
- Levels
- Two
- Roof
- Shingle
- Foundation
- Slab
- Pool
- Yes
- Parking
- Driveway, Garage Door Opener
- Parking Features
- Driveway, Garage Door Opener
- Garage
- 2 Car Garage
- Garage Spaces
- 2
- Garage Features
- Driveway, Garage Door Opener
- Elementary School
- Barbara A. Harvey Elementary
- Middle School
- Buffalo Creek Middle
- High School
- Parrish Community High
Listing courtesy of BERG REALTY LLC. 941-779-5597
Mortgage Calculator
StellarMLS is the source of this information via Internet Data Exchange Program. All listing information is deemed reliable but not guaranteed and should be independently verified through personal inspection by appropriate professionals. Listings displayed on this website may be subject to prior sale or removal from sale. Availability of any listing should always be independently verified. Listing information is provided for consumer personal, non-commercial use, solely to identify potential properties for potential purchase. All other use is strictly prohibited and may violate relevant federal and state law. Data last updated on