9406 43rd Court E, Parrish, FL 34219
- $515,000
- 4
- BD
- 3
- BA
- 2,217
- SqFt





- List Price
- $515,000
- Status
- ACTIVE
- Days on Market
- 59
- Price Change
- ▼ $15,000 1787083137
- MLS#
- A4700728
- Subtype
- Residential
- Style
- One Story
- Year Built
- 2023
- Bedrooms
- 4
- Bathrooms
- 3
- Full Baths
- 3
- Living Area
- 2,217
- Lot Size
- 9,766
- Acres
- 0.22
- Subdivision
- Grand Oak Preserve Fka The Ponds
- MLS Area Major
- Parrish
Property Description
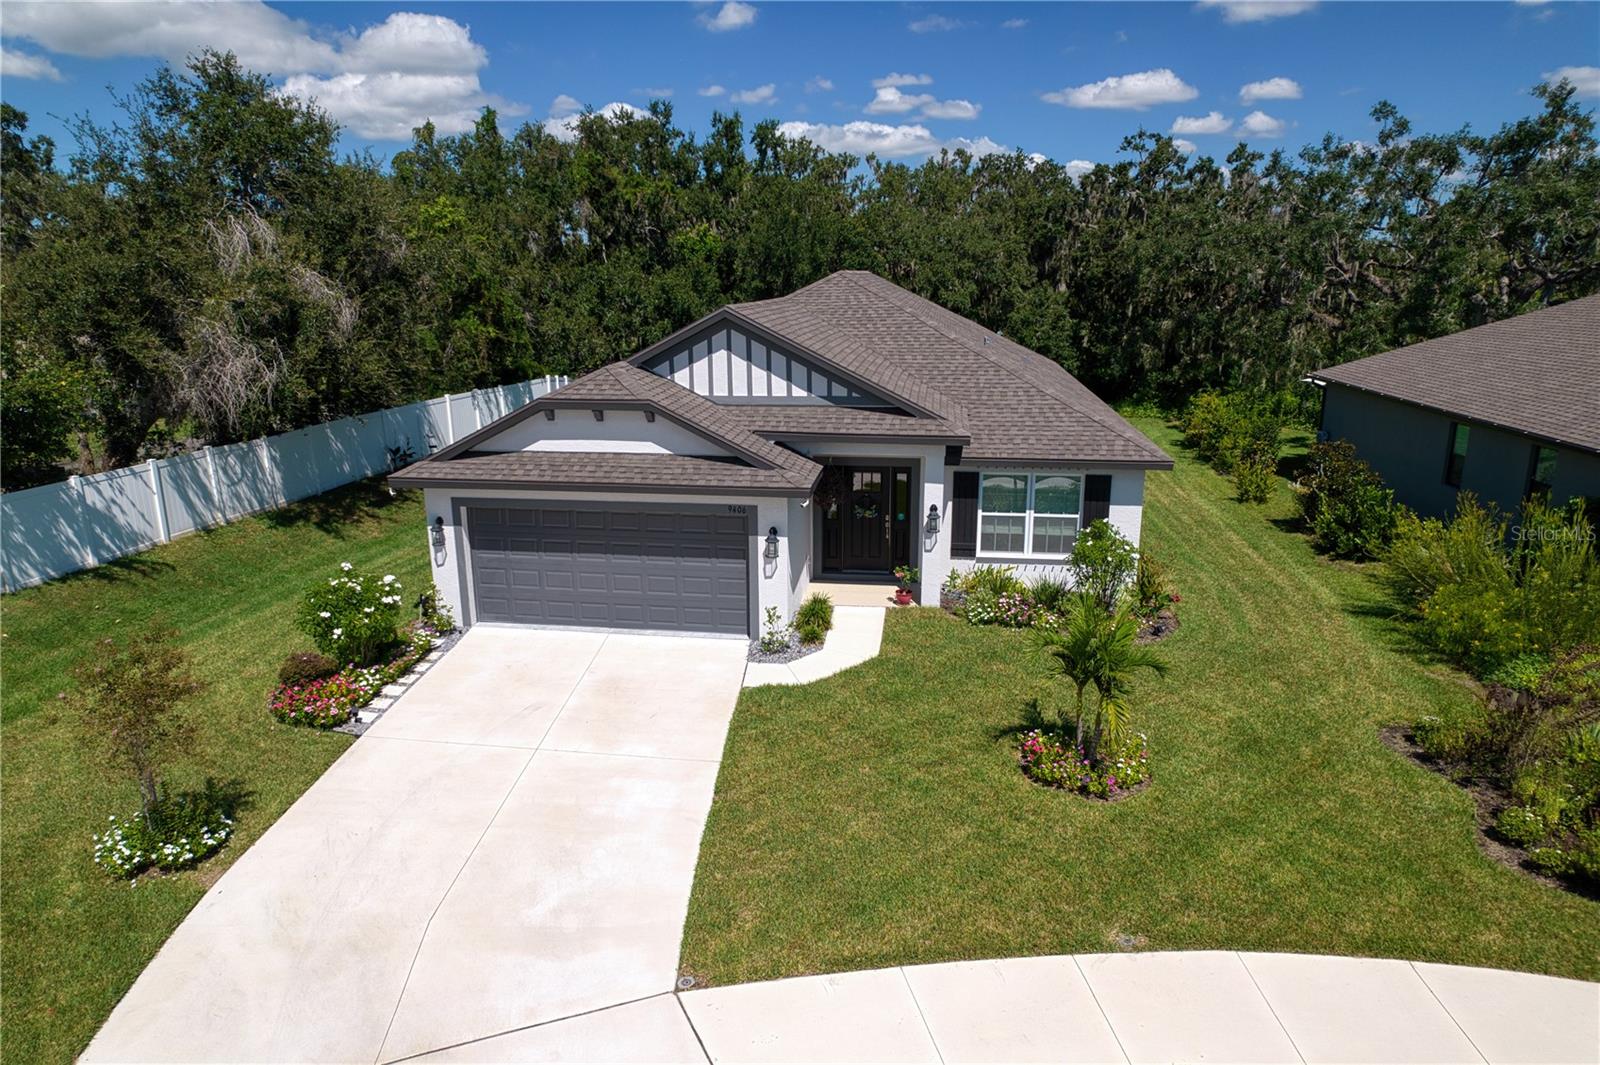
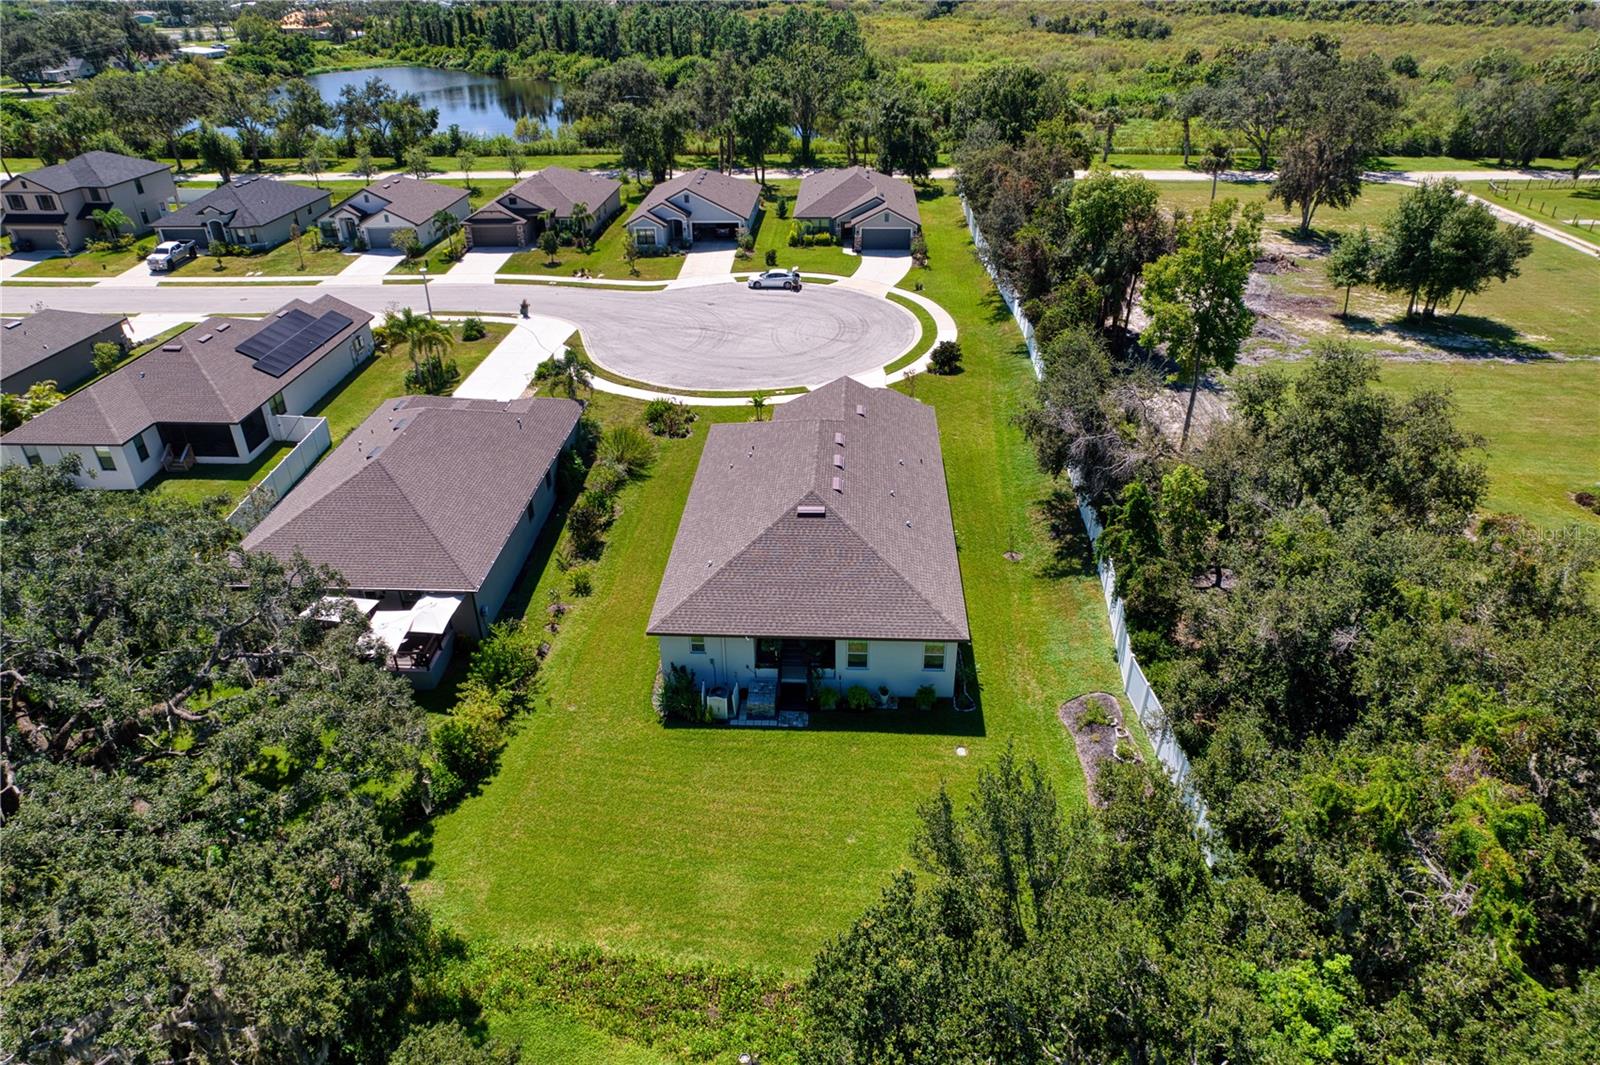
METICULOUS HOME READY FOR YOU!!! Welcome to this beautiful like-new home with 'no CDD' and 'low HOA' community located within the popular and growing city of Parrish! This lovely four bedroom & three full bathroom one-story is sure to be a perfect fit for it's new owner. And even more importantly, it sits privately at the end of a cul-de-sac with a nice serene conservation area view. Everything, inside and out, is clean and crisp and ready to go! This 2,217 square foot residence consists of two en-suite bedrooms as well as a Jack and Jill style full bathroom for the other two bedrooms. The family room, dining room, and kitchen access all allow for that spacious & luxurious feel...boasting an open floor plan for both comfort & enjoyment! There’s a beautiful covered porch off of the family room to relax among the serene presentation of nature. Experience a privacy feel but yet with Parrish having so much growth going on you are so close to everything you will need. Location, location, location with I-75 nearby for easy access to more shopping, entertainment & restaurants as well as to many gorgeous beaches! Come and experience the all-around comfort of this meticulously maintained home!
Additional Information
- Interior Features
- Crown Molding, Eat-in Kitchen, Kitchen/Family Room Combo, L Dining, Open Floorplan, Primary Bedroom Main Floor, Split Bedroom, Tray Ceiling(s), Walk-In Closet(s), Window Treatments
- Exterior Features
- Hurricane Shutters, Sidewalk
- HOA Fee
- $1,500
- HOA Freqency
- Annually
- Financing
- Cash, Conventional, FHA, VA Loan
- Location
- Cul-De-Sac, Flag Lot, Level, Paved
- Community Features
- Street Lights, No Deed Restriction
- Property Description
- One Story
- Zoning
- PD-R
- Appliances
- Dishwasher, Disposal, Electric Water Heater, Microwave, Range
- Heating
- Central, Electric, Heat Pump
- Air Conditioning
- Central Air
- Exterior Construction
- Block, Stucco
- Exterior Features
- Hurricane Shutters, Sidewalk
- Levels
- One
- Roof
- Shingle
- Foundation
- Slab
- Garage
- 2 Car Garage
- Garage Spaces
- 2
- View
- Park/Greenbelt, Trees/Woods
Listing courtesy of FINE PROPERTIES. 941-782-0000
Mortgage Calculator
StellarMLS is the source of this information via Internet Data Exchange Program. All listing information is deemed reliable but not guaranteed and should be independently verified through personal inspection by appropriate professionals. Listings displayed on this website may be subject to prior sale or removal from sale. Availability of any listing should always be independently verified. Listing information is provided for consumer personal, non-commercial use, solely to identify potential properties for potential purchase. All other use is strictly prohibited and may violate relevant federal and state law. Data last updated on