13013 Red Deer Place, Parrish, FL 34219
- $279,798
- 2
- BD
- 2
- BA
- 1,241
- SqFt




- List Price
- $279,798
- Status
- ACTIVE
- Days on Market
- 51
- Price Change
- ▼ $9,950 1786130136
- MLS#
- A4700481
- Subtype
- Residential
- Style
- One Story
- Architectural Style
- Florida
- New Construction
- Yes
- Year Built
- 2026
- Bedrooms
- 2
- Bathrooms
- 2
- Full Baths
- 2
- Living Area
- 1,241
- Lot Size
- 4,800
- Acres
- 0.12
- Subdivision
- Deer Park
- MLS Area Major
- Parrish
Property Description
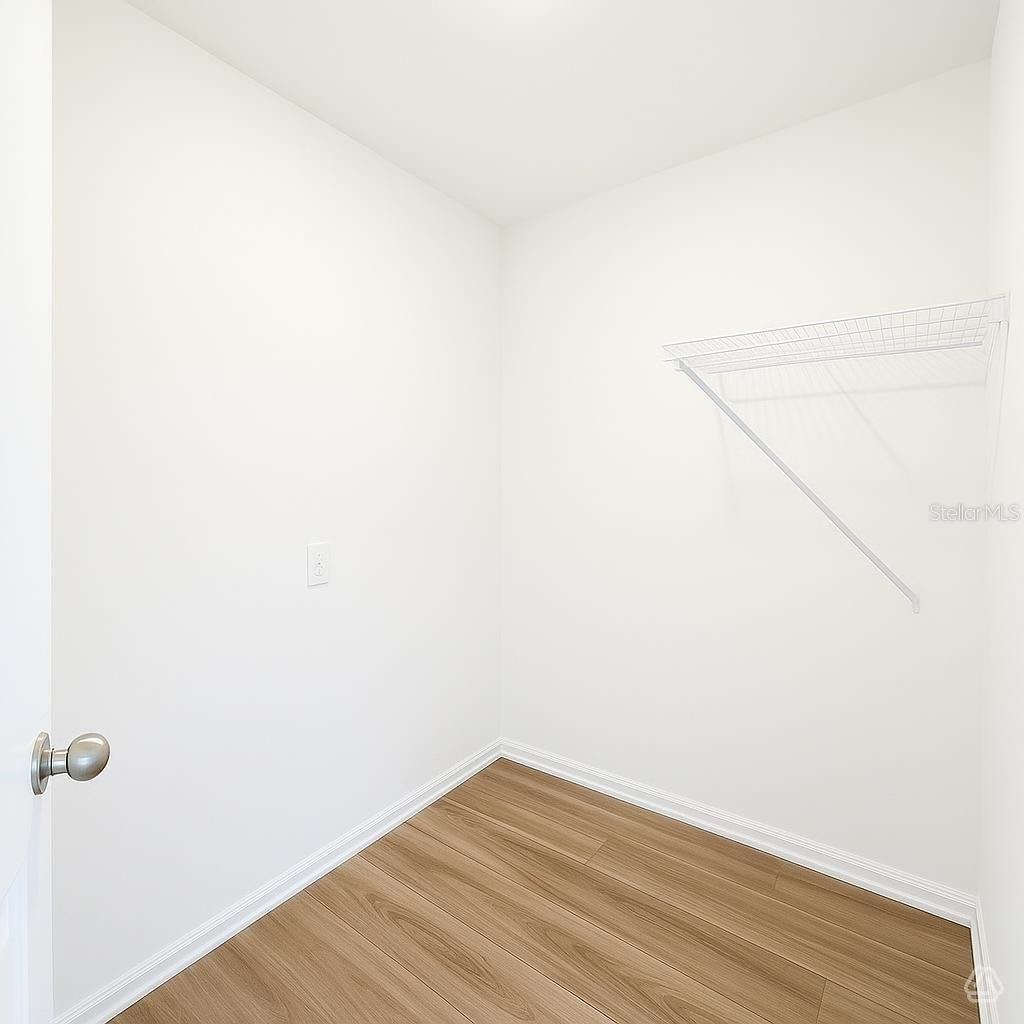
Welcome home to this beautifully designed 2-bedroom, 2-bath single-story home offering the perfect blend of comfort and style. The open-concept layout seamlessly connects the kitchen, dining, and living areas, creating a bright and inviting space that's ideal for everyday living and entertaining. The thoughtfully designed split-bedroom floor plan provides added privacy, while the spacious primary suite features a walk-in closet and private bath. Enjoy modern finishes, energy-efficient construction, and low-maintenance living in the desirable Deer Park community. Residents can take advantage of resort-style amenities including a sparkling pool, dog park, playground, picnic areas, and a walkable event lawn. Conveniently located near shopping, dining, schools, and major commuter routes, this home offers exceptional value and an outstanding lifestyle.
Additional Information
- Amenities
- Fence Restrictions, Maintenance, Playground
- Interior Features
- Living Room/Dining Room Combo, Open Floorplan, Primary Bedroom Main Floor, Solid Surface Counters, Thermostat, Walk-In Closet(s)
- Exterior Features
- Hurricane Shutters, Lighting, Sidewalk
- HOA Fee
- $297
- HOA Freqency
- Quarterly
- Financing
- Cash, Conventional, FHA, USDA Loan, VA Loan
- Location
- Landscaped, Level, Sidewalk, Paved
- Community Features
- Community Mailbox, Dog Park, Golf Carts OK, Playground, Sidewalks, Street Lights, No Deed Restriction, Maintenance Free
- Property Description
- One Story
- Zoning
- RESI
- Appliances
- Dishwasher, Disposal, Electric Water Heater, Microwave, Range
- Heating
- Central, Electric
- Air Conditioning
- Central Air
- Exterior Construction
- Block, Stucco
- Exterior Features
- Hurricane Shutters, Lighting, Sidewalk
- Levels
- One
- Roof
- Shingle
- Foundation
- Slab
- Parking
- Driveway, Garage Door Opener
- Parking Features
- Driveway, Garage Door Opener
- Garage
- 2 Car Garage
- Garage Spaces
- 2
- Garage Features
- Driveway, Garage Door Opener
- Elementary School
- Annie Lucy Williams Elementary
- Middle School
- Buffalo Creek Middle
- High School
- Parrish Community High
Listing courtesy of NEAL COMMUNITIES REALTY, INC.. 941-328-1111
Mortgage Calculator
StellarMLS is the source of this information via Internet Data Exchange Program. All listing information is deemed reliable but not guaranteed and should be independently verified through personal inspection by appropriate professionals. Listings displayed on this website may be subject to prior sale or removal from sale. Availability of any listing should always be independently verified. Listing information is provided for consumer personal, non-commercial use, solely to identify potential properties for potential purchase. All other use is strictly prohibited and may violate relevant federal and state law. Data last updated on