12315 Blue Hill Trail, Lakewood Ranch, FL 34211
- $530,000
- 3
- BD
- 2
- BA
- 1,690
- SqFt














- List Price
- $530,000
- Status
- ACTIVE
- Days on Market
- 59
- Price Change
- ▼ $5,000 1787789888
- MLS#
- A4700264
- Subtype
- Residential
- Style
- One Story
- Architectural Style
- Coastal, Contemporary, Custom, Florida
- Year Built
- 2018
- Bedrooms
- 3
- Bathrooms
- 2
- Full Baths
- 2
- Living Area
- 1,690
- Lot Size
- 7,423
- Acres
- 0.17
- Subdivision
- Mallory Park
- MLS Area Major
- Bradenton/Lakewood Ranch Area
Property Description
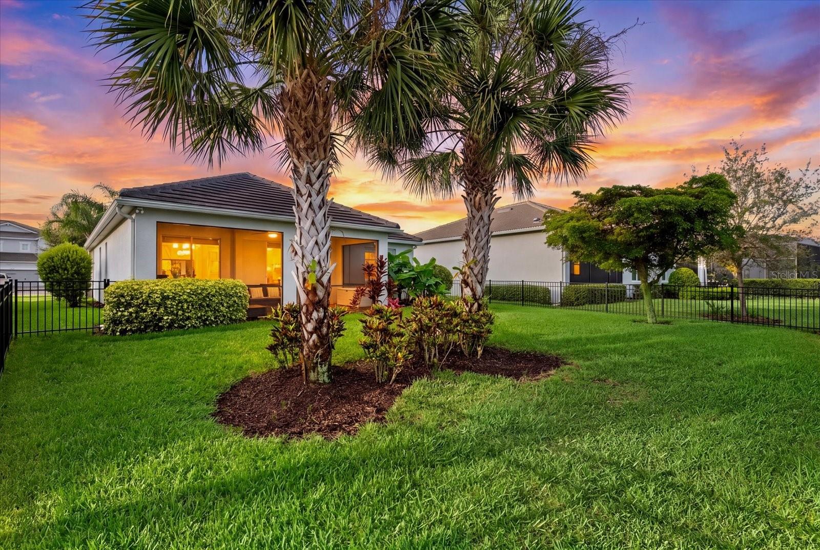
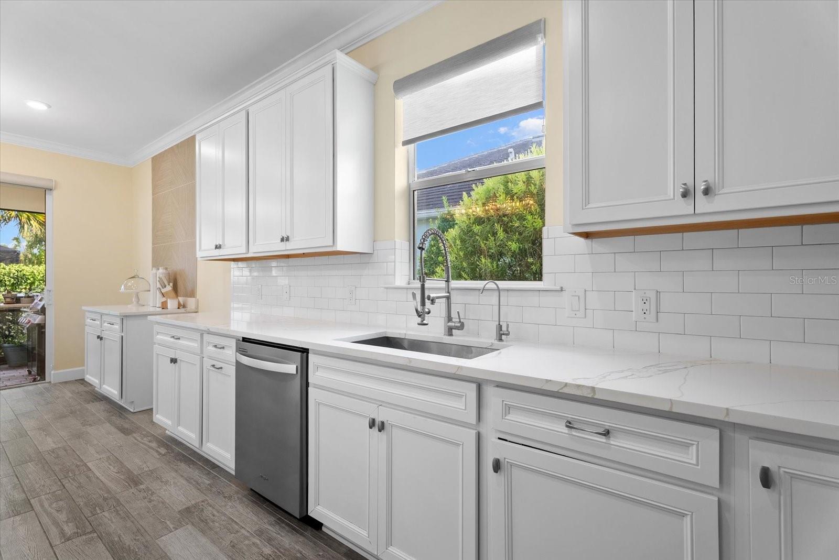
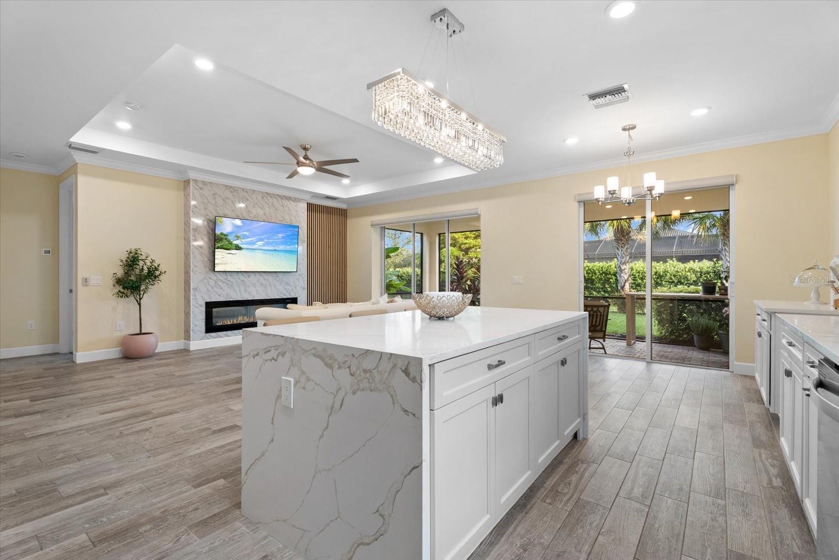
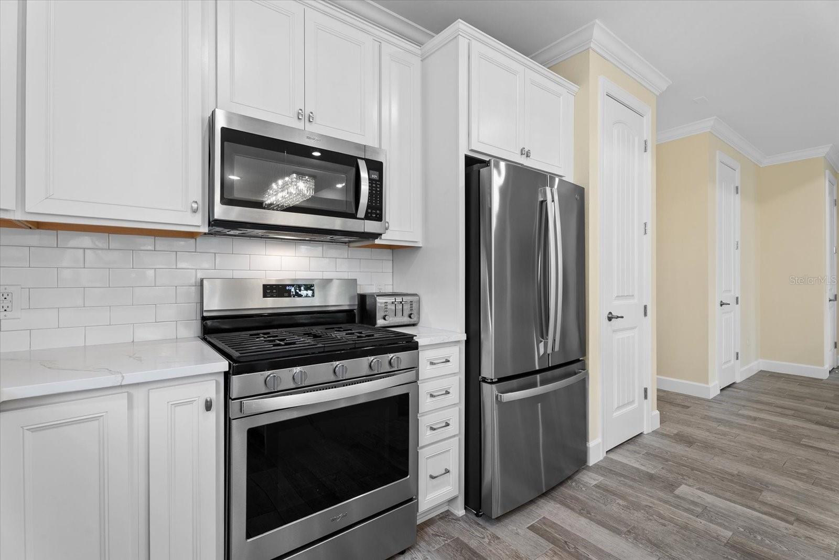
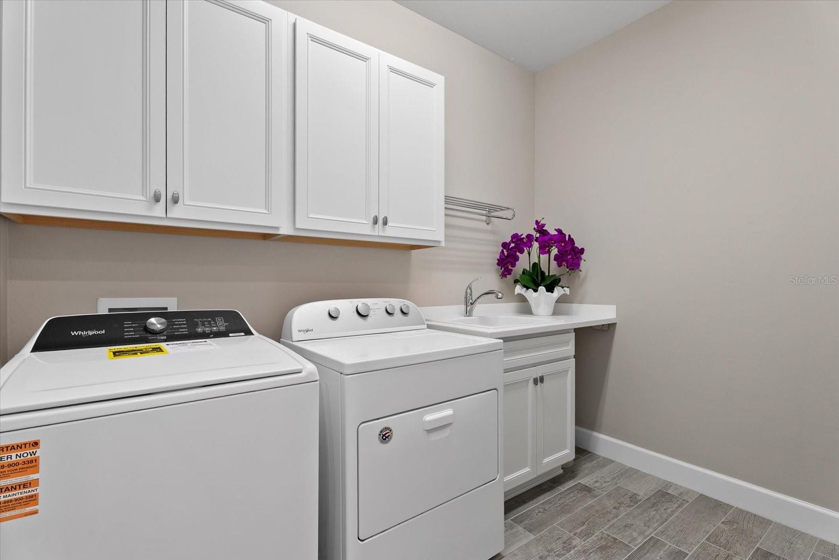
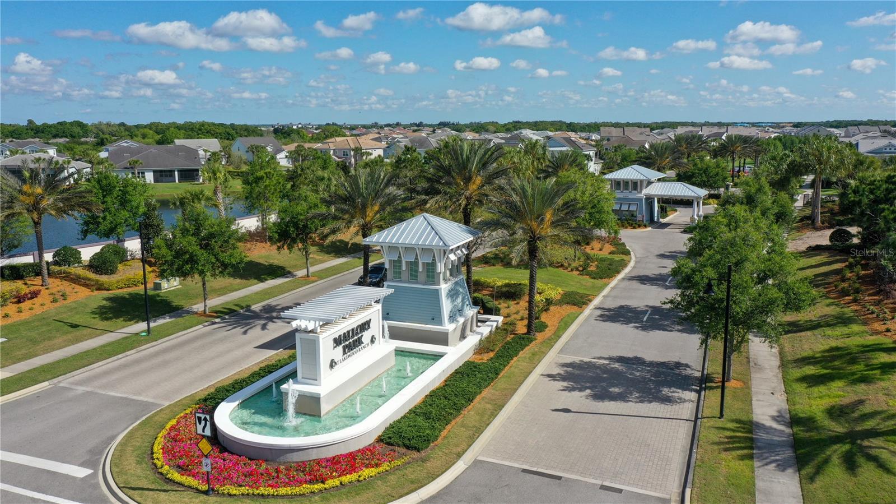
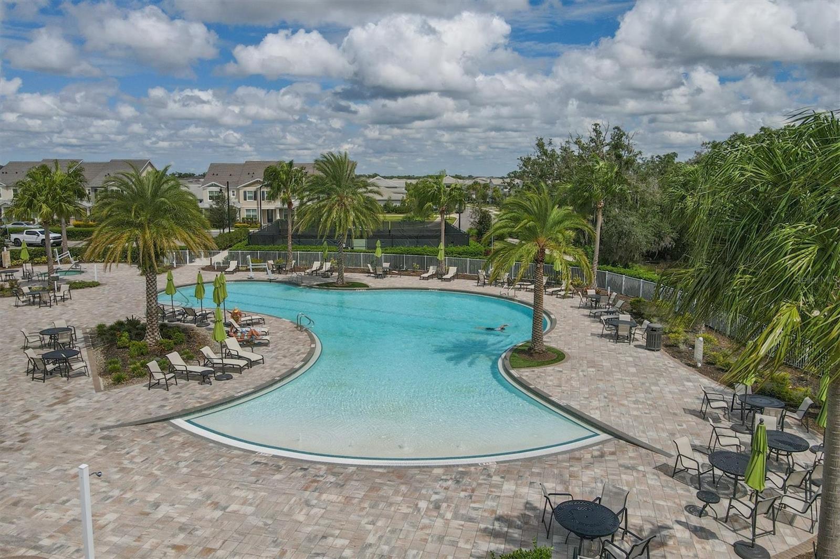
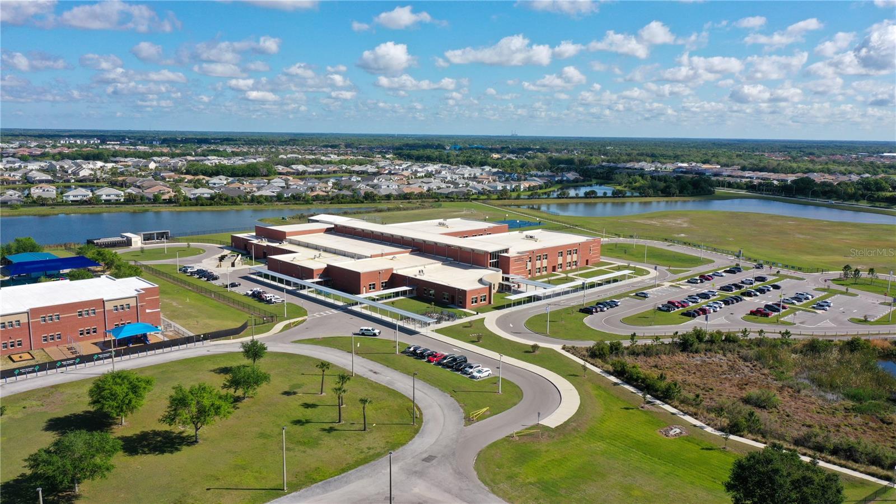
Affordable luxury in Lakewood Ranch with a modern design, fully fenced backyard, and custom upgrades throughout, perfectly suited for a first-time home buyer, retiree, or seasonal resident looking for the ideal lock-and-leave lifestyle without compromising on quality or location. Welcome to this beautifully customized home in the highly sought-after community of Mallory Park, where thoughtful design meets everyday functionality. From the moment you step inside, you'll appreciate the modern finishes, elegant accent wall, tray ceilings, crown molding, and open-concept layout designed for comfortable living and effortless entertaining. The heart of the home is the stunning, upgraded kitchen featuring a gorgeous waterfall Calacatta quartz island, luxurious crystal chandelier, stainless steel appliances, and a seamless flow into the dining and living areas. The dining space has been enhanced with custom built-in cabinetry, a matching quartz countertop, and designer tile backsplash, creating the perfect coffee station and additional storage. A striking custom entertainment wall with a sleek electric fireplace and marble-look surround serves as the centerpiece of the living room. Two oversized sliding glass doors fill the home with natural light and open to the screened lanai overlooking the fully fenced backyard, offering plenty of space for pets, outdoor entertaining, or simply enjoying Florida living. The private owner's suite features engineered hardwood flooring, tray ceilings, a spacious ensuite bath, and a professionally customized walk-in closet. Two additional guest bedrooms, both with walk-in closets, are privately situated on the opposite side of the home and share a well-appointed bathroom. Additional upgrades include engineered hardwood flooring in all bedrooms, beautiful tile throughout the main living areas, a fully equipped laundry room with built-in cabinetry, countertop workspace and utility sink, Culligan whole-house water filtration system, new refrigerator (8 months), washer (1 year), updated island lighting, Bali shades, garage shelving, and fresh interior paint throughout including walls, ceilings, doors, baseboards, and crown molding. Mallory Park continues to be one of Lakewood Ranch's most desirable communities, offering mature landscaping and established charm rarely found in newer developments while maintaining a reasonable HOA. Residents enjoy a resort-style amenities center featuring a clubhouse, fitness center, gathering room, resort pool and spa, pickleball courts, basketball court, playground, and scenic walking trails. The community also offers direct access to Bob Gardner Park with walking and biking trails, sports fields, playgrounds, and a dog park. Families will love the dedicated walking path providing convenient access to top-rated Gullett Elementary and Mona Jain Middle School, allowing students to safely walk or bike to school. Ideally located just minutes from Lakewood Ranch Main Street, Waterside Place, University Town Center, premier dining, shopping, golf, and entertainment, with world-famous Gulf Coast beaches including Siesta Key, Anna Maria Island, Lido Key, and Downtown Sarasota all just a short drive away. This is the perfect opportunity to enjoy the best of the Lakewood Ranch lifestyle in a beautifully upgraded, move-in-ready home.
Additional Information
- Amenities
- Basketball Court, Clubhouse, Fitness Center, Gated, Maintenance, Pickleball Court(s), Playground, Pool, Recreation Facilities, Spa/Hot Tub
- Interior Features
- Ceiling Fans(s), Crown Molding, Eat-in Kitchen, Kitchen/Family Room Combo, Living Room/Dining Room Combo, Open Floorplan, Stone Counters, Thermostat, Tray Ceiling(s), Walk-In Closet(s)
- Exterior Features
- Hurricane Shutters, Sidewalk
- Taxes
- $1,867
- HOA Fee
- $354
- HOA Freqency
- Monthly
- Financing
- Cash, Conventional, FHA, VA Loan
- Location
- Landscaped, Sidewalk
- Community Features
- Clubhouse, Fitness Center, Gated Community - No Guard, Golf Carts OK, Irrigation-Reclaimed Water, Playground, Pool, Sidewalks, No Deed Restriction, Maintenance Free
- Property Description
- One Story
- Zoning
- RES
- Appliances
- Dishwasher, Disposal, Dryer, Gas Water Heater, Microwave, Range, Refrigerator, Washer, Water Filtration System, Whole House R.O. System
- Heating
- Central, Electric
- Air Conditioning
- Central Air
- Exterior Construction
- Block, Stucco
- Exterior Features
- Hurricane Shutters, Sidewalk
- Stories
- 1
- Levels
- One
- Roof
- Tile
- Foundation
- Slab
- Pool
- Yes
- Garage
- 2 Car Garage
- Garage Spaces
- 2
- Elementary School
- Gullett Elementary
- Middle School
- Dr Mona Jain Middle
- High School
- Lakewood Ranch High
Listing courtesy of LPT REALTY, LLC. 877-366-2213
Mortgage Calculator
StellarMLS is the source of this information via Internet Data Exchange Program. All listing information is deemed reliable but not guaranteed and should be independently verified through personal inspection by appropriate professionals. Listings displayed on this website may be subject to prior sale or removal from sale. Availability of any listing should always be independently verified. Listing information is provided for consumer personal, non-commercial use, solely to identify potential properties for potential purchase. All other use is strictly prohibited and may violate relevant federal and state law. Data last updated on