6474 Watercrest Way Unit 403, Lakewood Ranch, FL 34202
- $520,000
- 3
- BD
- 2
- BA
- 1,917
- SqFt






- List Price
- $520,000
- Status
- ACTIVE
- Days on Market
- 56
- Price Change
- ▼ $9,900 1785878390
- MLS#
- A4700252
- Subtype
- Residential
- Style
- One Story
- Architectural Style
- Traditional
- Year Built
- 2006
- Bedrooms
- 3
- Bathrooms
- 2
- Full Baths
- 2
- Living Area
- 1,917
- Subdivision
- Watercrest Ph 4: Unit 403
- Building Name
- 17
- MLS Area Major
- Bradenton/Lakewood Ranch/Lakewood Rch
Property Description
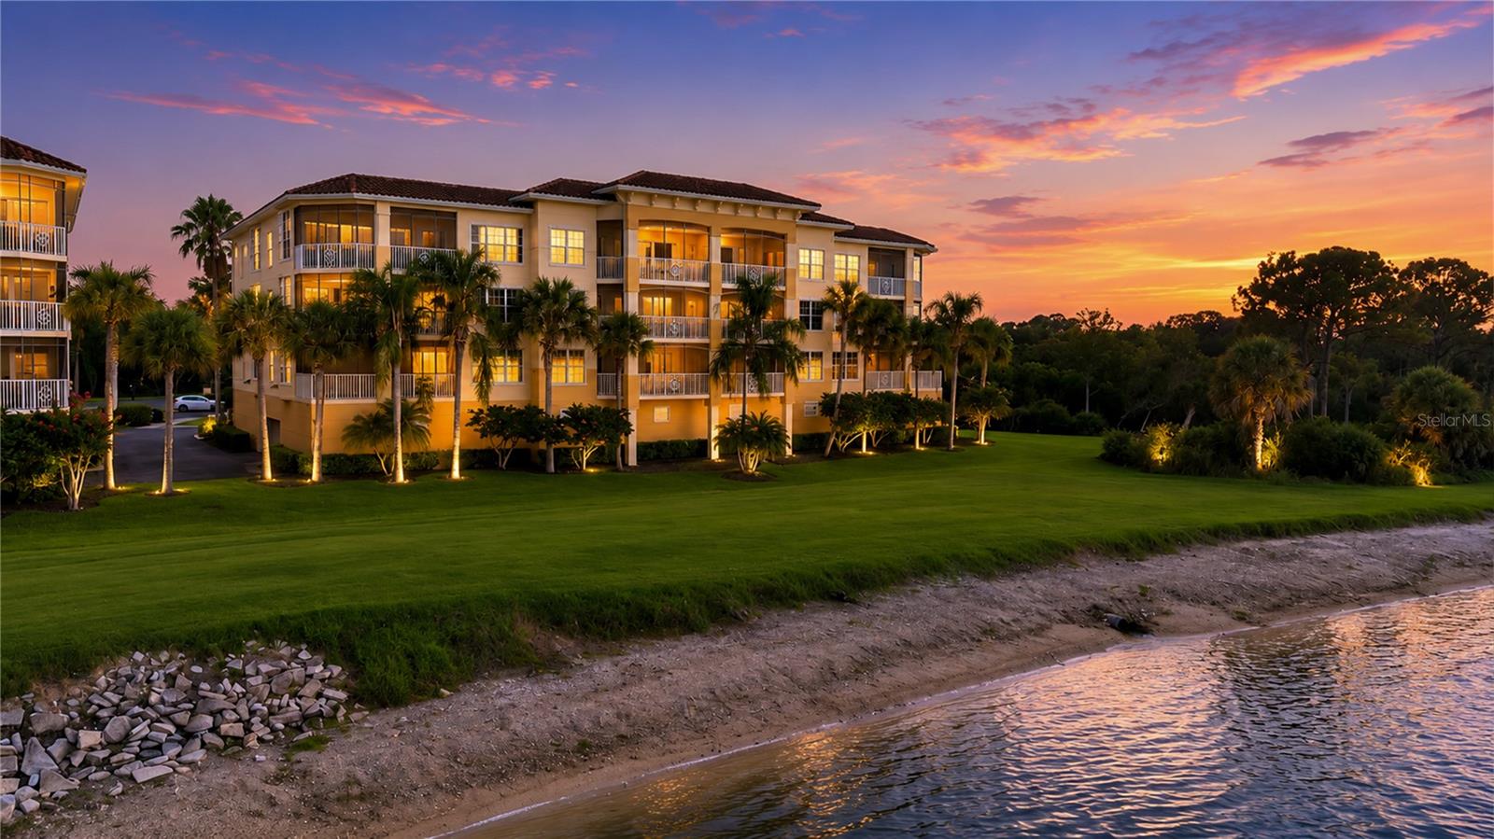
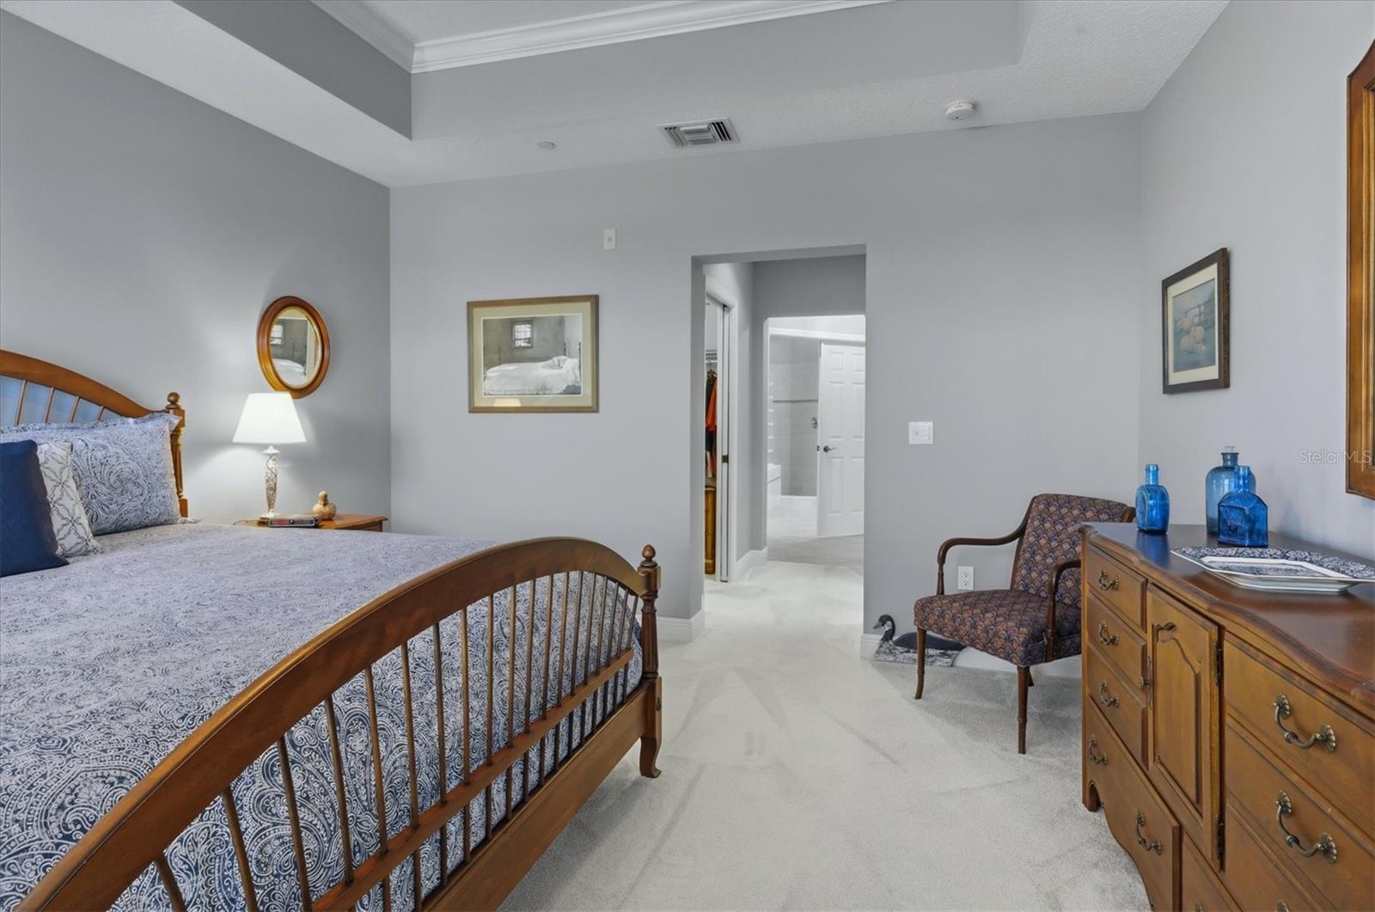
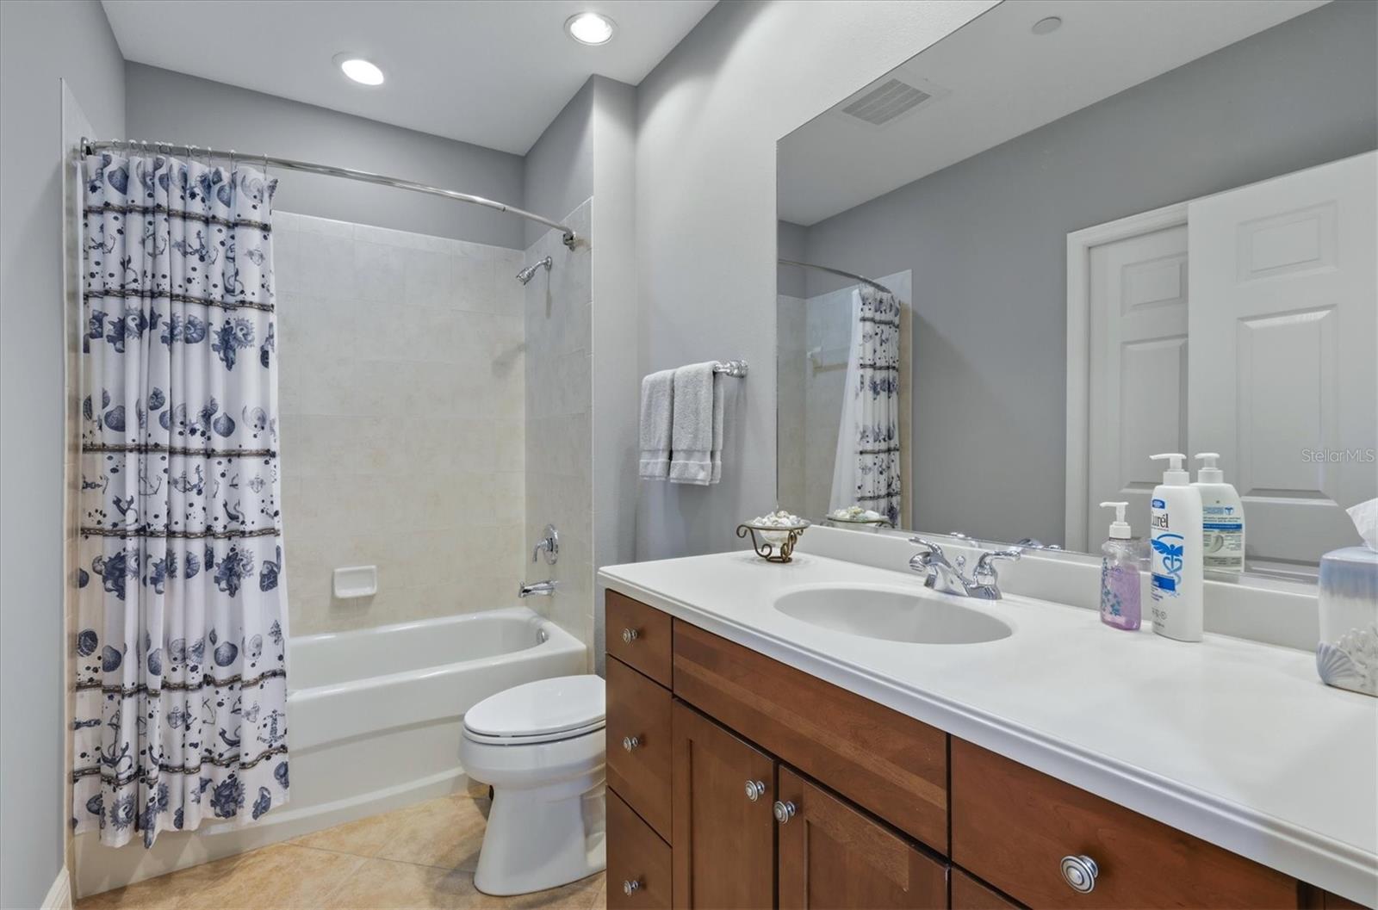
Perched on the top floor you get sweeping water and downtown views. This beautifully updated 3-bedroom, 2-bath condo at Watercrest is the Lakewood Ranch lifestyle at its finest. Enjoy a glass of wine with the sunset views over beautiful Lake Uihlein and skyline of downtown Lakewood Ranch from your private balcony and enjoy true peace of mind with a rare full two-car garage for under-building parking — a sought-after feature in this community. Inside, the kitchen shines with brand-new cabinetry and updated light fixtures (2025), complemented by fresh paint and carpet, updated hall lighting, and Hunter Douglas Vertiglide shades. Recent upgrades include a new washer/dryer (2024), new toilets (2023), a new water heater (2026), and a new garage door (2026), so the big-ticket items are already done. The heated, resurfaced community pool and resort-style amenities are just steps away, all backed by an HOA that covers water, sewer, pest control, grounds and structure maintenance, and more. Pet-friendly with flexible leasing (90-day minimum) — a rare combination of low-maintenance living and an unbeatable view.
Additional Information
- Amenities
- Fitness Center, Lobby Key Required, Maintenance, Pool
- Interior Features
- Ceiling Fans(s), Elevator, Kitchen/Family Room Combo, Open Floorplan, Solid Surface Counters, Split Bedroom, Thermostat, Walk-In Closet(s), Window Treatments
- Exterior Features
- Balcony, Sidewalk, Sliding Doors
- Taxes
- $406
- Monthly Condo Fee
- 1247
- Condo Fees
- $3742
- Condo Fees Term
- Quarterly
- Pets Allowed
- Yes
- Pets
- Yes
- Max Pet Weight
- 60
- Pet Size
- Medium (36-60 Lbs.)
- Building Name
- 17
- Financing
- Cash, Conventional
- Location
- Near Golf Course, Sidewalk, Paved, Private
- Community Features
- Association Recreation - Owned, Buyer Approval Required, Clubhouse, Gated Community - No Guard, Golf Carts OK, Golf, Irrigation-Reclaimed Water, Pool, Sidewalks, Special Community Restrictions, No Deed Restriction, Golf Community, Maintenance Free
- Property Description
- One Story
- Zoning
- PDMU
- Appliances
- Dishwasher, Disposal, Dryer, Electric Water Heater, Microwave, Range, Refrigerator, Washer
- Heating
- Heat Pump
- Air Conditioning
- Central Air
- Exterior Construction
- Block, Stucco
- Exterior Features
- Balcony, Sidewalk, Sliding Doors
- Stories
- 4
- Levels
- One
- Roof
- Built-Up
- Foundation
- Slab
- Pool
- Yes
- Parking
- Garage Door Opener, Ground Level, Basement
- Parking Features
- Garage Door Opener, Ground Level, Basement
- Garage
- 2 Car Garage
- Garage Spaces
- 2
- Garage Features
- Garage Door Opener, Ground Level, Basement
- Elementary School
- Robert E Willis Elementary
- Middle School
- Nolan Middle
- High School
- Lakewood Ranch High
- View
- Water
Listing courtesy of MICHAEL SAUNDERS & COMPANY. 941-907-9595
Mortgage Calculator
StellarMLS is the source of this information via Internet Data Exchange Program. All listing information is deemed reliable but not guaranteed and should be independently verified through personal inspection by appropriate professionals. Listings displayed on this website may be subject to prior sale or removal from sale. Availability of any listing should always be independently verified. Listing information is provided for consumer personal, non-commercial use, solely to identify potential properties for potential purchase. All other use is strictly prohibited and may violate relevant federal and state law. Data last updated on