12490 Sweet Angel Aura Way, Parrish, FL 34219
- $325,000
- 5
- BD
- 3
- BA
- 2,254
- SqFt






- List Price
- $325,000
- Status
- ACTIVE
- Days on Market
- 66
- Price Change
- ▼ $4,000 1789411846
- MLS#
- A4699542
- Subtype
- Residential
- Style
- Two Story
- Year Built
- 2024
- Bedrooms
- 5
- Bathrooms
- 3
- Full Baths
- 2
- Half Baths
- 1
- Living Area
- 2,254
- Lot Size
- 4,800
- Acres
- 0.11
- Subdivision
- Prosperity Lks Ph Ii Subphase
- MLS Area Major
- Parrish
Property Description

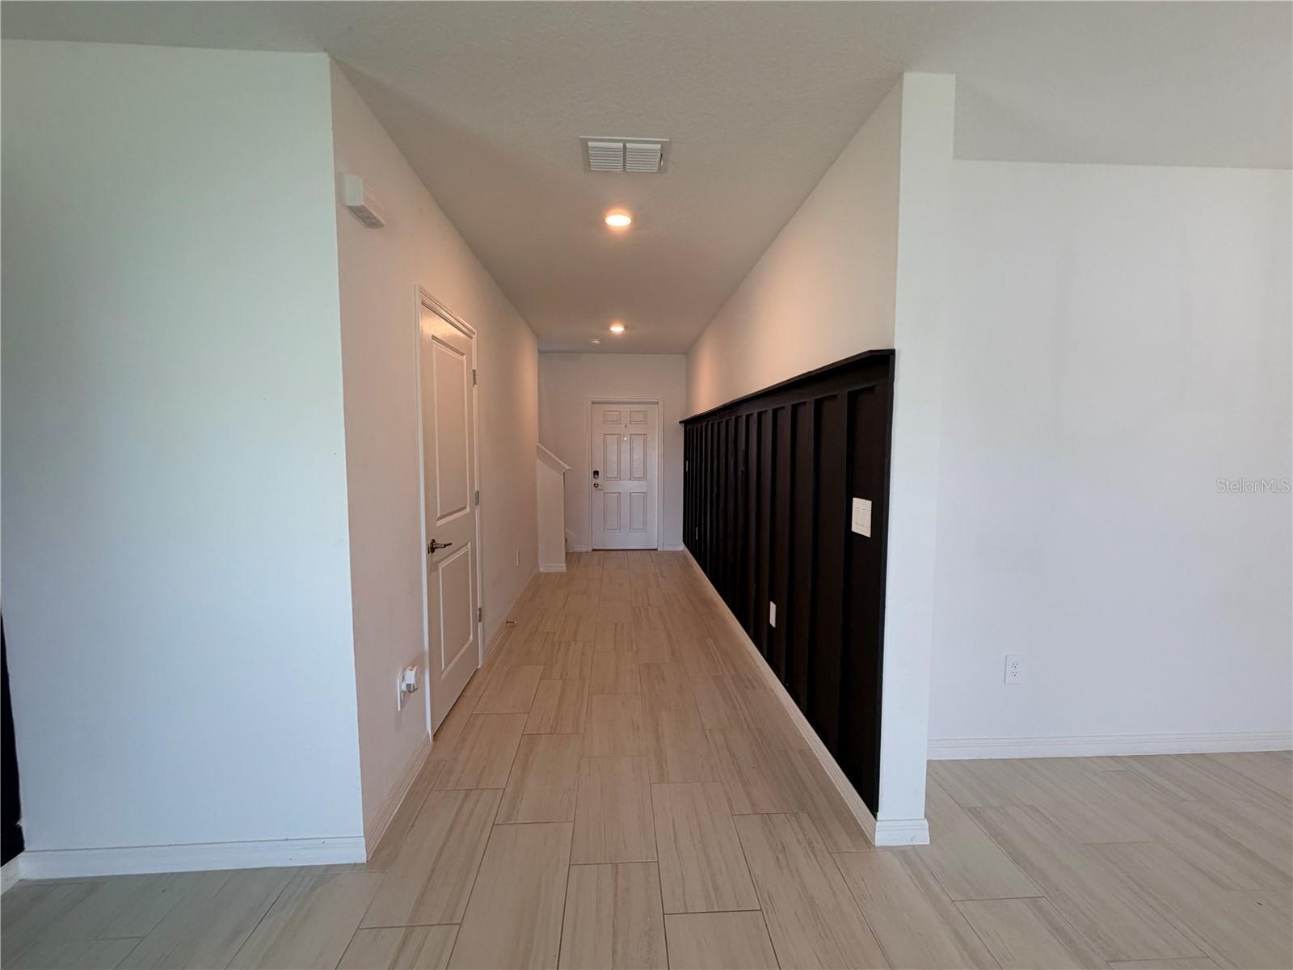
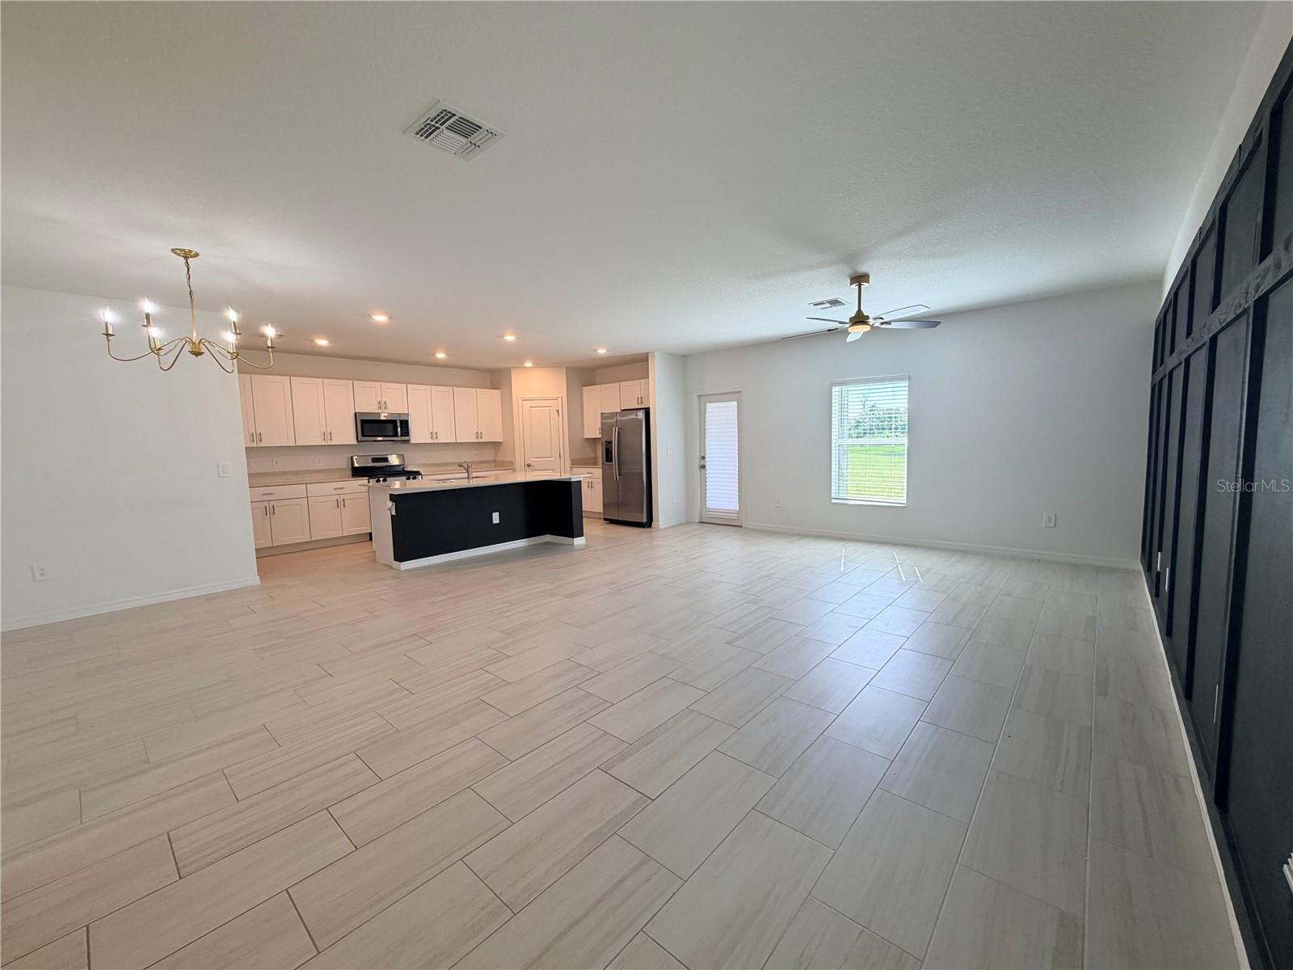
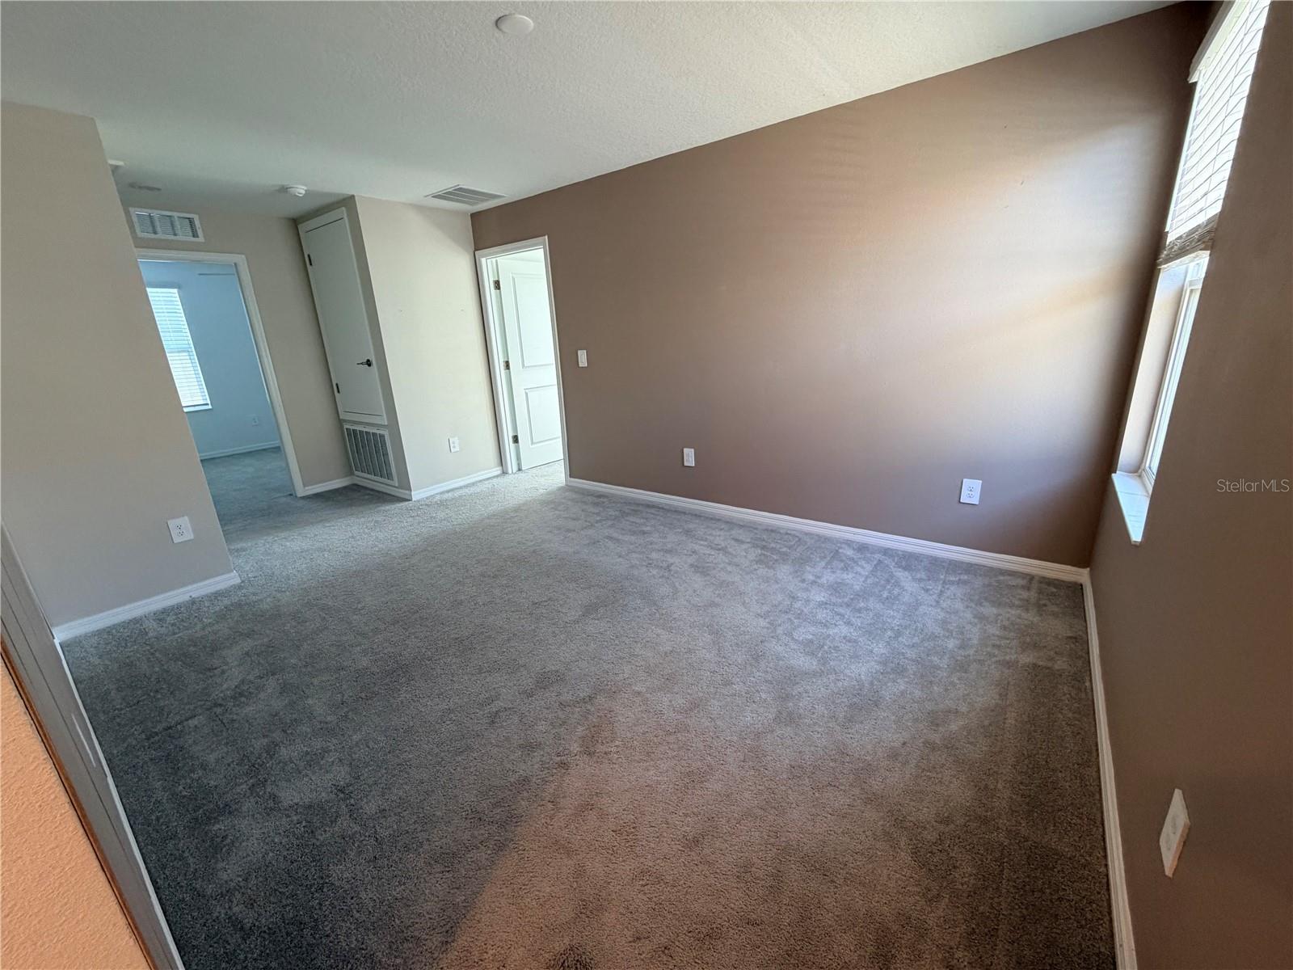
MOTIVATED SELLERS!! Welcome home to this thoughtfully designed 5 bedroom, 2.5 bathroom family home offering 2,254 square feet of living space in the highly desirable Prosperity Lakes community. Only two years old, this move-in-ready home has been lovingly updated with tasteful touches that add warmth, character, and charm throughout. The spacious, open-concept floor plan is perfect for both everyday living and entertaining, with generous living areas and plenty of room for family and guests. Step outside to your screened-in lanai, where you can relax with peaceful pond views and enjoy Florida living year-round. Whether you're sipping your morning coffee or unwinding after a long day, the tranquil backyard setting provides the perfect retreat. Prosperity Lakes offers resort-style amenities designed for the whole family, including a community pool with a waterslide, cabanas, clubhouse, fitness center, and playground - creating endless opportunities for fun, relaxation, and connection. Conveniently located just off US-301 with quick access to I-75, this home provides an easy commute to Sarasota, Bradenton, St. Petersburg, Tampa, shopping, dining, schools, and Florida's beautiful Gulf Coast beaches. If you're looking for a nearly new home that combines modern convenience, thoughtful upgrades, a peaceful waterfront setting, and exceptional community amenities, this is one you won't want to miss.
Additional Information
- Amenities
- Clubhouse, Park, Pickleball Court(s), Pool
- Interior Features
- Ceiling Fans(s), Kitchen/Family Room Combo, Living Room/Dining Room Combo, Open Floorplan, Primary Bedroom Main Floor, Stone Counters, Thermostat, Walk-In Closet(s), Window Treatments
- Taxes
- $3,815
- HOA Fee
- $169
- HOA Freqency
- Monthly
- Community Features
- Clubhouse, Golf Carts OK, Playground, Pool, Sidewalks, No Deed Restriction
- Property Description
- Two Story
- Zoning
- SFR
- Appliances
- Dishwasher, Dryer, Microwave, Range, Tankless Water Heater, Washer
- Heating
- Central
- Air Conditioning
- Central Air
- Exterior Construction
- Stucco, Vinyl Siding, Frame
- Levels
- Two
- Roof
- Shingle
- Foundation
- Block
- Pool
- Yes
- Garage
- 2 Car Garage
- Garage Spaces
- 2
- Elementary School
- Barbara A. Harvey Elementary
- Middle School
- Buffalo Creek Middle
- High School
- Parrish Community High
Listing courtesy of ANCHOR DOWN REAL ESTATE. 941-301-8629
Mortgage Calculator
StellarMLS is the source of this information via Internet Data Exchange Program. All listing information is deemed reliable but not guaranteed and should be independently verified through personal inspection by appropriate professionals. Listings displayed on this website may be subject to prior sale or removal from sale. Availability of any listing should always be independently verified. Listing information is provided for consumer personal, non-commercial use, solely to identify potential properties for potential purchase. All other use is strictly prohibited and may violate relevant federal and state law. Data last updated on