12922 Red Deer Place, Parrish, FL 34219
- $345,355
- 3
- BD
- 2
- BA
- 1,575
- SqFt




- List Price
- $345,355
- Status
- ACTIVE
- Days on Market
- 73
- Price Change
- ▼ $4,000 1786148415
- MLS#
- A4698981
- Subtype
- Residential
- Style
- One Story
- Architectural Style
- Florida
- New Construction
- Yes
- Year Built
- 2026
- Bedrooms
- 3
- Bathrooms
- 2
- Full Baths
- 2
- Living Area
- 1,575
- Lot Size
- 6,000
- Acres
- 0.13
- Subdivision
- Deer Park
- MLS Area Major
- Parrish
Property Description
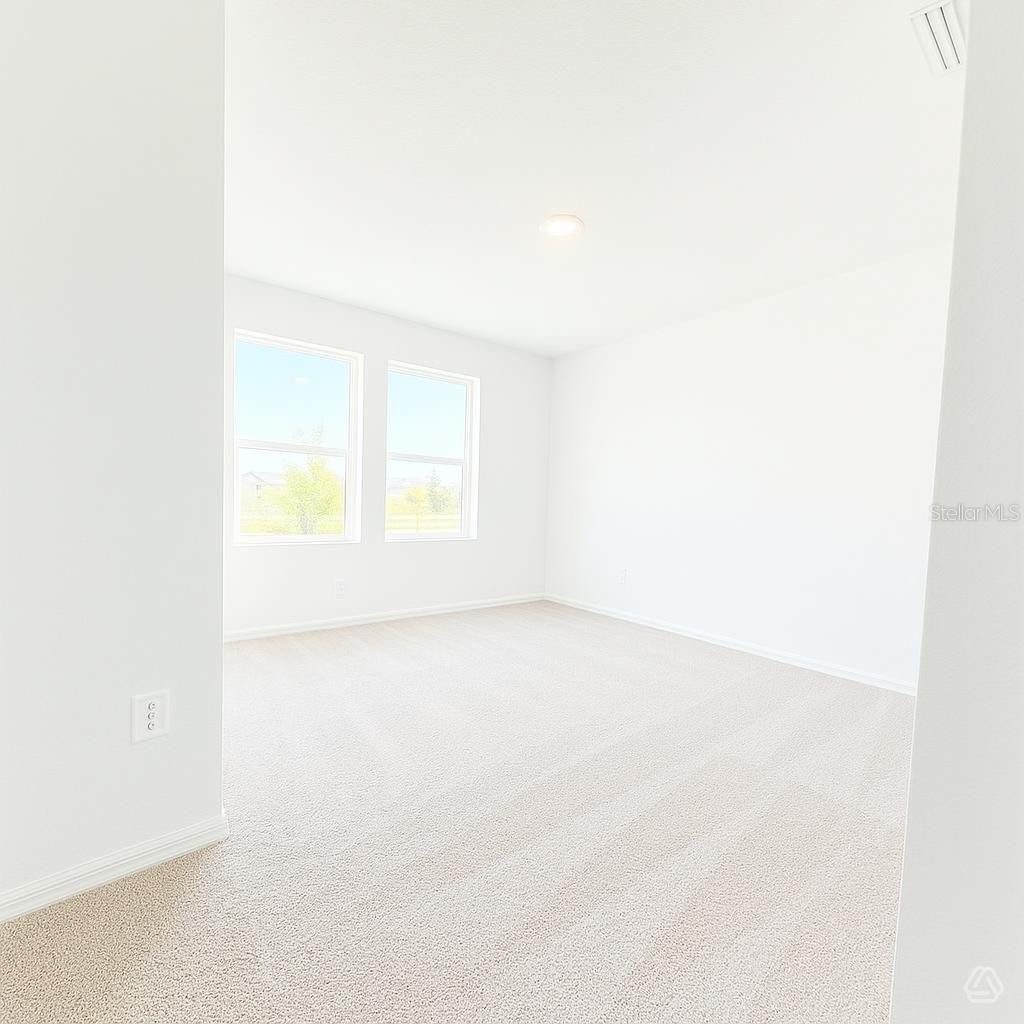
Under Construction. Welcome to this thoughtfully designed 3-bedroom, 2-bath single-story home that perfectly blends comfort, style, and functionality. The open-concept floor plan creates a bright and inviting living space, seamlessly connecting the kitchen, dining, and family room ideal for both everyday living and entertaining. The modern kitchen offers ample cabinetry, generous counter space, and a large island overlooking the main living area. The private owner's suite features a spacious walk-in closet and en-suite bath, while two additional bedrooms provide plenty of space for family, guests, or a home office. Enjoy the best of Florida living in a community filled with exceptional amenities, including a resort-style pool, dog park, playground, scenic event lawn, picnic areas, and walkable streets designed for an active lifestyle. This home offers the perfect combination of modern design and outstanding community features schedule your tour today!
Additional Information
- Amenities
- Fence Restrictions, Maintenance, Playground
- Interior Features
- Living Room/Dining Room Combo, Open Floorplan, Thermostat, Walk-In Closet(s)
- Exterior Features
- Hurricane Shutters, Lighting, Rain Gutters, Sidewalk
- HOA Fee
- $375
- HOA Freqency
- Quarterly
- Location
- Corner Lot
- Community Features
- Community Mailbox, Playground, Sidewalks, Street Lights, No Deed Restriction, Maintenance Free
- Property Description
- One Story
- Zoning
- RESI
- Appliances
- Dishwasher, Disposal, Microwave, Range
- Heating
- Central, Electric
- Air Conditioning
- Central Air
- Exterior Construction
- Block, Stucco
- Exterior Features
- Hurricane Shutters, Lighting, Rain Gutters, Sidewalk
- Levels
- One
- Roof
- Shingle
- Foundation
- Slab
- Garage
- 2 Car Garage
- Garage Spaces
- 2
- Elementary School
- Annie Lucy Williams Elementary
- Middle School
- Buffalo Creek Middle
- High School
- Parrish Community High
Listing courtesy of NEAL COMMUNITIES REALTY, INC.. 941-328-1111
Mortgage Calculator
StellarMLS is the source of this information via Internet Data Exchange Program. All listing information is deemed reliable but not guaranteed and should be independently verified through personal inspection by appropriate professionals. Listings displayed on this website may be subject to prior sale or removal from sale. Availability of any listing should always be independently verified. Listing information is provided for consumer personal, non-commercial use, solely to identify potential properties for potential purchase. All other use is strictly prohibited and may violate relevant federal and state law. Data last updated on