1416 Hickory View Circle, Parrish, FL 34219
- $570,000
- 4
- BD
- 4
- BA
- 3,065
- SqFt




- List Price
- $570,000
- Status
- ACTIVE
- Days on Market
- 28
- Price Change
- ▼ $10,000 1784229064
- MLS#
- A4698933
- Subtype
- Residential
- Style
- Two Story
- Architectural Style
- Florida
- Year Built
- 2013
- Bedrooms
- 4
- Bathrooms
- 4
- Full Baths
- 3
- Half Baths
- 1
- Living Area
- 3,065
- Lot Size
- 20,600
- Acres
- 0.47
- Subdivision
- Rivers Reach
- Building Name
- Neal Communities
- MLS Area Major
- Parrish
Property Description
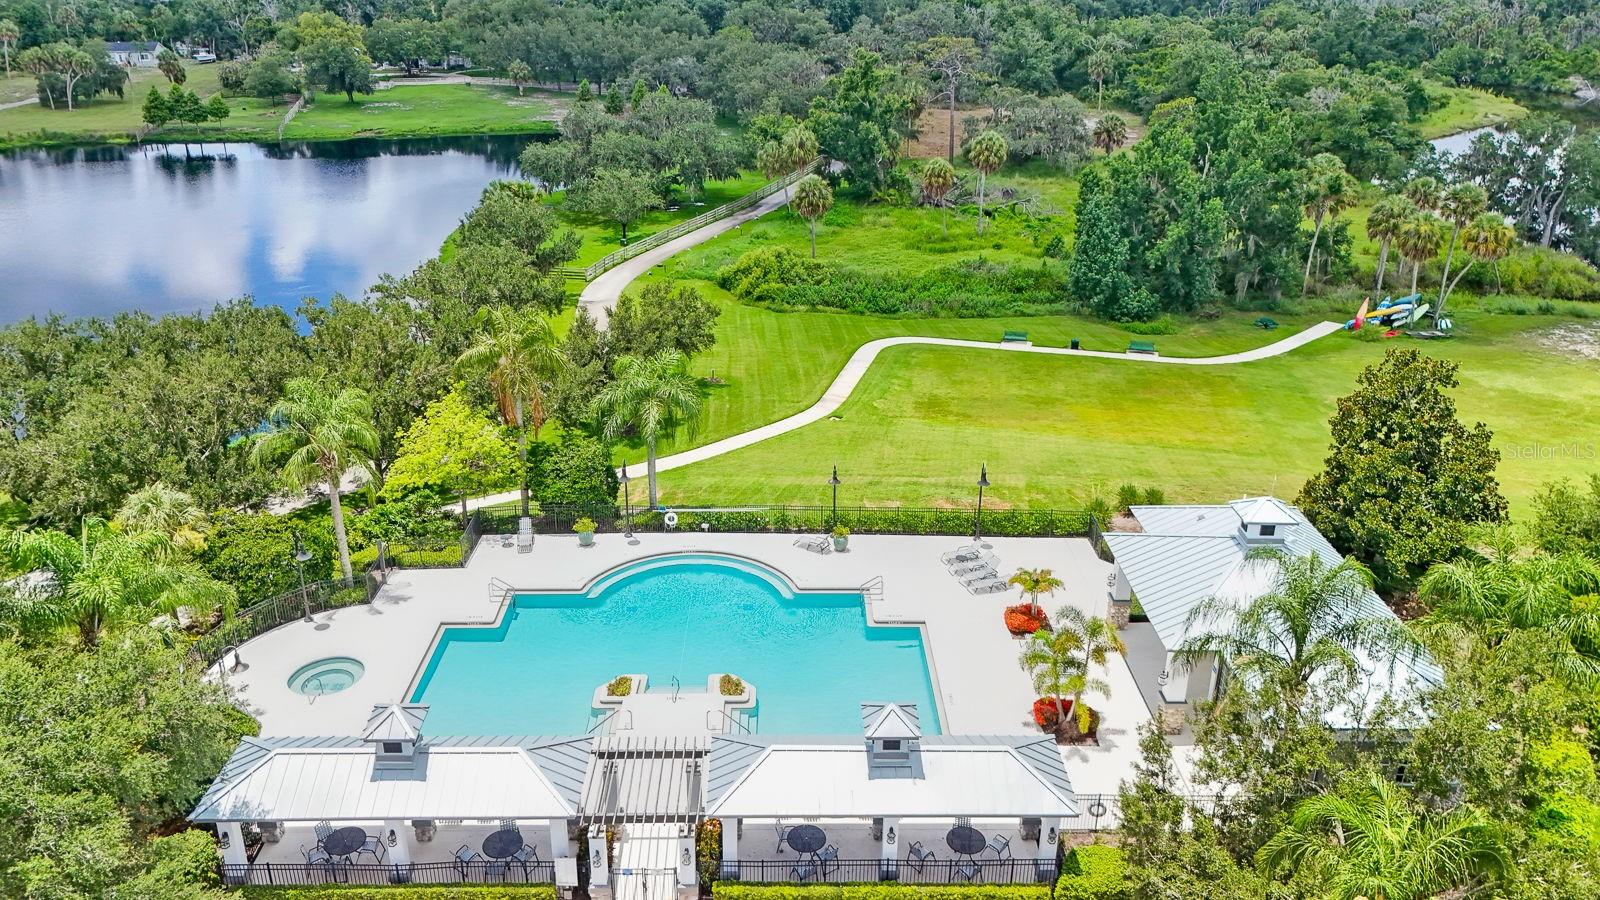
MOTIVATED SELLERS! This Rivers Reach gem checks every box! Nestled in a beautiful, gated community with a stunning entrance, this spacious home offers a smart split bedroom plan giving everyone their own space and privacy. The master suite is a true retreat featuring a private ensuite bathroom, double closets, and a walk-in Roman shower. High ceilings throughout the home give it a bright, open, and airy feel from the moment you walk in. Love outdoors? Bring your kayaks and take advantage of the community's direct access to the beautiful Manatee River! The flexible floor plan includes 4 bedrooms, 3 on the main floor plus a main floor office/den/guest room. The large private second floor bedroom includes a half bath, built in closet and separate AC unit. The open concept living area features built-in bookshelves and flows seamlessly into the kitchen where you will find a large island bar with seating, granite countertops, and under counter lighting that sets the perfect ambiance. Newer microwave, dishwasher, and refrigerator are already in place. The stunning 8-foot triple sliders are tinted to keep things cool and comfortable even during those beautiful Florida sunsets. Step outside to your screened lanai with remote-controlled retractable solar shade and enjoy the fully fenced backyard with peaceful farmland views. There is plenty of room to add your own private pool and when the fun is in full swing, the conveniently located 3rd full bathroom off the lanai means everyone can keep the party outside — exactly how a Florida lifestyle should be! Perfect for pets, large gatherings with family and friends, or simply unwinding after a long day. An extended 3-car garage gives you plenty of room for vehicles, storage, or a workshop plus a golf cart. The separate laundry room comes complete with a washer and dryer included — one less thing to worry about on moving day! The exterior was freshly painted in 2025, has full house gutters, many windows have been updated, and mature landscaping adds wonderful curb appeal. As a resident of Rivers Reach you will enjoy a newly resurfaced community pool, relaxing spa, fitness center, playground, and sidewalks perfect for morning walks or evening strolls. This one truly has it all!
Additional Information
- Amenities
- Fitness Center, Gated, Playground, Pool, Spa/Hot Tub
- Interior Features
- Ceiling Fans(s), High Ceilings, Kitchen/Family Room Combo, Living Room/Dining Room Combo, Open Floorplan, Primary Bedroom Main Floor, Split Bedroom, Stone Counters, Walk-In Closet(s)
- Exterior Features
- Hurricane Shutters, Rain Gutters, Sliding Doors
- Taxes
- $3,612
- HOA Fee
- $160
- HOA Freqency
- Annually
- Financing
- Cash, Conventional, FHA, VA Loan
- Location
- Level, Sidewalk, Private
- Community Features
- Deed Restrictions, Fitness Center, Gated Community - No Guard, Golf Carts OK, Irrigation-Reclaimed Water, Playground, Pool, Sidewalks
- Property Description
- Two Story
- Zoning
- PDR
- Appliances
- Dishwasher, Disposal, Dryer, Microwave, Range, Range Hood, Refrigerator, Washer
- Heating
- Heat Pump
- Air Conditioning
- Central Air
- Exterior Construction
- Block, Stucco
- Exterior Features
- Hurricane Shutters, Rain Gutters, Sliding Doors
- Levels
- Two
- Roof
- Shingle
- Foundation
- Slab
- Pool
- Yes
- Parking
- Driveway, Garage Door Opener, Golf Cart Garage
- Parking Features
- Driveway, Garage Door Opener, Golf Cart Garage
- Garage
- 3 Car Garage, Golf Cart Garage
- Garage Spaces
- 3
- Garage Features
- Driveway, Garage Door Opener, Golf Cart Garage
- Elementary School
- Annie Lucy Williams Elementary
- Middle School
- Buffalo Creek Middle
- High School
- Parrish Community High
Listing courtesy of MARCUS & COMPANY REALTY. 941-932-8550
Mortgage Calculator
StellarMLS is the source of this information via Internet Data Exchange Program. All listing information is deemed reliable but not guaranteed and should be independently verified through personal inspection by appropriate professionals. Listings displayed on this website may be subject to prior sale or removal from sale. Availability of any listing should always be independently verified. Listing information is provided for consumer personal, non-commercial use, solely to identify potential properties for potential purchase. All other use is strictly prohibited and may violate relevant federal and state law. Data last updated on