28401 104th Dr E, Myakka City, FL 34251
- $1,175,000
- 3
- BD
- 4
- BA
- 2,963
- SqFt








- List Price
- $1,175,000
- Status
- ACTIVE
- Days on Market
- 70
- Price Change
- ▼ $25,000 1789313069
- MLS#
- A4698927
- Subtype
- Residential
- Style
- Two Story
- Year Built
- 1994
- Bedrooms
- 3
- Bathrooms
- 4
- Full Baths
- 3
- Half Baths
- 1
- Living Area
- 2,963
- Lot Size
- 217,800
- Acres
- 5
- Subdivision
- Magnolia Hill Subdivision
- MLS Area Major
- Myakka City
Property Description
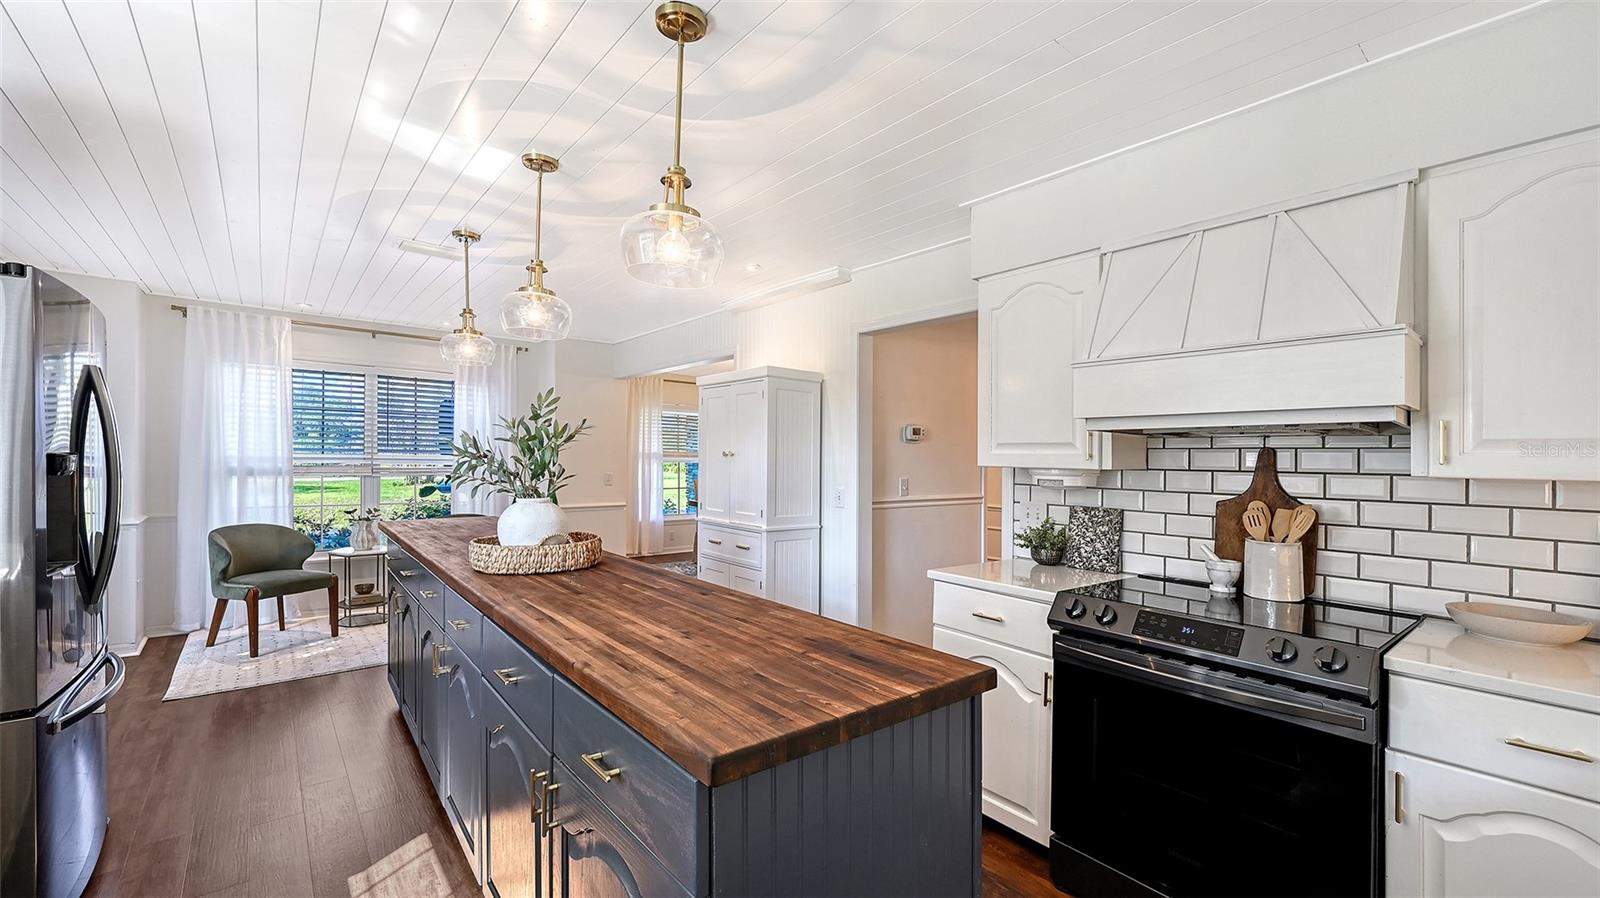
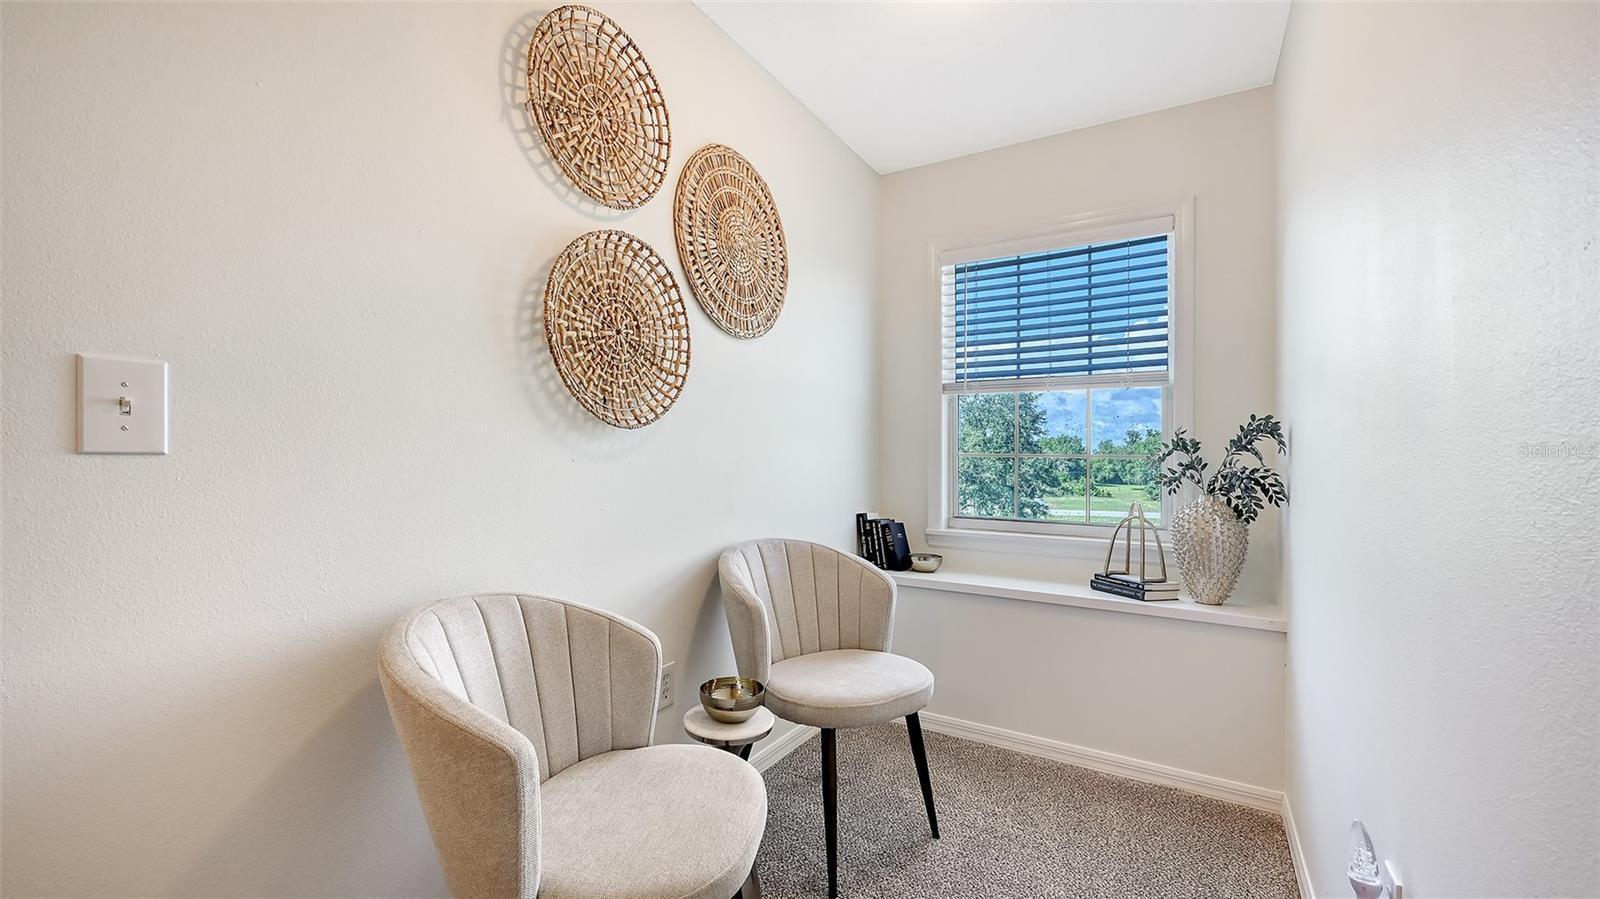
FIRST TIME ON THE MARKET! Set on 5 peaceful acres in Myakka City, with nearly 3,000-square-feet, this custom built home offers the rare combination of privacy, usable acreage, substantial workshop and storage space, along with the freedom of country living—all with no HOA's or CDD fees. This 3 bedroom, 3.5 bath home also includes a dedicated office along with a spacious floor plan with the primary suite conveniently located on the main level. A soaring vaulted ceiling in the living room creates an open, airy feel, while the wood-burning stove adds warmth and character. Fresh interior paint (2026), brand-new carpet (2026), metal roof (2020), newer plank vinyl flooring, updated appliances and HVAC system, this home is move in ready and ready for you to call it home! Step outside and the possibilities are endless. Mature oak trees frame the property, while a peaceful pond and inviting country front porch create the perfect backdrop for quiet mornings and relaxed evenings. With five acres to enjoy, there is room for animals, gardening, recreational vehicles, equipment and the outdoor lifestyle you've been looking for. For the hobbyist, boater, RV owner or anyone needing serious workspace and storage, the property delivers a 30' x 36' powered workshop providing approximately 1,080 square feet of dedicated space, complemented with a 16' x 36' covered outdoor kitchen and entertaining area. A separate 16' x 30' covered lean-to would accommodate a high-tower boat, RV or additional equipment, all while still having a 10' x 10' lean-to for whatever your heart desires. The attached two-car garage and storage breezeway provide even more storage, indoor parking and overall flexibility. While the setting feels wonderfully removed from the hustle and bustle, you don't have to sacrifice convenience. Downtown Lakewood Ranch and Downtown Sarasota are both approximately 30 minutes away, while I-75 is about a 20-minute drive, making it easy to enjoy all the shopping, dining, entertainment and recreation found throughout the surrounding area. For frequent travelers, Sarasota-Bradenton International Airport (SRQ) and Tampa International Airport (TPA) provide convenient options for regional and international travel. The property is also located within Manatee County's top rated school district. Whether your vision includes horses and country living, a workshop for your projects or business, space for your boat and RV, or just simply five private acres where you can spread out and enjoy Florida's rural beauty, this property offers something increasingly hard to find in our area: space, versatility and freedom—all in one place.
Additional Information
- Interior Features
- Cathedral Ceiling(s), Ceiling Fans(s), Chair Rail, Eat-in Kitchen, High Ceilings, Primary Bedroom Main Floor, Solid Surface Counters, Solid Wood Cabinets, Split Bedroom, Stone Counters, Vaulted Ceiling(s), Walk-In Closet(s), Window Treatments
- Exterior Features
- Outdoor Grill, Outdoor Kitchen, Private Entrance, Private Mailbox, Private Yard, Rain Gutters, Sidewalk, Storage
- Financing
- Cash, Conventional, FHA, USDA Loan, VA Loan
- Location
- Cleared, In County, Level, Oversized Lot, Pasture, Private, Paved, Zoned for Horses
- Community Features
- No Deed Restriction
- Property Description
- Two Story
- Zoning
- A
- Appliances
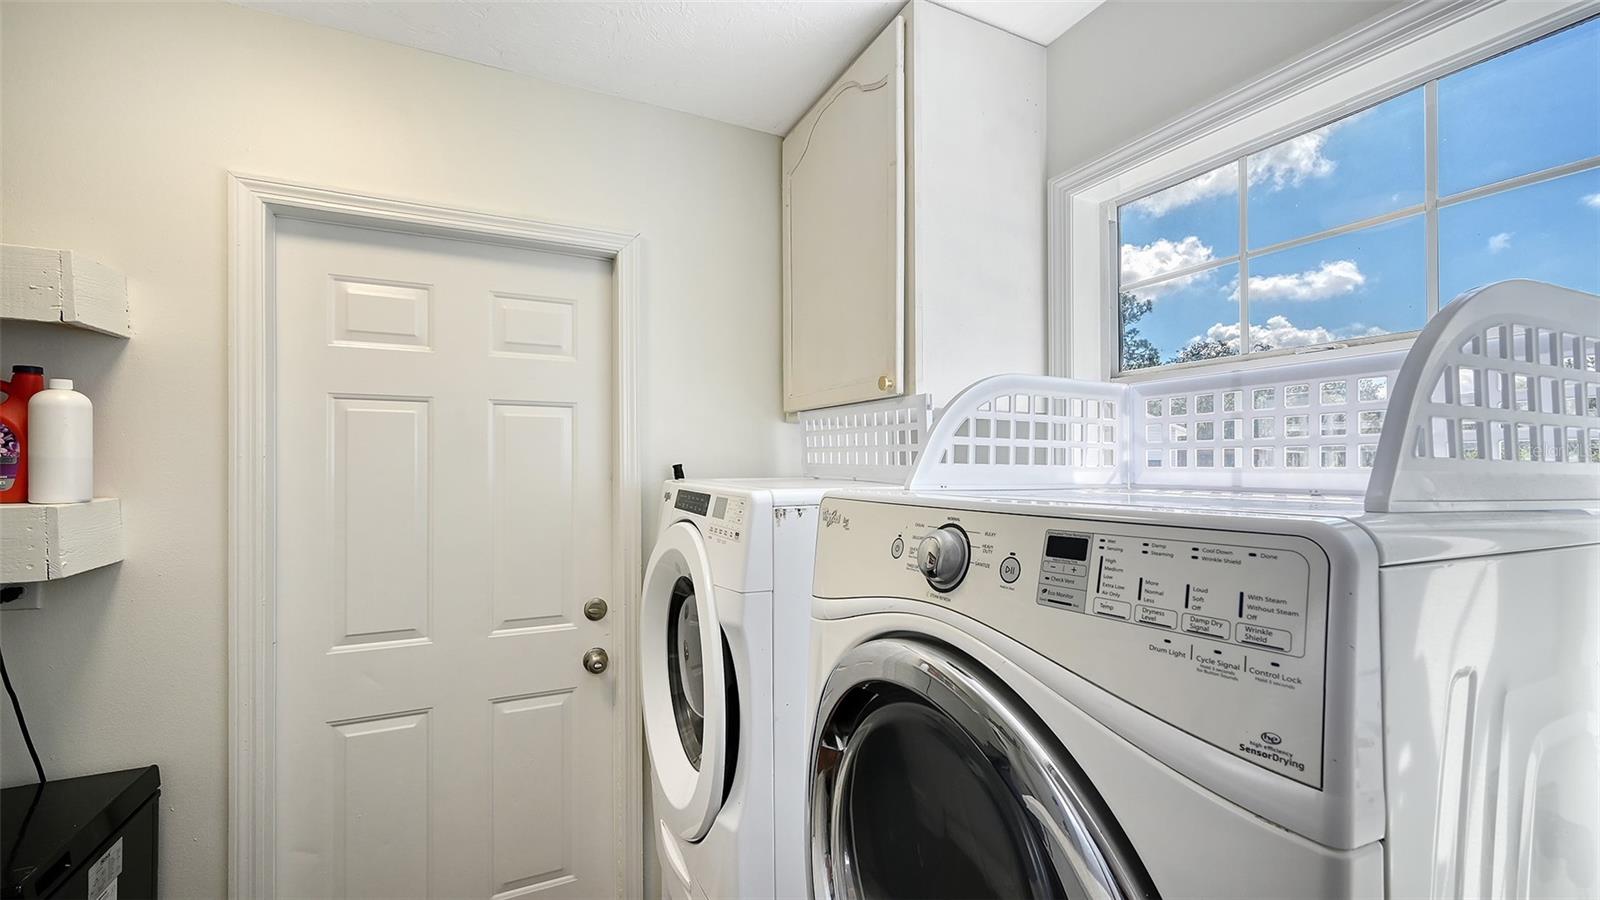
- Cooktop, Dishwasher, Dryer, Exhaust Fan, Microwave, Range, Range Hood, Refrigerator, Washer
- Heating
- Central, Electric
- Air Conditioning
- Central Air
- Exterior Construction
- Frame
- Exterior Features
- Outdoor Grill, Outdoor Kitchen, Private Entrance, Private Mailbox, Private Yard, Rain Gutters, Sidewalk, Storage
- Stories
- 2
- Levels
- Two
- Roof
- Metal
- Foundation
- Slab
- Parking
- Boat, Driveway, Garage Door Opener, Garage Faces Side, Golf Cart Parking, Ground Level, Guest, Off Street, Oversized, Parking Pad, RV Carport, RV Garage
- Parking Features
- Boat, Driveway, Garage Door Opener, Garage Faces Side, Golf Cart Parking, Ground Level, Guest, Off Street, Oversized, Parking Pad, RV Carport, RV Garage
- Garage
- 3 Car Carport, 2 Car Garage, RV Carport, RV Garage
- Garage Spaces
- 2
- Garage Features
- Boat, Driveway, Garage Door Opener, Garage Faces Side, Golf Cart Parking, Ground Level, Guest, Off Street, Oversized, Parking Pad, RV Carport, RV Garage
- Elementary School
- Myakka City Elementary
- Middle School
- Nolan Middle
- High School
- Lakewood Ranch High
- View
- Trees/Woods
Listing courtesy of COLDWELL BANKER REALTY. 941-907-1033
Mortgage Calculator
StellarMLS is the source of this information via Internet Data Exchange Program. All listing information is deemed reliable but not guaranteed and should be independently verified through personal inspection by appropriate professionals. Listings displayed on this website may be subject to prior sale or removal from sale. Availability of any listing should always be independently verified. Listing information is provided for consumer personal, non-commercial use, solely to identify potential properties for potential purchase. All other use is strictly prohibited and may violate relevant federal and state law. Data last updated on