4211 Caddie Drive E Unit 202, East Bradenton, FL 34203
- $175,000
- 2
- BD
- 2
- BA
- 1,193
- SqFt




- List Price
- $175,000
- Status
- ACTIVE
- Days on Market
- 68
- MLS#
- A4698649
- Subtype
- Residential
- Style
- One Story
- Year Built
- 1994
- Bedrooms
- 2
- Bathrooms
- 2
- Full Baths
- 2
- Living Area
- 1,193
- Lot Size
- 18,854
- Acres
- 0.43
- Subdivision
- Fairway Trace
- Building Name
- 4211
- MLS Area Major
- Bradenton/Braden River/Lakewood Rch
Property Description
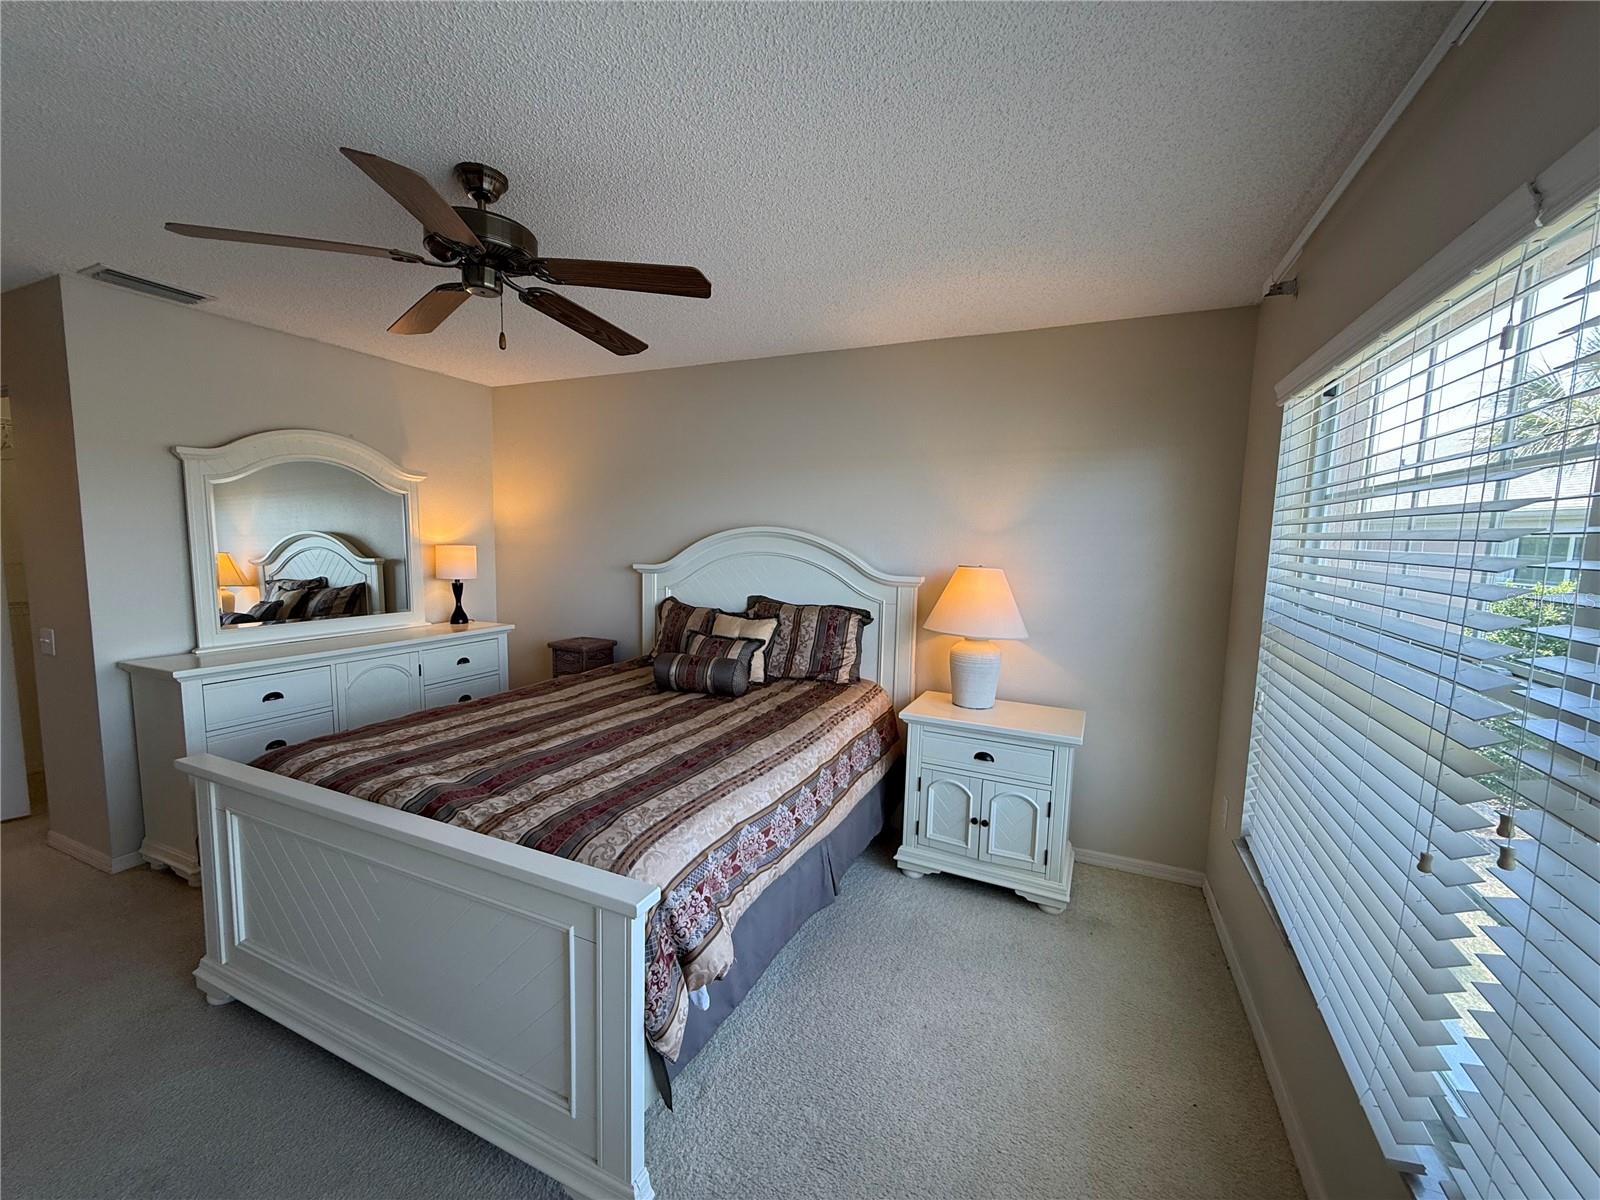
Enjoy this 2BR/2BA second-floor condo with peaceful lake views and desirable southern exposure. Priced for immediate sale, this home offers an excellent opportunity to update and personalize to your taste! Ideal as a year-round residence or seasonal getaway. Relax on the lanai while enjoying Florida's sunshine. Peridia Golf & Country Club amenities include an 18-hole executive golf course, tennis courts, pickleball courts, a community pool, dining, and a variety of social and recreational activities. Fairway Trace residents also have access to a community pool reserved exclusively for Fairway Trace residents. Club offerings may include live music, member events, bowling league, book club, Mahjong, water aerobics, and other organized activities. There is a $4,000 One-Time Capital Reserve contribution, a $600 Annual food/beverage Minimum, a $938 Quarterly Master Association Fee, and a $1,465 Quarterly Fairway Trace Association fee.
Additional Information
- Amenities
- Cable TV, Clubhouse, Golf Course, Pickleball Court(s), Pool, Tennis Court(s)
- Interior Features
- Ceiling Fans(s), Eat-in Kitchen, Walk-In Closet(s)
- Exterior Features
- Sidewalk
- HOA Freqency
- Quarterly
- Monthly Condo Fee
- 488
- Condo Fees
- $1465
- Condo Fees Term
- Quarterly
- Pets Allowed
- Yes
- Pets
- Yes
- Max Pet Weight
- 25
- Pet Size
- Small (16-35 Lbs.)
- Building Name
- 4211
- Financing
- Cash, Conventional
- Community Features
- Buyer Approval Required, Clubhouse, Deed Restrictions, Golf, Pool, Restaurant, Tennis Court(s), Street Lights, Golf Community
- Property Description
- One Story
- Zoning
- PDR
- Appliances
- Dishwasher, Disposal, Dryer, Microwave, Range, Refrigerator, Washer
- Heating
- Central
- Air Conditioning
- Central Air
- Exterior Construction
- Block, Stucco
- Exterior Features
- Sidewalk
- Stories
- 2
- Levels
- One
- Roof
- Shingle
- Foundation
- Slab
- Pool
- Yes
- Garage
- 1 Car Garage
- Garage Spaces
- 1
Listing courtesy of RE/MAX ALLIANCE GROUP. 941-360-7777
Mortgage Calculator
StellarMLS is the source of this information via Internet Data Exchange Program. All listing information is deemed reliable but not guaranteed and should be independently verified through personal inspection by appropriate professionals. Listings displayed on this website may be subject to prior sale or removal from sale. Availability of any listing should always be independently verified. Listing information is provided for consumer personal, non-commercial use, solely to identify potential properties for potential purchase. All other use is strictly prohibited and may violate relevant federal and state law. Data last updated on