15210 Sunny Day Drive, Lakewood Ranch, FL 34211
- $324,900
- 3
- BD
- 3
- BA
- 1,925
- SqFt




- List Price
- $324,900
- Status
- ACTIVE
- Days on Market
- 86
- Price Change
- ▼ $4,100 1787178248
- MLS#
- A4698405
- Subtype
- Residential
- Style
- Two Story
- Year Built
- 2022
- Bedrooms
- 3
- Bathrooms
- 3
- Full Baths
- 2
- Half Baths
- 1
- Living Area
- 1,925
- Lot Size
- 2,400
- Acres
- 0.06
- Subdivision
- Lakewood Ranch
- Building Name
- 15210
- MLS Area Major
- Bradenton/Lakewood Ranch Area
Property Description
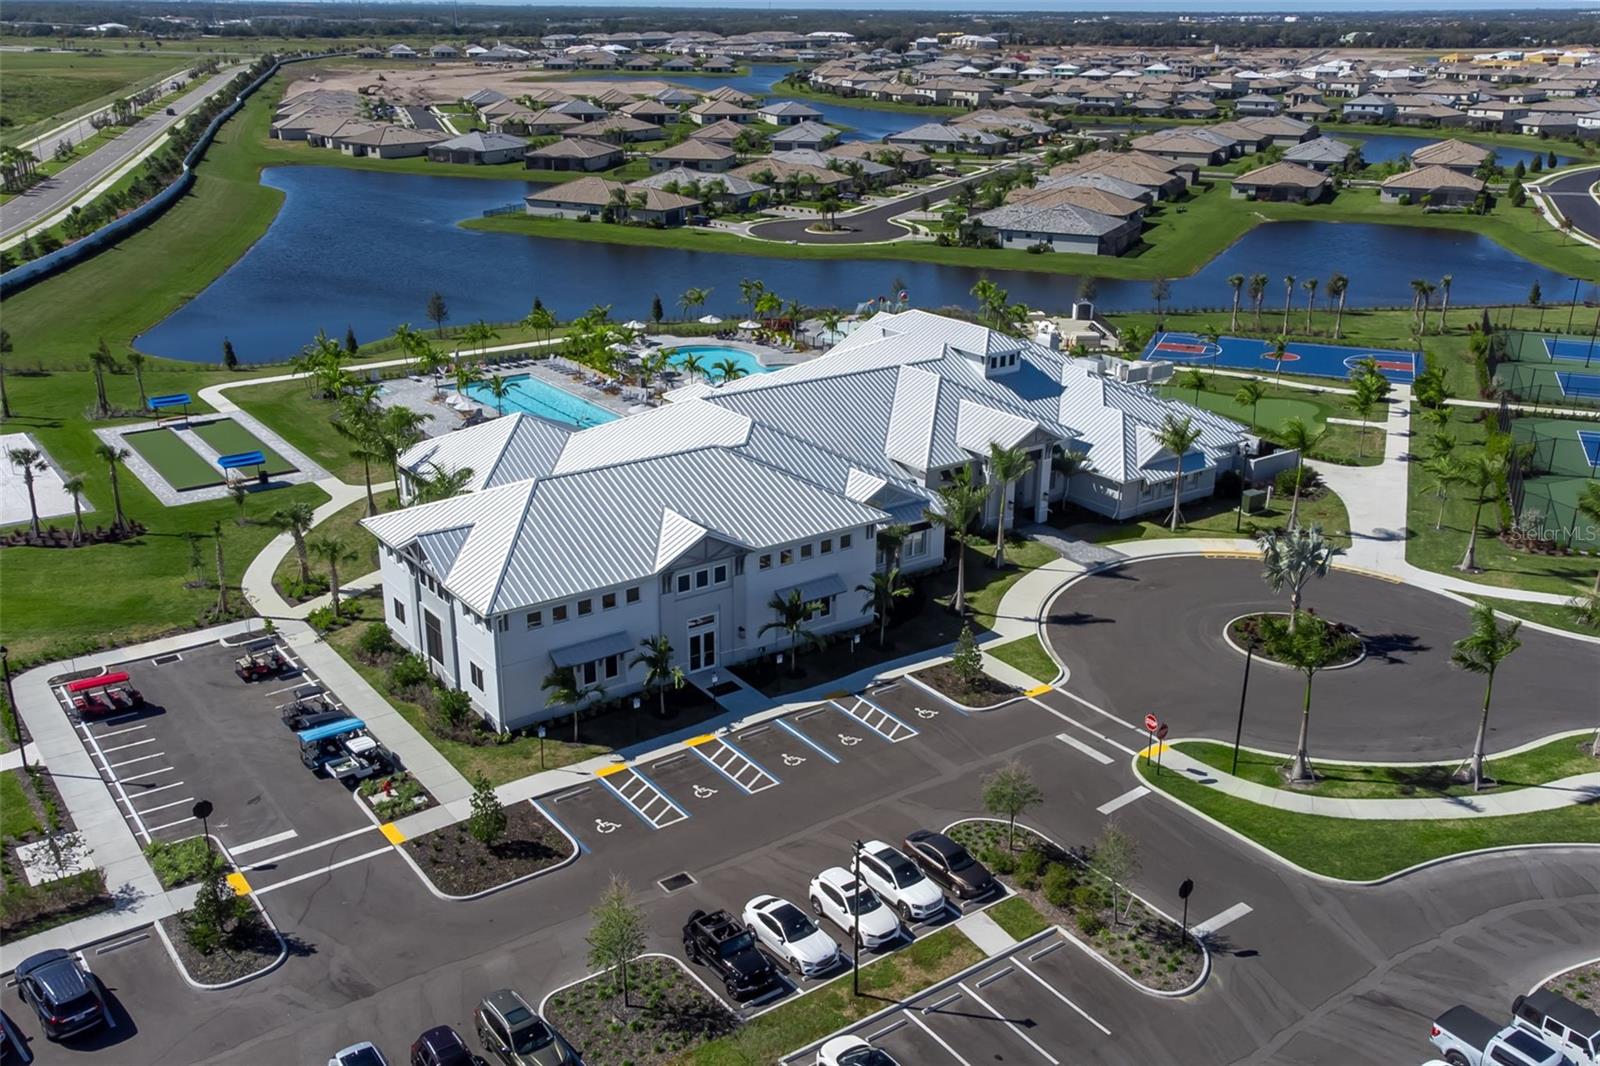
RESORT-STYLE LIVING in this beautifully UPGRADED home! CABLE, INTERNET, LAWN CARE, ROOF MAINTENANCE IS INCLUDED Open-concept floor plan featuring a spacious kitchen with an island, abundant cabinetry, and plenty of prep space—perfect for entertaining or daily living. The kitchen flows seamlessly into the dining area and inviting living room, highlighted by a stunning custom blue accent wall that adds warmth and character. Electric blinds provide effortless convenience, while sliding glass doors lead to the enclosed lanai, creating the perfect space to relax and enjoy peaceful water views year-round. The garage has also been upgraded with durable epoxy flooring for a clean, finished look. Upstairs, you'll find three generously sized bedrooms, including a spacious primary suite with a charming bump-out that's ideal for a home office, reading nook, nursery, or cozy sitting area. Residents have access to a resort-style pool, splash pad, playground, fitness center with a dedicated play area, indoor basketball court, sand volleyball courts, on-site restaurant and bar, tennis and pickleball courts, walking trails, social events, and so much more. Whether you're looking for relaxation, recreation, or a vibrant community atmosphere, it's all just moments from your front door. Conveniently located near shopping, dining, top-rated schools, and Gulf Coast beaches, this home offers the perfect combination of luxury, lifestyle, and location.
Additional Information
- Interior Features
- Ceiling Fans(s), Eat-in Kitchen, Living Room/Dining Room Combo, Open Floorplan, PrimaryBedroom Upstairs, Walk-In Closet(s), Window Treatments
- Exterior Features
- Private Entrance, Sidewalk, Sprinkler Metered
- Taxes
- $1,512
- HOA Fee
- $713
- HOA Freqency
- Quarterly
- Financing
- Cash, Conventional, FHA, VA Loan
- Community Features
- Clubhouse, Community Mailbox, Fitness Center, Gated Community - Guard, Golf Carts OK, Irrigation-Reclaimed Water, Playground, Pool, Racquetball, Restaurant, Tennis Court(s), No Deed Restriction
- Property Description
- Two Story
- Zoning
- PD-R
- Appliances
- Dishwasher, Disposal, Dryer, Microwave, Range, Refrigerator, Washer
- Heating
- Central
- Air Conditioning
- Central Air
- Exterior Construction
- Stucco
- Exterior Features
- Private Entrance, Sidewalk, Sprinkler Metered
- Stories
- 2
- Levels
- Two
- Roof
- Tile
- Foundation
- Slab
- Pool
- Yes
- Garage
- 1 Car Garage
- Garage Spaces
- 1
- View
- Water
Listing courtesy of COMPASS FLORIDA LLC. 941-279-3630
Mortgage Calculator
StellarMLS is the source of this information via Internet Data Exchange Program. All listing information is deemed reliable but not guaranteed and should be independently verified through personal inspection by appropriate professionals. Listings displayed on this website may be subject to prior sale or removal from sale. Availability of any listing should always be independently verified. Listing information is provided for consumer personal, non-commercial use, solely to identify potential properties for potential purchase. All other use is strictly prohibited and may violate relevant federal and state law. Data last updated on