832 Blue Shell Loop, I-75 East, FL 34240
- $2,000,000
- 3
- BD
- 3
- BA
- 3,072
- SqFt















- List Price
- $2,000,000
- Status
- ACTIVE
- Days on Market
- 36
- MLS#
- A4697934
- Subtype
- Residential
- Style
- One Story
- New Construction
- Yes
- Year Built
- 2026
- Bedrooms
- 3
- Bathrooms
- 3
- Full Baths
- 3
- Living Area
- 3,072
- Lot Size
- 9,910
- Acres
- 0.23
- Subdivision
- Waterside South
- MLS Area Major
- Sarasota
Property Description
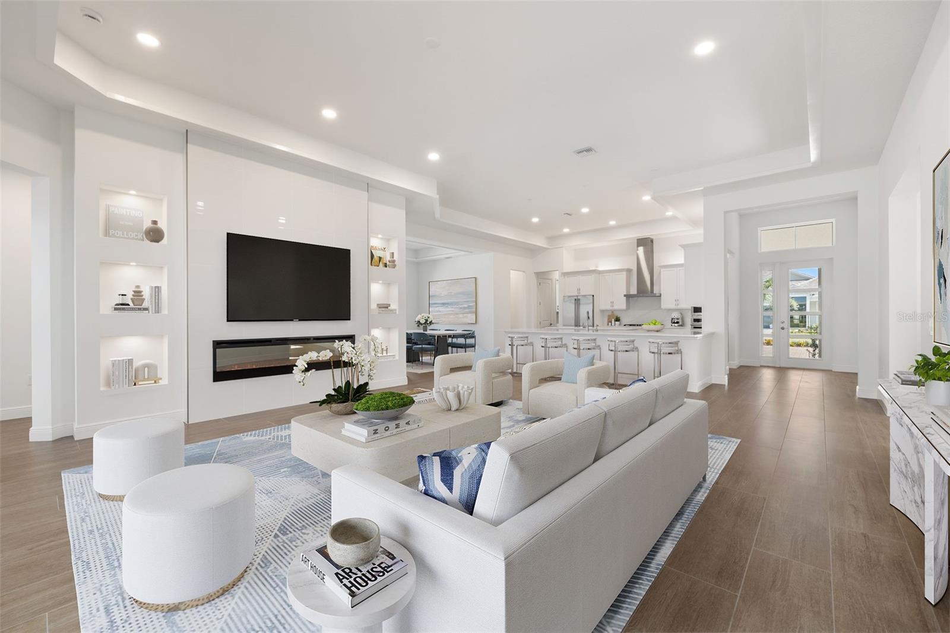
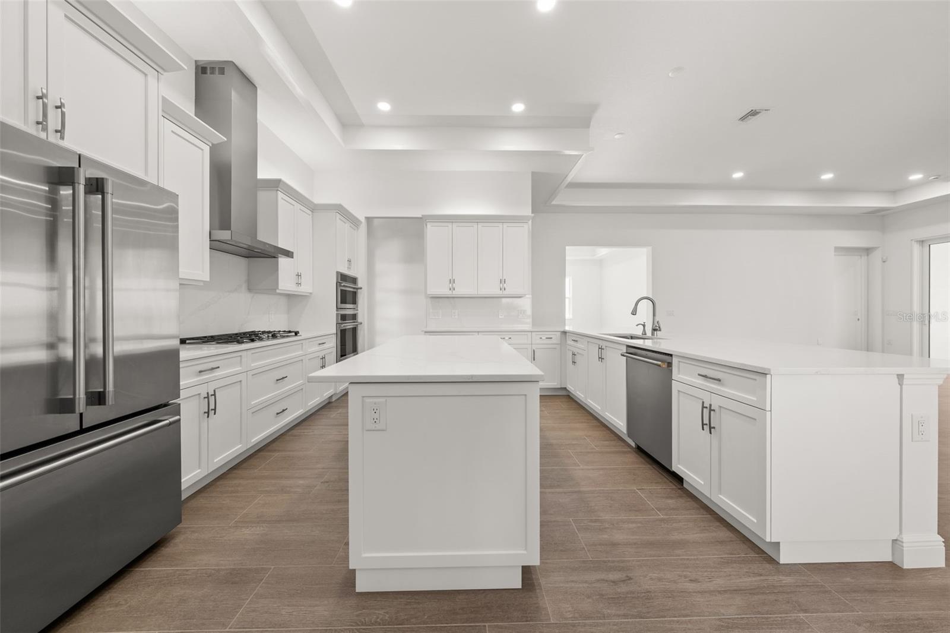
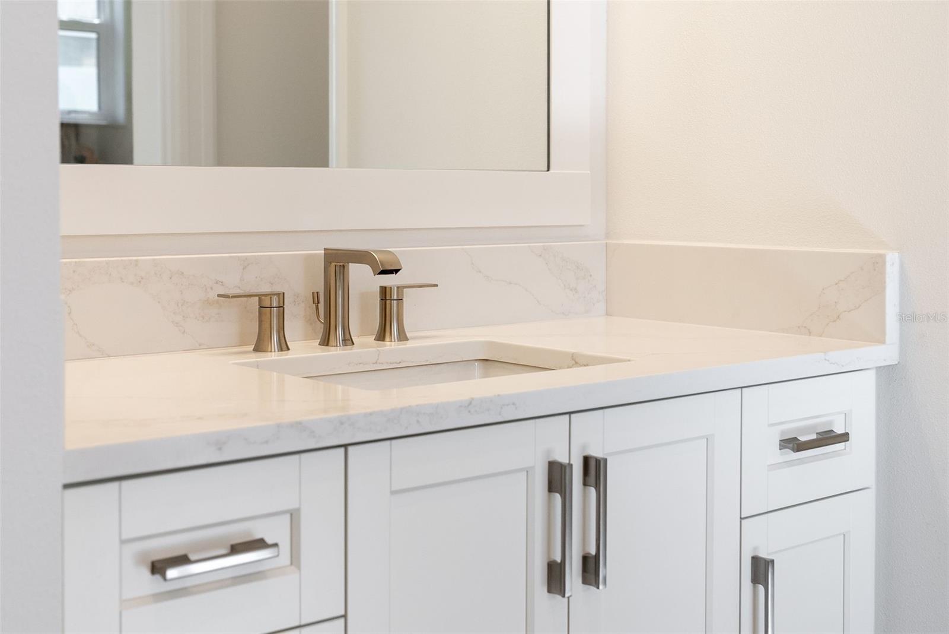
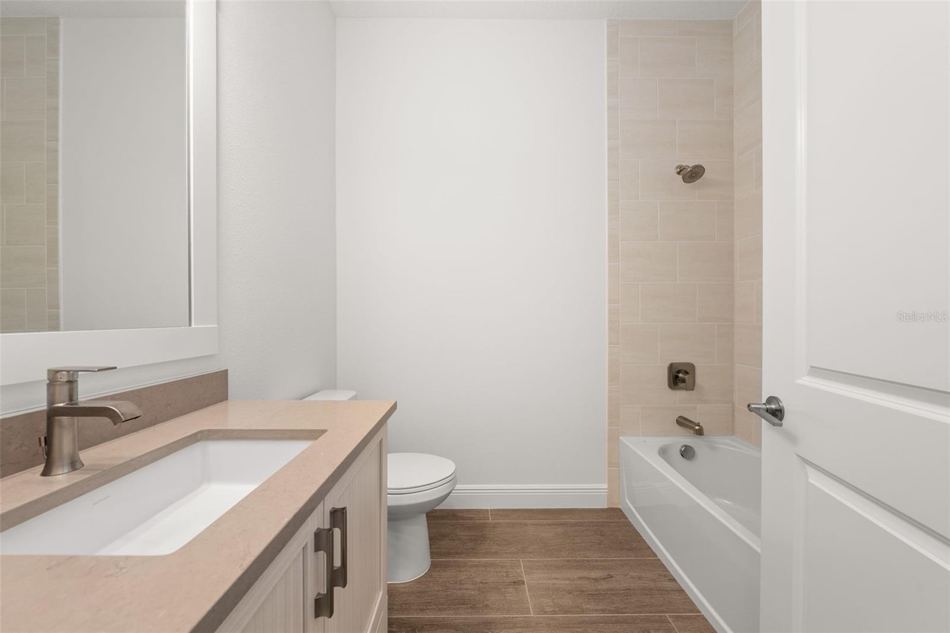
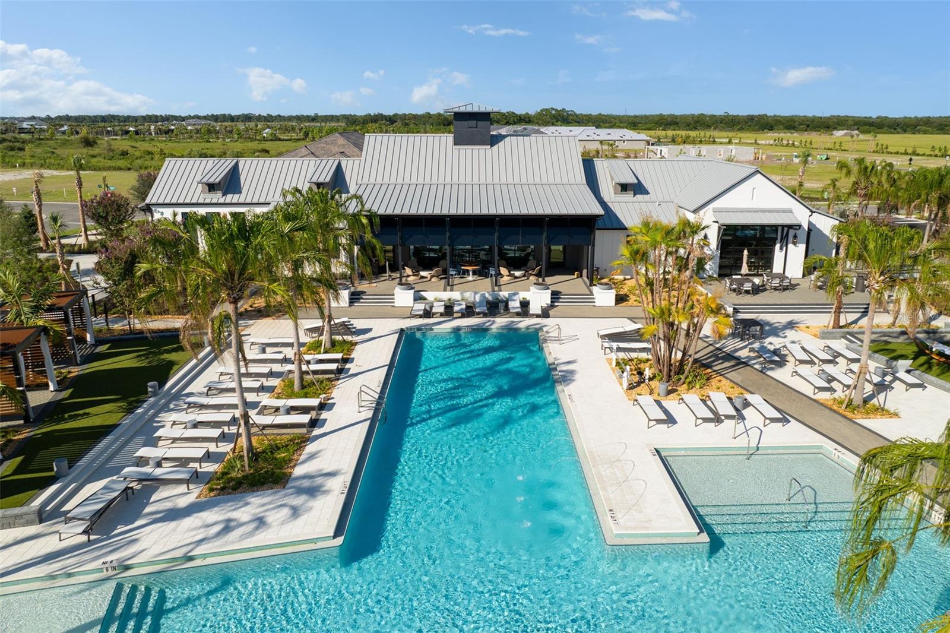
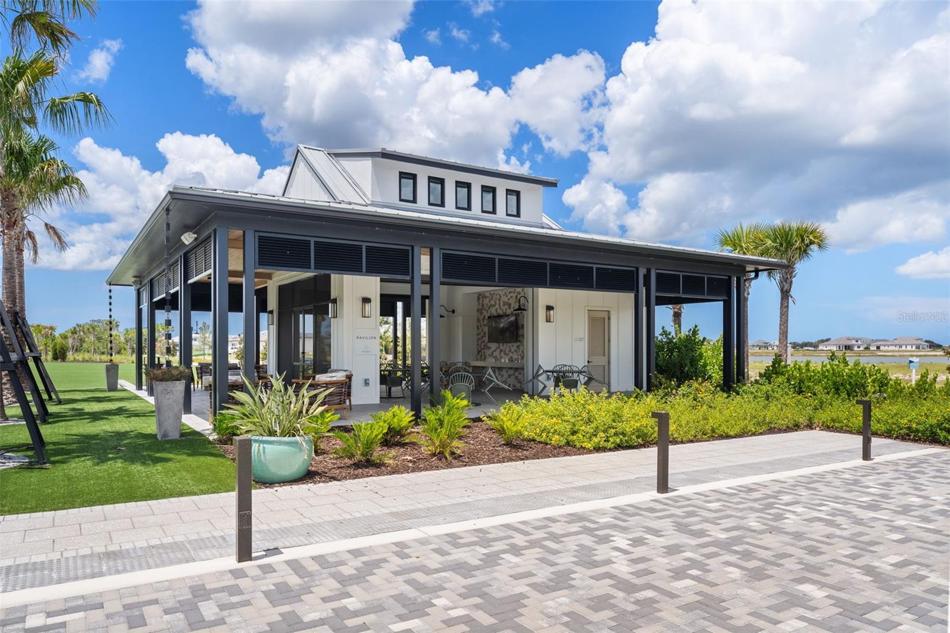
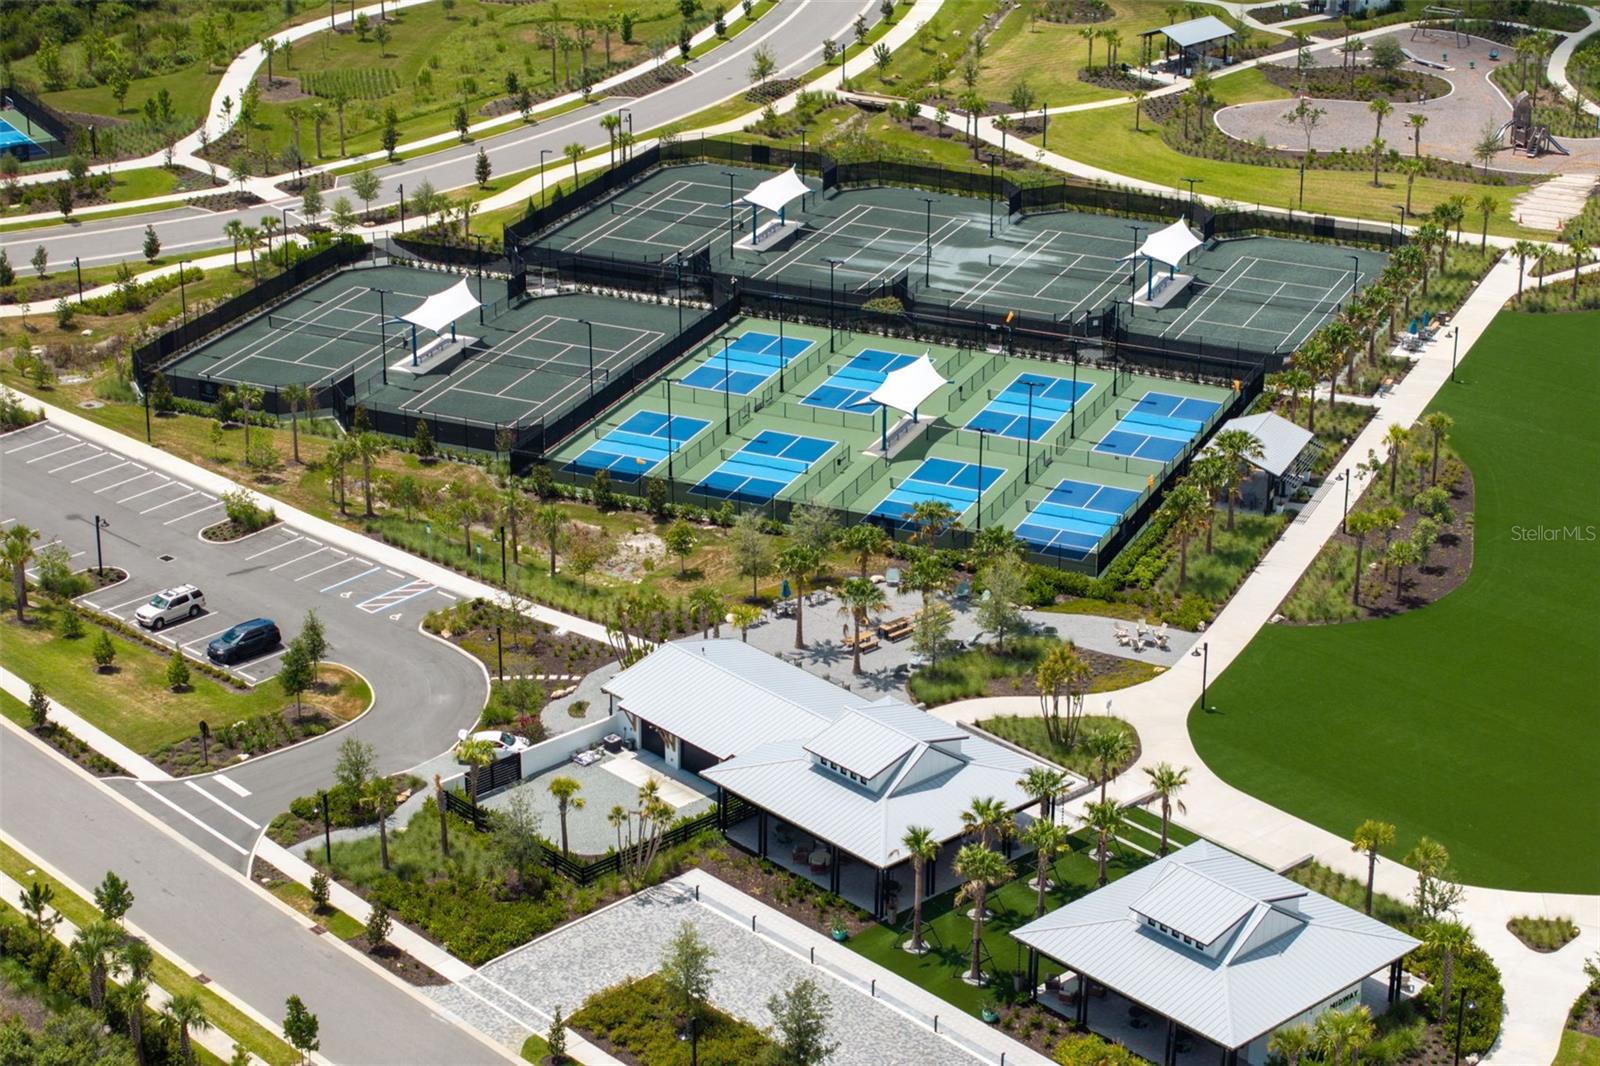
Virtually Staged. Experience the pinnacle of lakefront luxury in Shellstone at Waterside with this pristine, move-in-ready Portside Model by Homes by Towne. Skip the build delays and step into a masterpiece featuring a zero-carpet interior with premium wood-look plank tile, elegant step-tray ceilings throughout, and upgraded insulation for enhanced energy efficiency and year-round comfort. The grand great room anchors the home, showcasing a custom fireplace with a floor-to-ceiling tiled wall and LED accent lighting. A chef’s dream, the professional Monogram kitchen boasts Level 6 solid wood cabinetry, a 36” gas cooktop, high-end appliances, designer butler’s pantry with a wine cooler, and upgraded under- and over-cabinet lighting that beautifully enhances both function and ambiance. Ultra-premium Calacatta Elysio quartz runs consistently through the kitchen and all bathrooms. Outdoors, enjoy a private paradise with a custom Pebble Tec saltwater pool featuring dual waterfalls, a sun shelf with bubblers, and an upgraded paver lanai, all framed by an Open View screen cage for unobstructed, spectacular lake views. Built for ultimate security and efficiency, this pre-wired smart home includes full hurricane-impact glass, a high-efficiency Trane HVAC system, a tankless gas water heater, and a 4-camera CCTV system. The 3-car garage features polyaspartic flooring and an EV charging circuit, alongside rough-ins for a future outdoor kitchen and whole-home generator. Shellstone offers a premier, maintenance-included lifestyle with access to The Summit’s resort-style pool and fitness center, plus Midway Park’s pickleball and tennis courts. Just minutes from Waterside Place, UTC, and Sarasota’s world-class beaches, this exceptional home delivers luxury, comfort, and convenience in one remarkable package. Is this home your perfect match?
Additional Information
- Amenities
- Clubhouse, Fitness Center, Pickleball Court(s), Pool, Tennis Court(s)
- Interior Features
- Built-in Features, Eat-in Kitchen, Kitchen/Family Room Combo, Open Floorplan, Primary Bedroom Main Floor, Solid Surface Counters, Split Bedroom, Tray Ceiling(s), Walk-In Closet(s)
- Exterior Features
- French Doors, Lighting, Rain Gutters, Sidewalk, Sliding Doors
- Taxes
- $2,610
- HOA Fee
- $1,277
- HOA Freqency
- Quarterly
- Financing
- Cash, Conventional, FHA
- Location
- Sidewalk, Paved
- Community Features
- Clubhouse, Deed Restrictions, Dog Park, Fitness Center, Pool, Tennis Court(s), Street Lights
- Property Description
- One Story
- Zoning
- VPD
- Appliances
- Built-In Oven, Convection Oven, Dishwasher, Disposal, Exhaust Fan, Microwave, Range, Range Hood, Refrigerator, Wine Refrigerator
- Heating
- Central
- Air Conditioning
- Central Air
- Exterior Construction
- Block
- Exterior Features
- French Doors, Lighting, Rain Gutters, Sidewalk, Sliding Doors
- Levels
- One
- Roof
- Tile
- Foundation
- Slab
- Pool
- Yes
- Pool Type
- In Ground, Lighting, Other, Salt Water, Screen Enclosure
- Parking
- Garage Door Opener, Garage Faces Side
- Parking Features
- Garage Door Opener, Garage Faces Side
- Garage
- 3 Car Garage
- Garage Spaces
- 3
- Garage Features
- Garage Door Opener, Garage Faces Side
- Elementary School
- Tatum Ridge Elementary
- Middle School
- Mcintosh Middle
- High School
- Booker High
- View
- Water
Listing courtesy of HOUSE MATCH. 941-213-7028
Mortgage Calculator
StellarMLS is the source of this information via Internet Data Exchange Program. All listing information is deemed reliable but not guaranteed and should be independently verified through personal inspection by appropriate professionals. Listings displayed on this website may be subject to prior sale or removal from sale. Availability of any listing should always be independently verified. Listing information is provided for consumer personal, non-commercial use, solely to identify potential properties for potential purchase. All other use is strictly prohibited and may violate relevant federal and state law. Data last updated on